
1045 Palisades LanePacific, MO 63069
Due to the health concerns created by Coronavirus we are offering personal 1-1 online video walkthough tours where possible.
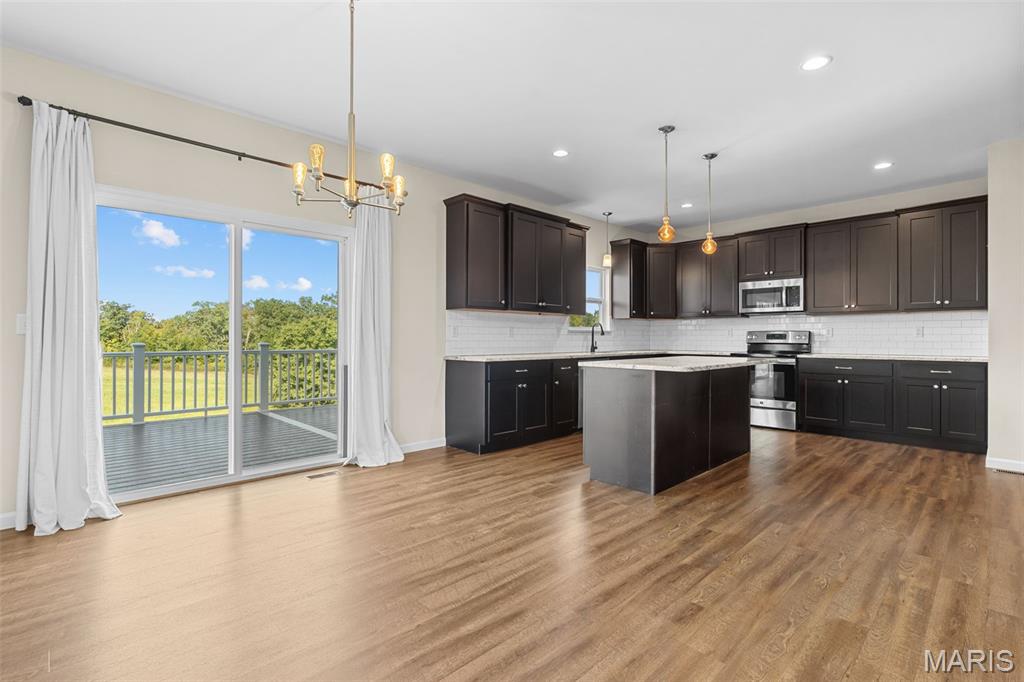
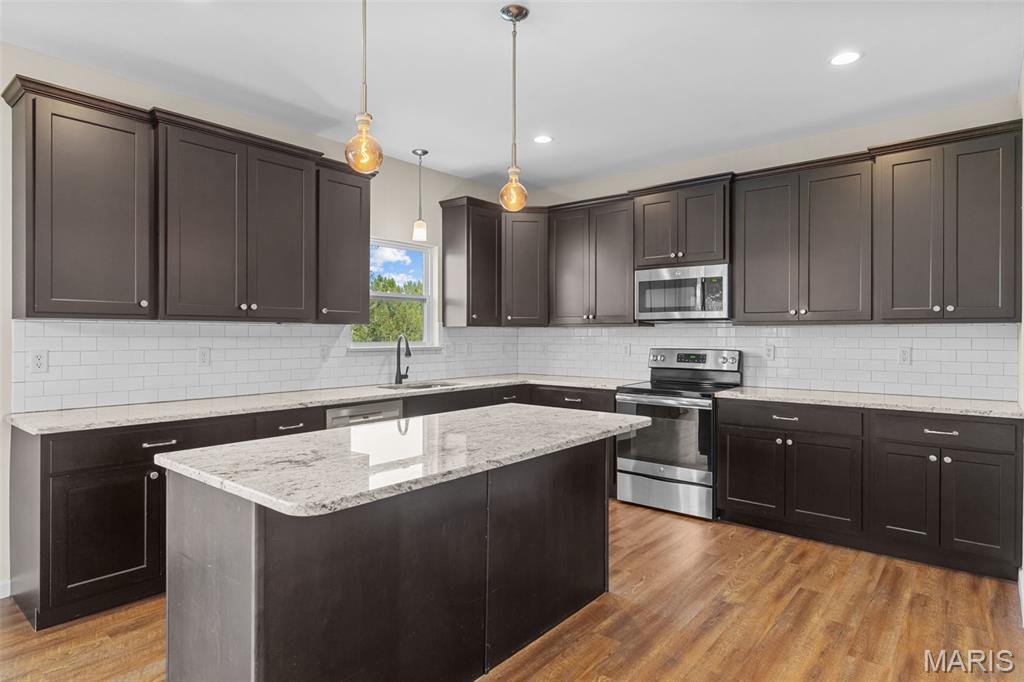
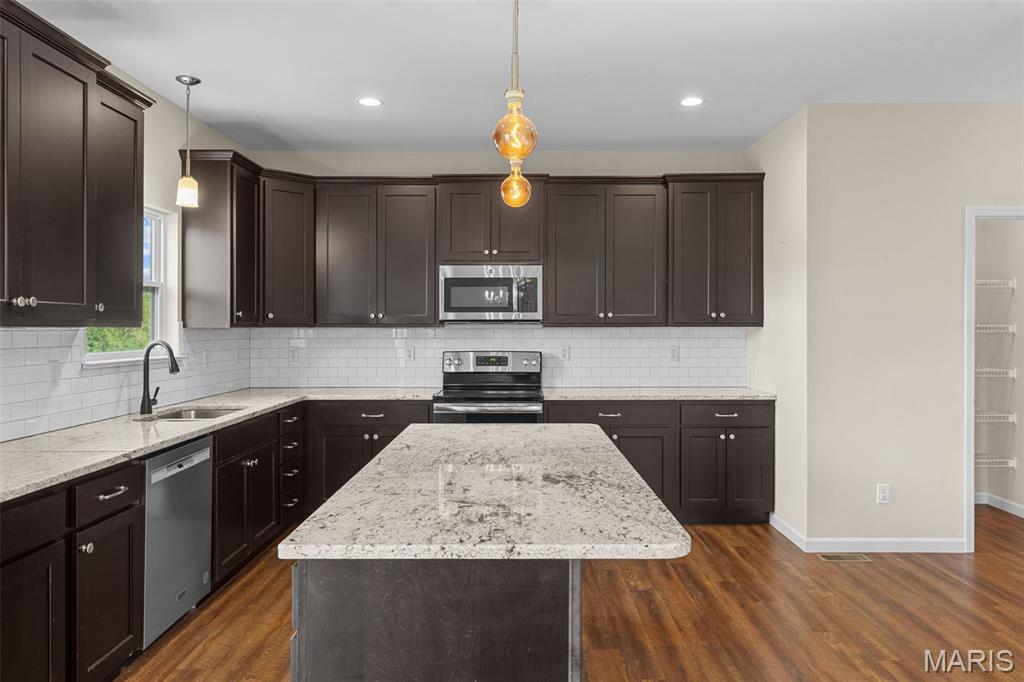
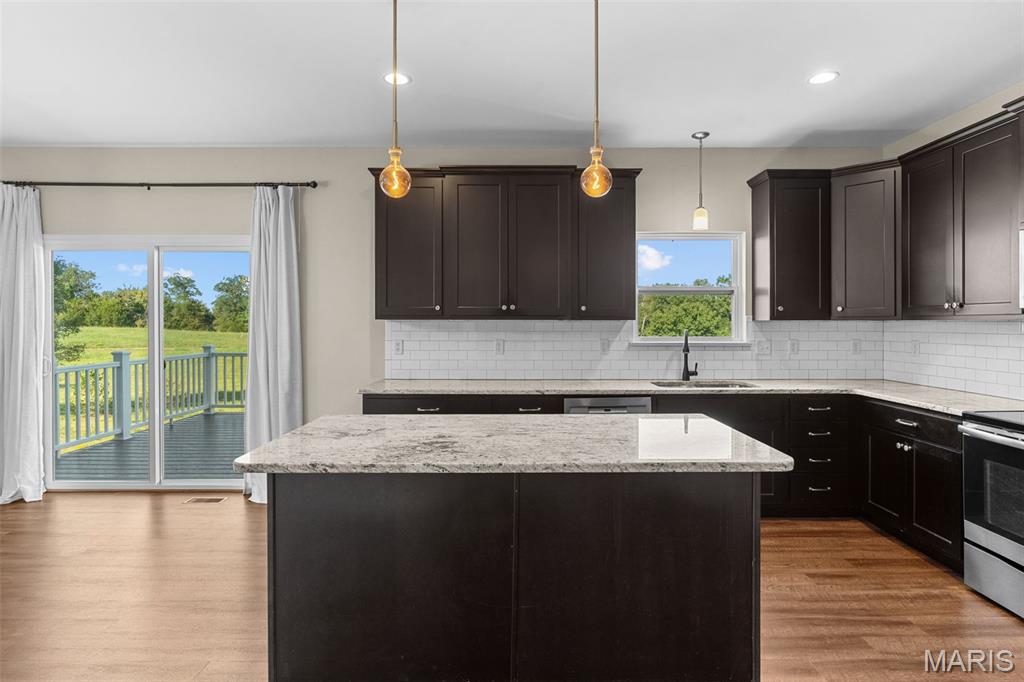
Welcome home to 1045 Palisades Lane in Pacific, Missouri—a warm and inviting retreat where beautiful sunsets, natural surroundings, and everyday comfort come together. This one-owner, approximately 2,200-square-foot Craftsman-style two-story home offers four bedrooms, two-and-a-half bathrooms, and a spacious floor plan designed for both relaxing and entertaining. Located in Palisades Villages, the home enjoys access to approximately 20+ acres of common ground adjoining the Meramec River and the Pacific Palisades Conservation Area, with nearby trails and river access that make it easy to enjoy the outdoors. Step inside to nine-foot ceilings on the main level and a welcoming entry with a view through the triple windows, straight through to the backyard. A versatile den provides an ideal setting for a home office, quiet sitting room, or library. The open family room features a cozy electric fireplace with a mantel and surround and flows naturally into the kitchen and dining area. The kitchen is well appointed with 42-inch black cabinets, a generous island, granite countertops, a subway tile backsplash, and stainless steel appliances, while attractive laminate flooring extends throughout the main living areas. Just off the kitchen, a charming workspace offers a convenient spot for managing the household. Upstairs, you will find all four bedrooms, a second-floor laundry area, and a primary bathroom with a comfort-height double-bowl vanity. Additional highlights include panel doors, architectural shingles, a basement rough-in for a future bathroom, and an oversized 19x12 deck that is perfect for entertaining guests or unwinding at the end of the day. Here, you can enjoy a peaceful, country-like setting without being too far from town. This special home and nature-rich community are ready to welcome you—come experience all they have to offer.
| 2 weeks ago | Status changed to Active Under Contract | |
| 2 weeks ago | Listing updated with changes from the MLS | |
| 4 weeks ago | Listing first seen on site |

Based on information submitted to the MLS GRID as of 2026-10-19 08:24 AM UTC. All data is obtained from various sources and may not have been verified by broker or MLS GRID. Supplied Open House Information is subject to change without notice. All information should be independently reviewed and verified for accuracy. Properties may or may not be listed by the office/agent presenting the information.