
20499 Township Line RoadWarrenton, MO 63383
Due to the health concerns created by Coronavirus we are offering personal 1-1 online video walkthough tours where possible.
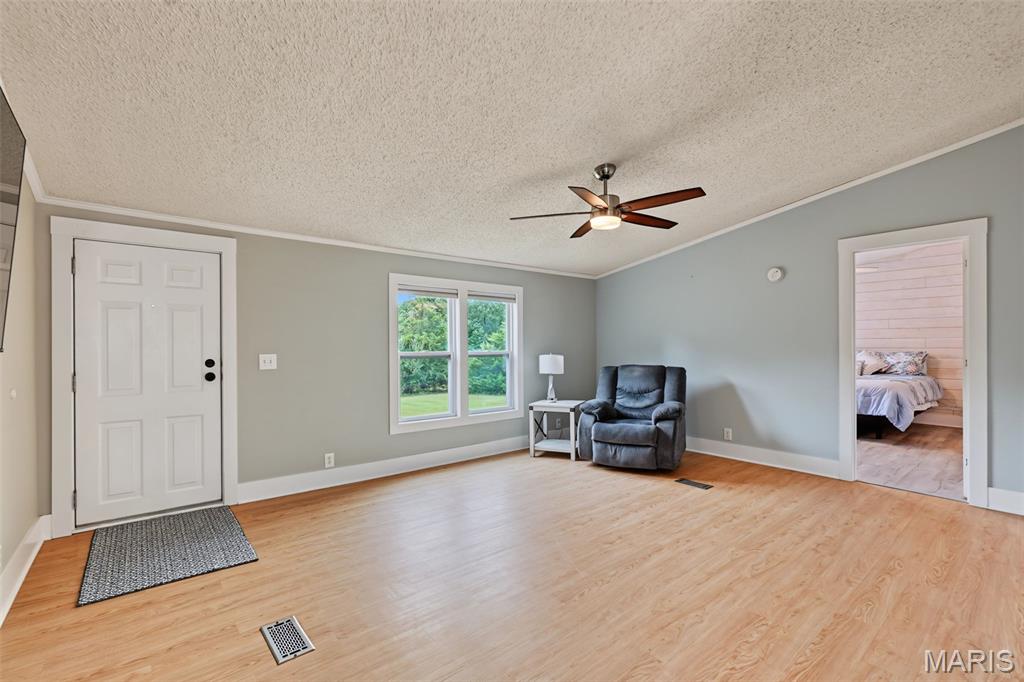
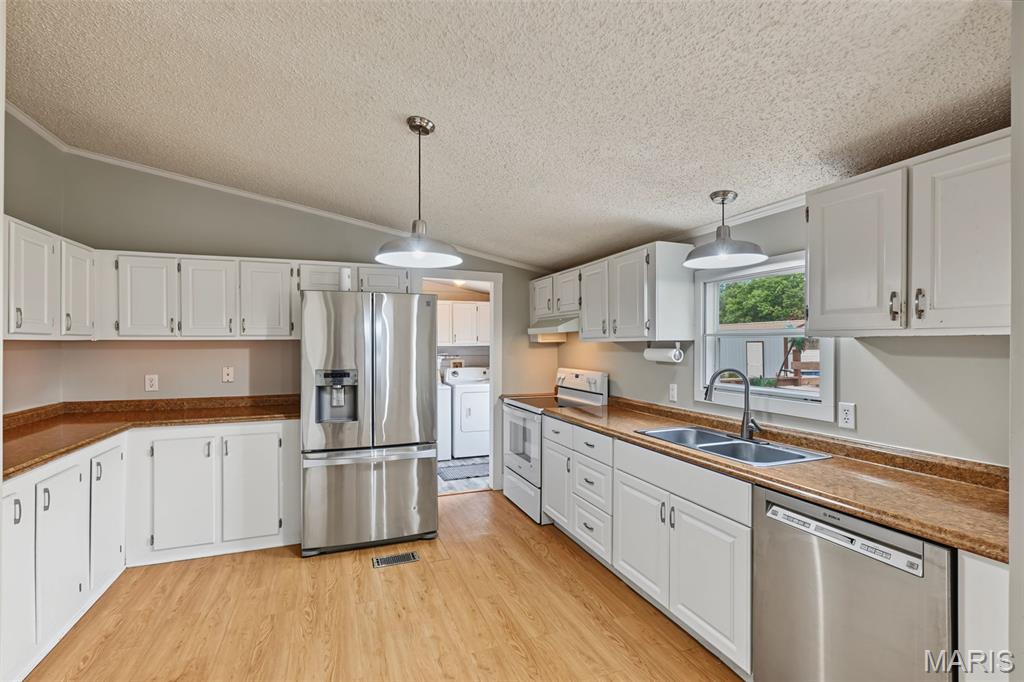
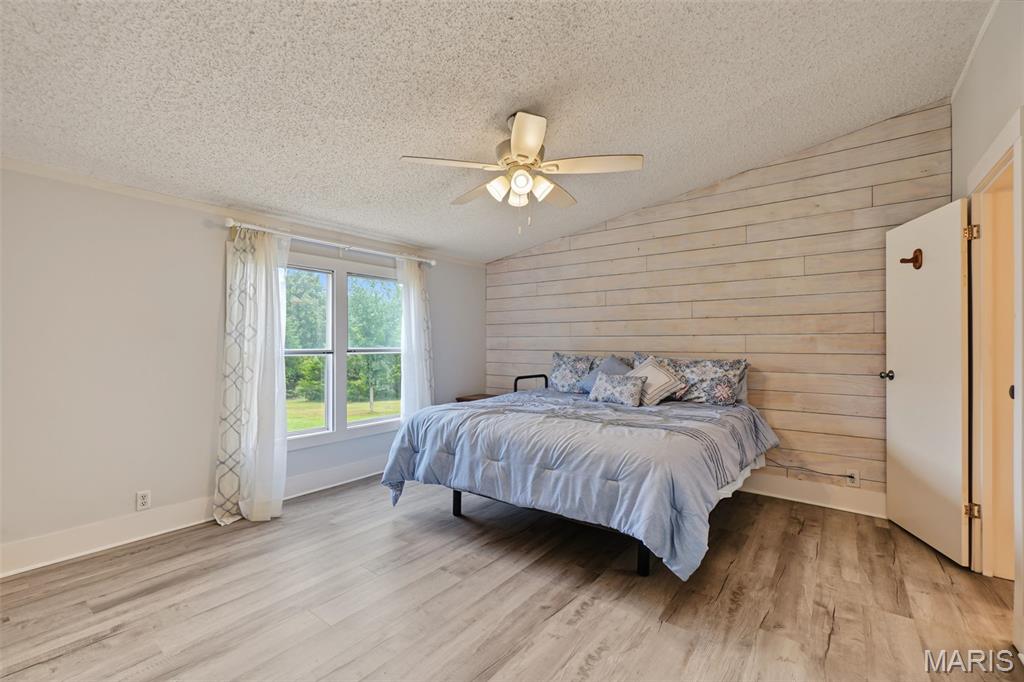
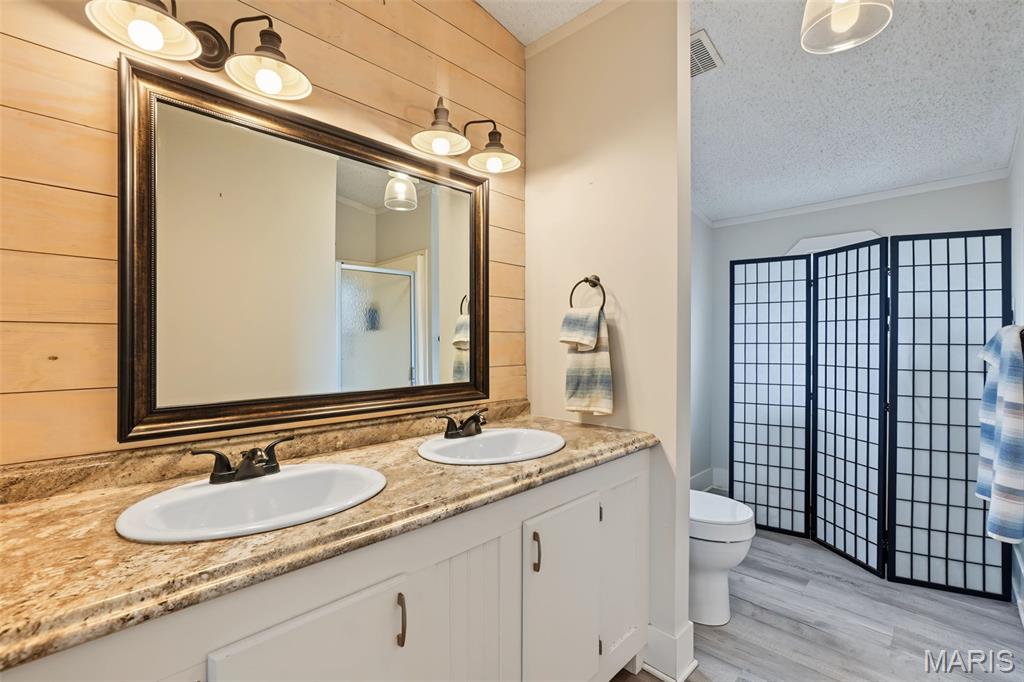
What if home meant five acres of your own, no restrictions telling you how to enjoy it, evenings watching deer and turkey wander through the yard, and enough space to bring the whole family together? *** Welcome to 20499 Township Line Road in Warrenton, where country living is about more than owning land, it’s about having the space, peace, and freedom to enjoy it your way. *** Set on 5 unrestricted acres, this spacious 5-bedroom, 3-bath home offers approximately 2,016 square feet and the kind of setting the current owner says they will miss most: quiet evenings outside, wildlife passing through the property, and room to breathe while still being conveniently located near town and Interstate 70. *** Built in 1998, the home provides plenty of room for family, guests, a home office, hobbies, or simply having bedrooms to spare. The kitchen offers plenty of storage and serves as a natural gathering place when everyone comes together. *** And family gatherings are something this property does especially well. *** Picture summer afternoons around the above-ground pool, kids playing outside, dinner on the grill, and everyone gathering on the expanded deck as the evening settles in. With five acres surrounding you, there’s room for celebrations, cookouts, holidays, and the everyday moments that often become the memories you treasure most. *** Need space for vehicles, tools, equipment, or weekend projects? There’s a detached 2-car outbuilding with a lean-to, along with two additional sheds for even more storage. *** And with no restrictions, you have something increasingly difficult to find, the freedom to make the property your own. Whether that means animals, additional improvements, a garden, hobbies, or simply enjoying your acreage without the rules of a typical subdivision, there’s room here to create the country lifestyle you’ve been wanting. *** The seller originally chose this property because of the land and peaceful country setting. Some of their favorite moments have been the simplest ones, sitting outside in the evening, watching deer and turkey move through the property, and enjoying the quiet. *** Now it’s ready for another family to create their own memories. *** If you’ve been searching Warren County for 5 unrestricted acres, 5 bedrooms, multiple outbuildings, a pool, privacy, and a home made for gathering, come experience this property in person. *** Sometimes you don’t realize how much you’ve been craving a little more space and freedom until you finally find it.
| 3 weeks ago | Price changed to $390,000 | |
| 3 weeks ago | Listing updated with changes from the MLS | |
| a month ago | Status changed to Active | |
| a month ago | Listing first seen on site |

Based on information submitted to the MLS GRID as of 2026-10-28 09:49 PM UTC. All data is obtained from various sources and may not have been verified by broker or MLS GRID. Supplied Open House Information is subject to change without notice. All information should be independently reviewed and verified for accuracy. Properties may or may not be listed by the office/agent presenting the information.