
503 Holiday AvenueHazelwood, MO 63042
Due to the health concerns created by Coronavirus we are offering personal 1-1 online video walkthough tours where possible.
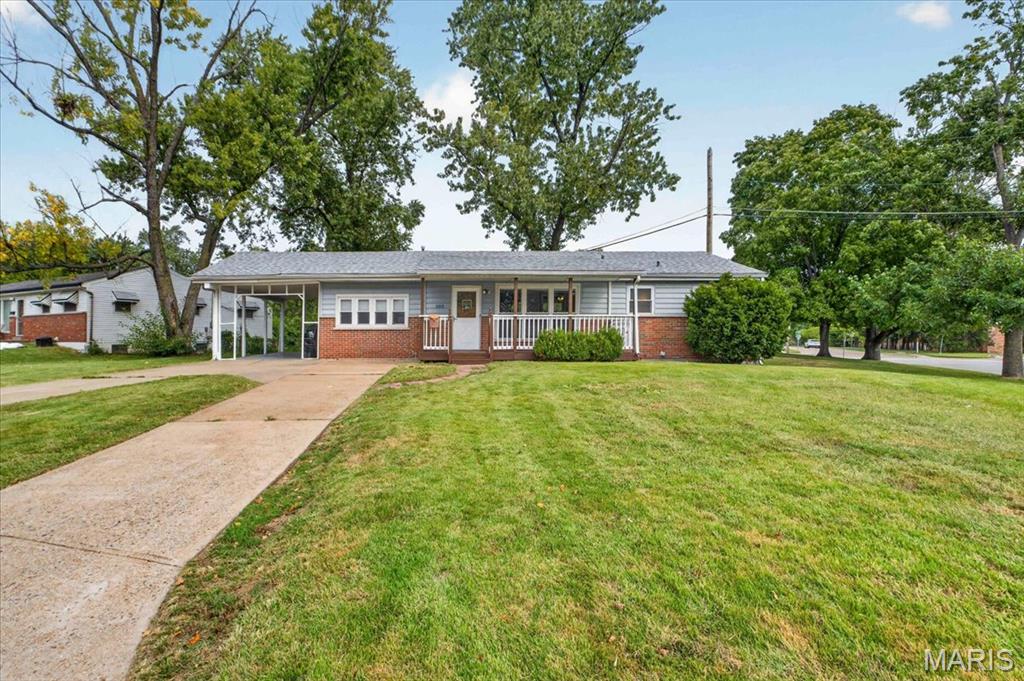
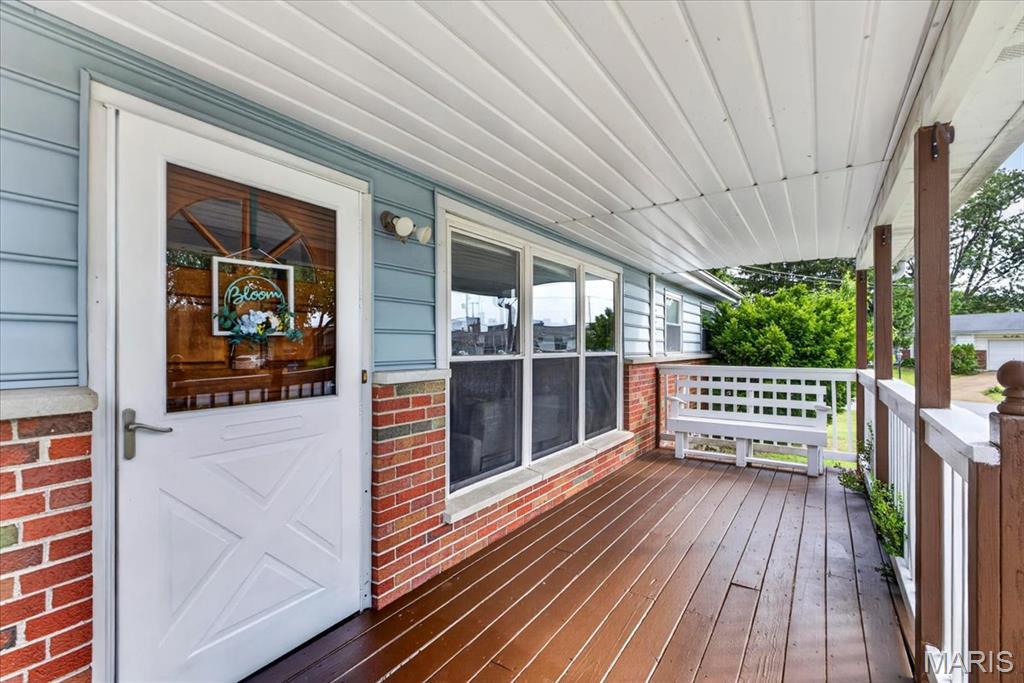
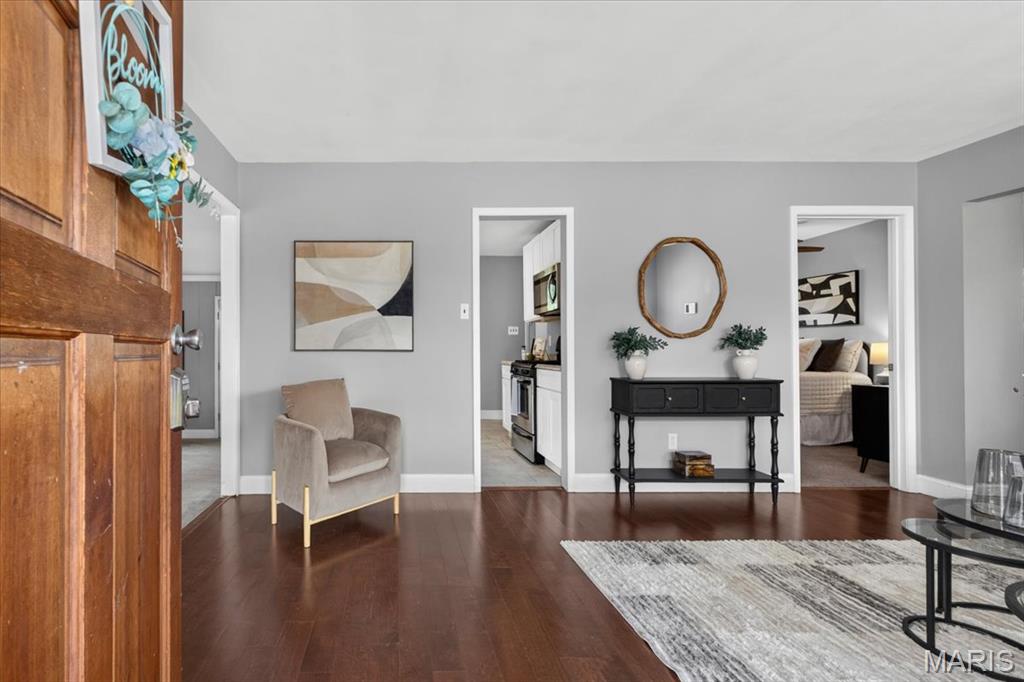
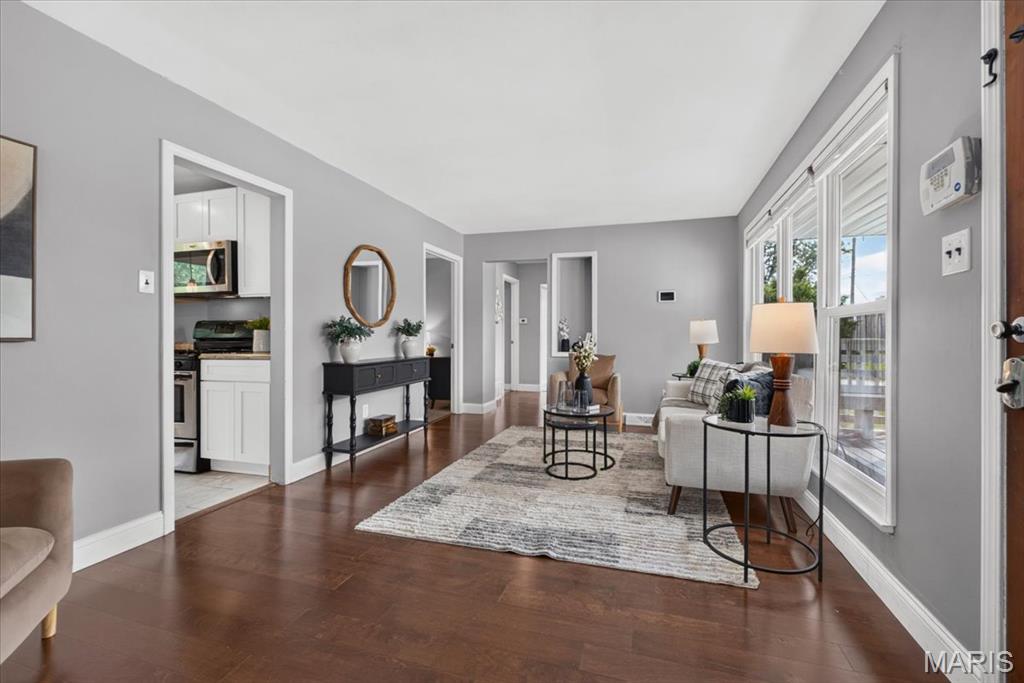
Discover the perfect blend of practical design and recent mechanical upgrades at 503 Holiday Avenue. Nestled on a corner lot in Hazelwood, this inviting ranch-style home combines easy main-level living with an expansive, fully finished lower level for extra room to gather. The main floor features an inviting living area with low-maintenance laminate flooring that flows into a distinct dining room with a built-in bench overlooking the beautiful front lawn. At the heart of the home, the kitchen showcases bright white cabinetry, crisp Formica countertops, ample storage space, and a new dishwasher (2025). Three main-level bedrooms feature plush carpeting and easy access to the full main-floor bathroom. Downstairs, the fully finished lower level expands your living options with resilient luxury vinyl plank flooring. This level includes a large recreation and entertainment area, a secondary full bathroom, and a flexible bonus room, ideal for a home office, hobby space, or gym. Outside, enjoy the spacious lot with a partially fenced yard, two driveways for convenience, and a covered carport providing direct access into the house. Exceptional major infrastructure improvements offer true peace of mind, including a replaced roof (2025), an installed sump pump (2025), and an upgraded HVAC system (2021) . Schedule your private showing to experience this Hazelwood home in person!
| a week ago | Status changed to Pending | |
| a week ago | Listing updated with changes from the MLS | |
| 3 weeks ago | Listing first seen on site |

Based on information submitted to the MLS GRID as of 2026-10-20 03:28 PM UTC. All data is obtained from various sources and may not have been verified by broker or MLS GRID. Supplied Open House Information is subject to change without notice. All information should be independently reviewed and verified for accuracy. Properties may or may not be listed by the office/agent presenting the information.
Did you know? You can invite friends and family to your search. They can join your search, rate and discuss listings with you.