Save
Ask
Tour
Hide
Share
$849,900
24 Days On Site

16652 Benton Taylor Drive
Chesterfield, MO 63005

For Sale|Single Family Residence|Active
4
Beds
5
Total Baths
4
Full Baths
1
Partial Bath
4,621
SqFt
$184
/SqFt
2000
Built
Subdivision:
Estates At Baxter Pointe The
County:
St. Louis

Due to the health concerns created by Coronavirus we are offering personal 1-1 online video walkthough tours where possible.
16652 Benton Taylor Drive16652 Benton Taylor Drive16652 Benton Taylor Drive16652 Benton Taylor Drive
Save
Ask
Tour
Hide
Share

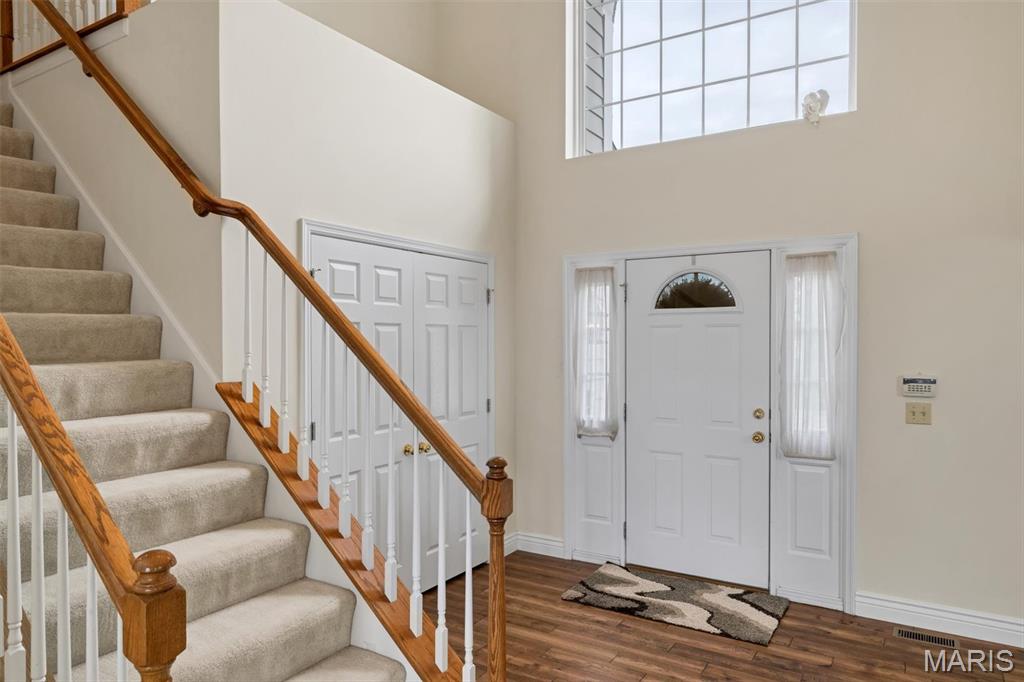
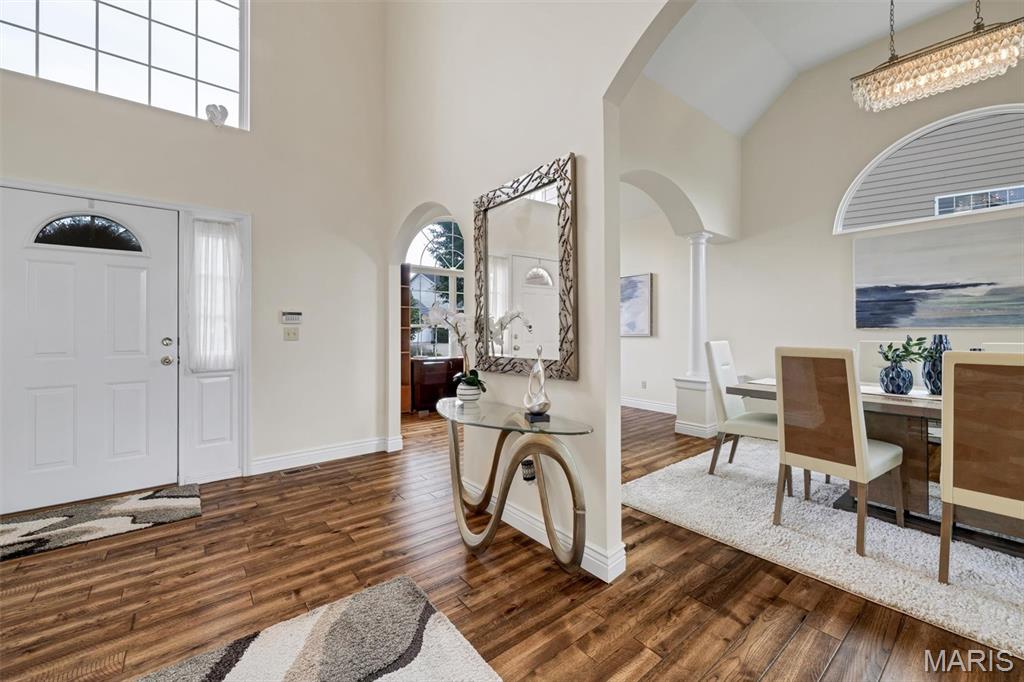
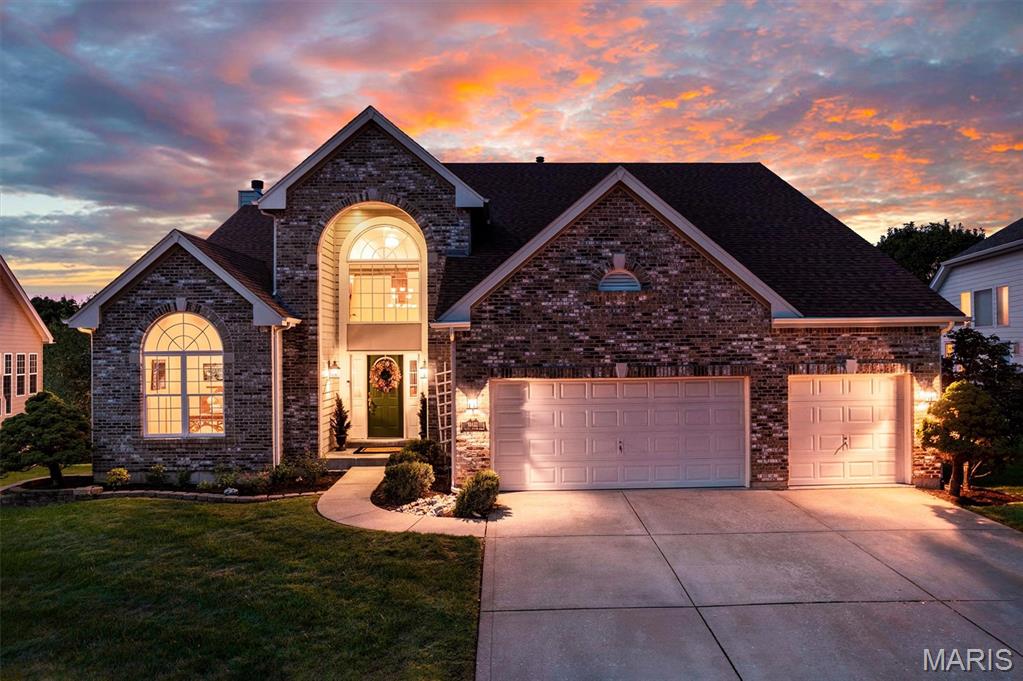
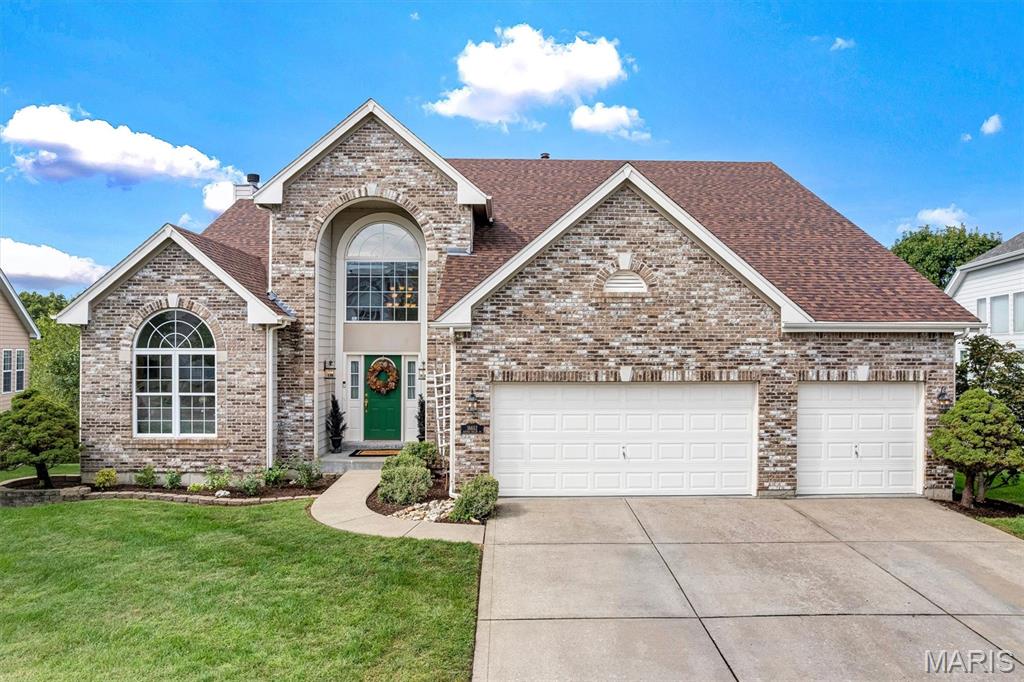
Striking brick elevation, dramatic arched windows, and a grand two-story entry welcome you to this 4-bedroom, 4.5-bath home in Chesterfield’s Estates at Baxter Pointe. With 4,621 sq. ft., the home offers soaring ceilings, abundant natural light, and peaceful wooded views. The great room features floor-to-ceiling windows and a fireplace, while the kitchen offers white cabinetry, stainless steel appliances, generous counter space, and a bright breakfast area. A formal dining room and dedicated office add flexibility. The main-floor primary suite offers comfort and convenience; upstairs, three bedrooms include a Jack-and-Jill bathroom. The finished walkout lower level features a recreation area, bar, dedicated exercise space, and full bathroom. Relax on the two-level deck or lower patio overlooking the wooded setting. Significant improvements include a new roof (2026), replacement windows and sliding deck door (December 2024), and refreshed kitchen and bathroom cabinet doors (2025). HVAC and kitchen appliances are approximately five years old. Hardwood floors, a three-car garage, and an irrigation system complete the home.

Save
Ask
Tour
Hide
Share
Listing Snapshot
Price 
$849,900
Days On Site 
24 Days
Bedrooms 
4
Inside Area (SqFt) 
4,621 sqft
Total Baths 
5
Full Baths 
4
Partial Baths 
1
Lot Size 
0.28 Acres
Year Built 
2000
MLS Number 
26061277
Status 
Active
Property Tax 
$10,340
HOA/Condo/Coop Fees 
$41.67 monthly
Sq Ft Source 
Public Records
Friends & Family
Recent Activity
a week agoPrice changed to $849,900
a week agoListing updated with changes from the MLS
3 weeks agoStatus changed to Active
3 weeks agoListing first seen on site
General Features
Acres 
0.28
Attached Garage 
Yes
Disclosures 
See Seller's Disclosure
Garage 
Yes
Garage Spaces 
3
Levels 
One and One Half
Parking 
AttachedDrivewayGarageOff StreetPrivate
Property Sub Type 
Single Family Residence
Security 
Smoke Detector(s)
Sewer 
Public Sewer
Special Circumstances 
Standard
SqFt Above 
3221
Style 
Traditional
Utilities 
Electricity ConnectedNatural Gas ConnectedSewer ConnectedWater Connected
Water Source 
Public
Interior Features
Appliances 
Electric CooktopDishwasherDisposalHumidifierMicrowaveElectric OvenElectric RangeWasherElectric Water Heater
Basement 
Partially FinishedFullWalk-Out AccessBath/Stubbed
Cooling 
Ceiling Fan(s)Central AirElectricZoned
Fireplace 
Yes
Fireplace Features 
Great RoomRecreation RoomWood Burning
Fireplaces 
1
Flooring 
CarpetHardwood
Heating 
Forced AirNatural GasZoned
Interior 
BookcasesBreakfast BarDouble VanityEat-in KitchenEntrance FoyerHigh CeilingsOpen FloorplanWalk-In Closet(s)
Laundry Features 
Main Level
Main Level Bedrooms 
1
Save
Ask
Tour
Hide
Share
Exterior Features
Construction Details 
Brick VeneerVinyl Siding
Lot Features 
Sprinklers In FrontSprinklers In Rear
Community Features
Association Amenities 
None
Association Fee 
$500.0
Association Fee Frequency 
Annually
MLS Area 
348 - Marquette
School District 
Rockwood R-VI
Township 
Chesterfield
Financing Terms Available 
CashConventionalFHAVA Loan
Schools
School District
Rockwood R-VI
Elementary School
Wild Horse Elem.
Middle School
Crestview Middle
High School
Marquette Sr. High
Listing courtesy of Keller Williams Realty St. Louis


Based on information submitted to the MLS GRID as of 2026-10-23 12:14 AM UTC. All data is obtained from various sources and may not have been verified by broker or MLS GRID. Supplied Open House Information is subject to change without notice. All information should be independently reviewed and verified for accuracy. Properties may or may not be listed by the office/agent presenting the information.

Neighborhood & Commute
Source: Walkscore
Save
Ask
Tour
Hide
Share