Save
Ask
Tour
Hide
Share
$495,000
13 Days On Site

7932 Lafon Place
University City, MO 63130

Single Family Residence|Pending
5
Beds
2
Total Baths
2
Full Baths
2,337
SqFt
$212
/SqFt
1947
Built
Subdivision:
Clayton Gardens
County:
St. Louis

Due to the health concerns created by Coronavirus we are offering personal 1-1 online video walkthough tours where possible.
7932 Lafon Place7932 Lafon Place7932 Lafon Place7932 Lafon Place
Save
Ask
Tour
Hide
Share

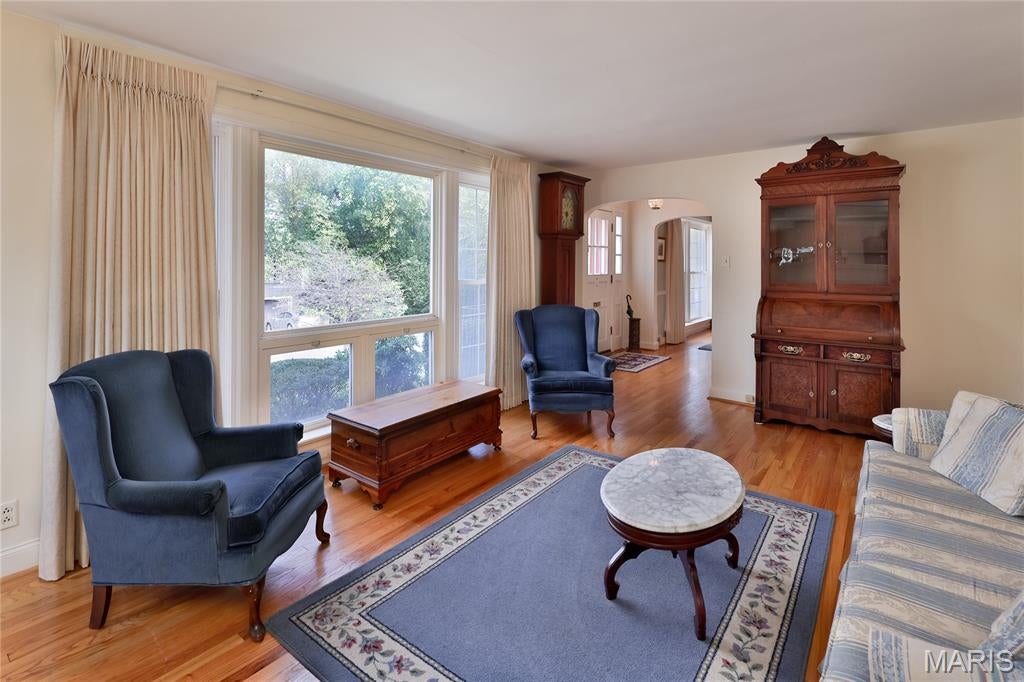
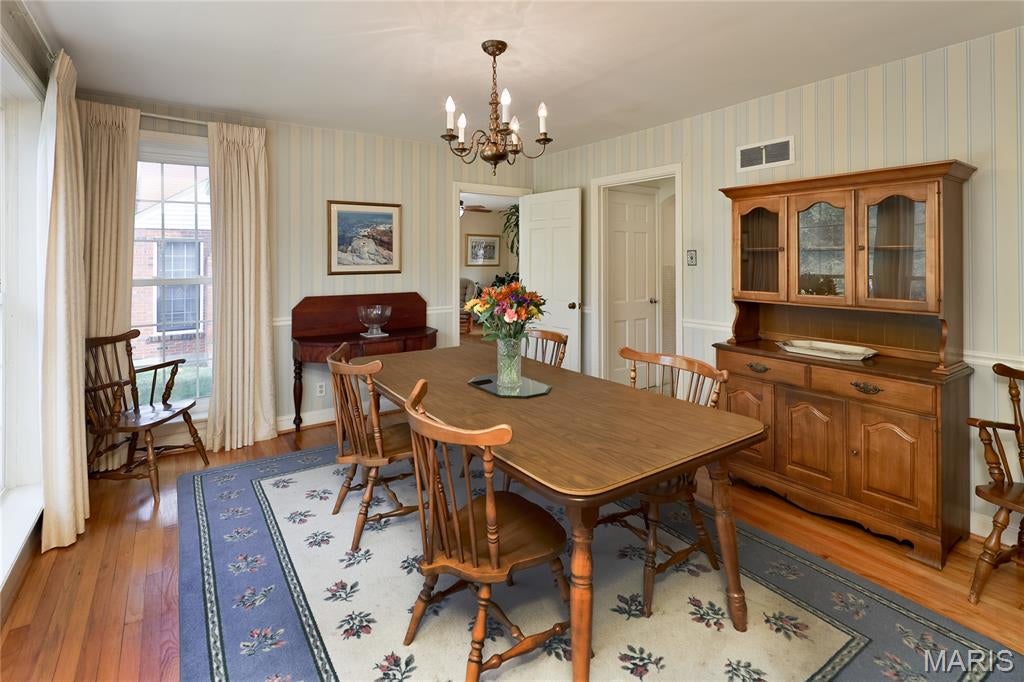
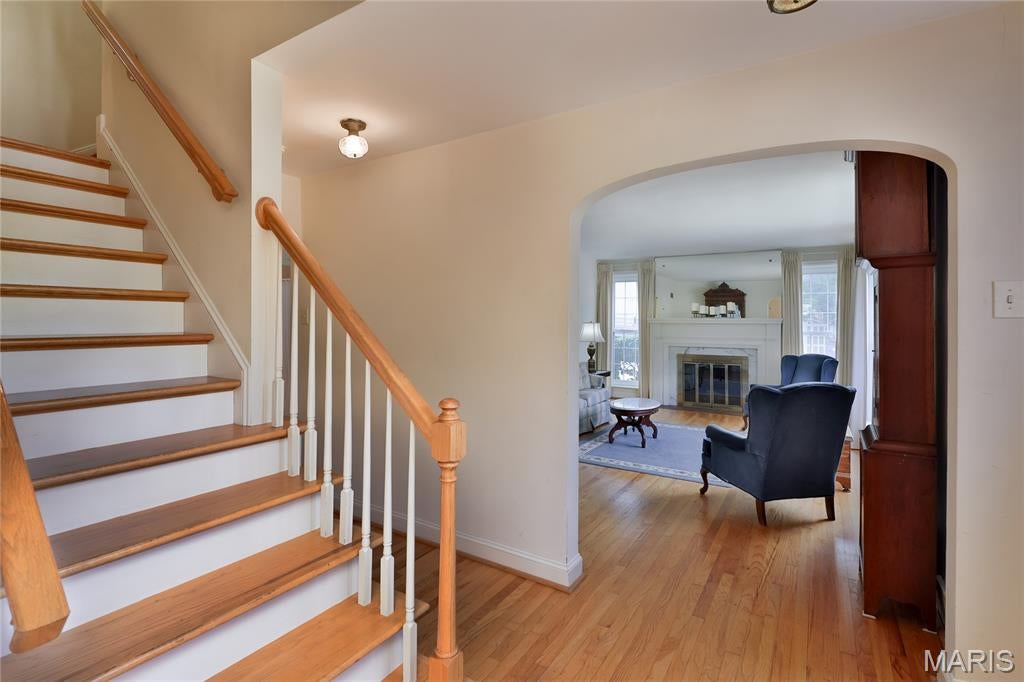
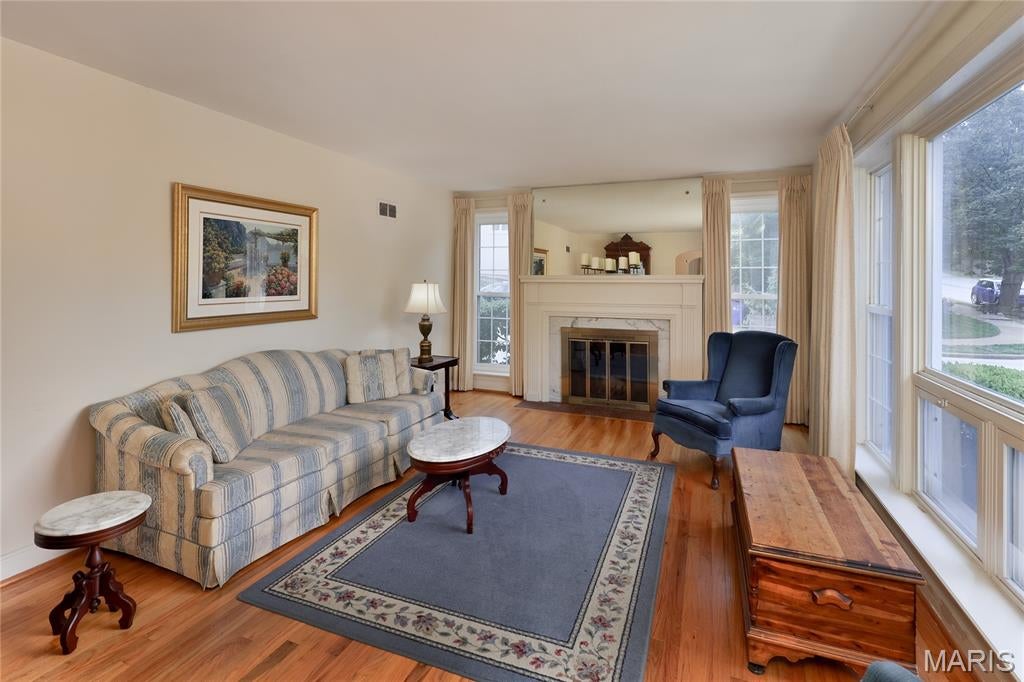
Fantastic opportunity to own a 2,337 sf, 5-bedroom home on sought Lafon Place! Walk, bike, or drive the .4 miles to La Pizza in U-City and to Straub’s in Clayton. Options abound at this property: live here, update over time, or complete updates prior to moving in. Replacement windows along with classic features throughout: detailed brick work, running plaster, arched openings, paneled wood doors, period hardware, & hardwood floors. 1st floor: foyer, living room w/ fireplace & picture windows, dining room, family room with eat-in breakfast area, kitchen w/ reach-in pantry, two main floor bedrooms and full bath; entry to family room from fully fenced backyard and rear patio. 2nd floor: 3 bedrooms and full bath. Large one+ car, tuck-under garage and fully fenced rear yard. This lovely home is close to everywhere you want to be and ready for its next owner!

Save
Ask
Tour
Hide
Share
Listing Snapshot
Price 
$495,000
Days On Site 
13 Days
Bedrooms 
5
Inside Area (SqFt) 
2,337 sqft
Total Baths 
2
Full Baths 
2
Partial Baths 
N/A
Lot Size 
0.2089 Acres
Year Built 
1947
MLS Number 
26061311
Status 
Pending
Property Tax 
$7,093
HOA/Condo/Coop Fees 
N/A
Sq Ft Source 
Public Records
Friends & Family
Recent Activity
4 days agoStatus changed to Pending
4 days agoListing updated with changes from the MLS
2 weeks agoListing first seen on site
General Features
Acres 
0.2089
Attached Garage 
Yes
Disclosures 
Flood Plain NoOccupancy Permit RequiredSee Seller's Disclosure
Foundation 
Concrete Perimeter
Garage 
Yes
Garage Spaces 
1
Levels 
One and One Half
Property Sub Type 
Single Family Residence
Sewer 
Public Sewer
SqFt Above 
2337
Style 
Bungalow
Utilities 
Cable AvailableElectricity ConnectedNatural Gas ConnectedPhone AvailableSewer ConnectedWater Connected
Water Source 
Public
Interior Features
Appliances 
DishwasherDisposalRange HoodFree-Standing Gas RangeRefrigeratorGas Water Heater
Basement 
ConcreteFullUnfinished
Cooling 
Ceiling Fan(s)Central AirWall Unit(s)
Fireplace 
Yes
Fireplace Features 
Living RoomMasonrySee RemarksWood Burning
Fireplaces 
1
Flooring 
CarpetCeramic TileHardwoodLinoleum
Heating 
Forced Air
Interior 
Ceiling Fan(s)ChandelierEntrance Foyer
Laundry Features 
In Basement
Main Level Bedrooms 
2
Bathroom 
Dimensions - 7x8Level - MainDescription - Full bath on main floor with shower/tub combo, medicine cabinet, vanity cabinet, and linen closet.
Bathroom 2 
Dimensions - 12x5Level - UpperDescription - L-shaped bump out is 3'x4'. Full bath with shower.
Bedroom 
Dimensions - 11x15Level - MainDescription - Bedroom 1 on main floor with windows on two elevations, closet, and hardwood floors..
Bedroom 2 
Dimensions - 12x12Level - MainDescription - Bedroom 2 on main floor with double windows, closet, and hardwood floors.
Bedroom 3 
Dimensions - 12x11Level - UpperDescription - Ceiling fan, two closets, double windows, and wood floors.
Bedroom 4 
Dimensions - 13x9Level - UpperDescription - Ceiling fan, two closets, double windows, and wood floors.
Bedroom 5 
Dimensions - 21x12Level - UpperDescription - 6 closet/storage areas, double windows, carpeting, baseboard heater and wall AC unit.
Dining Room 
Dimensions - 14x13Level - MainDescription - Dining Room off of Foyer with hardwood floors, chair rail, and two elevations of windows.
Family Room 
Dimensions - 18x16Level - MainDescription - Eat-in family room with three elevations of windows adjoins kitchen and dining room and has door to backyard,
Living Room 
Dimensions - 20x13Level - MainDescription - Living Room off of Foyer with hardwood floors, with two elevations of windows, and fireplace.
Save
Ask
Tour
Hide
Share
Exterior Features
Construction Details 
Brick
Exterior 
Private Yard
Fencing 
Back YardFenced
Lot Features 
Back YardCorner LotFront YardLandscapedRectangular Lot
Patio And Porch 
PatioPorch
Roof 
Shingle
Windows/Doors 
Storm Door(s)
Community Features
MLS Area 
136 - University City
School District 
University City
Township 
University City
Financing Terms Available 
CashConventional
Schools
School District
University City
Elementary School
Flynn Park Elem.
Middle School
Brittany Woods
High School
University City Sr. High
Listing courtesy of Coldwell Banker Realty - Gundaker


Based on information submitted to the MLS GRID as of 2026-10-20 11:41 PM UTC. All data is obtained from various sources and may not have been verified by broker or MLS GRID. Supplied Open House Information is subject to change without notice. All information should be independently reviewed and verified for accuracy. Properties may or may not be listed by the office/agent presenting the information.

Neighborhood & Commute
Source: Walkscore
Save
Ask
Tour
Hide
Share