Save
Ask
Tour
Hide
Share
$2,700,000
6 Days On Site

830 Hawbrook Road
Glendale, MO 63122

Single Family Residence|Pending
5
Beds
6
Total Baths
5
Full Baths
1
Partial Bath
5,734
SqFt
$471
/SqFt
1937
Built
Subdivision:
Hawbrook
County:
St. Louis

Due to the health concerns created by Coronavirus we are offering personal 1-1 online video walkthough tours where possible.
830 Hawbrook Road830 Hawbrook Road830 Hawbrook Road830 Hawbrook Road
Save
Ask
Tour
Hide
Share

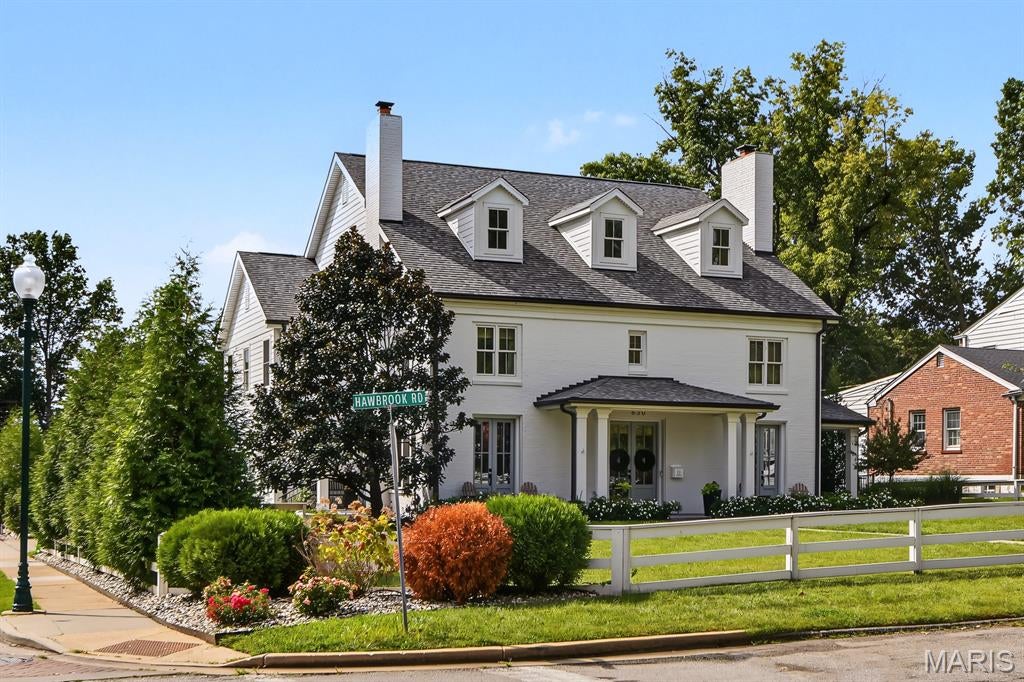
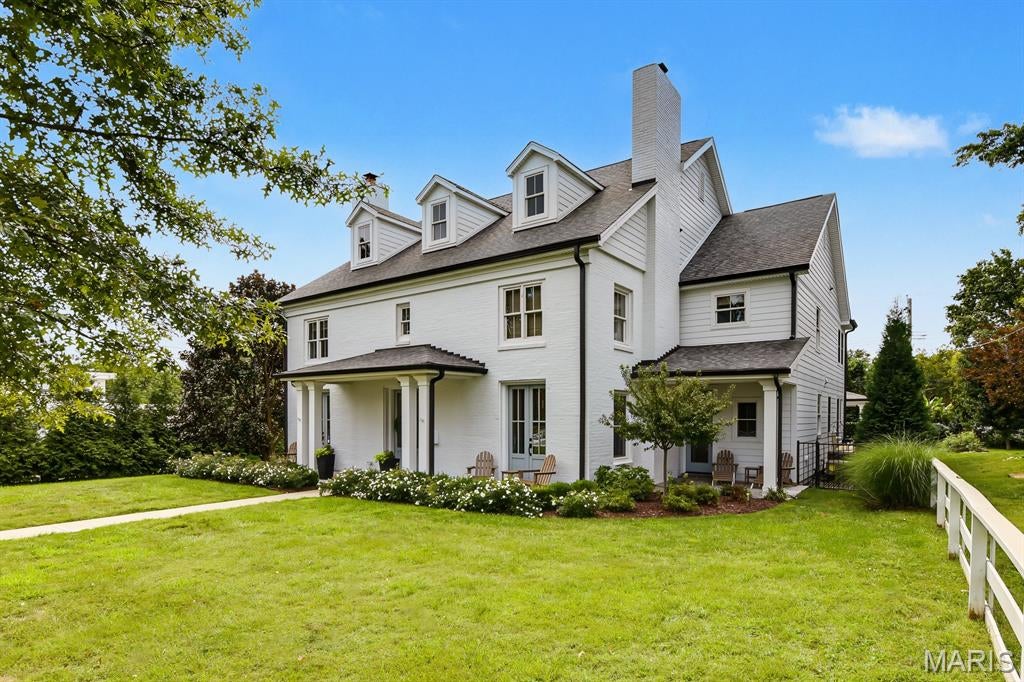
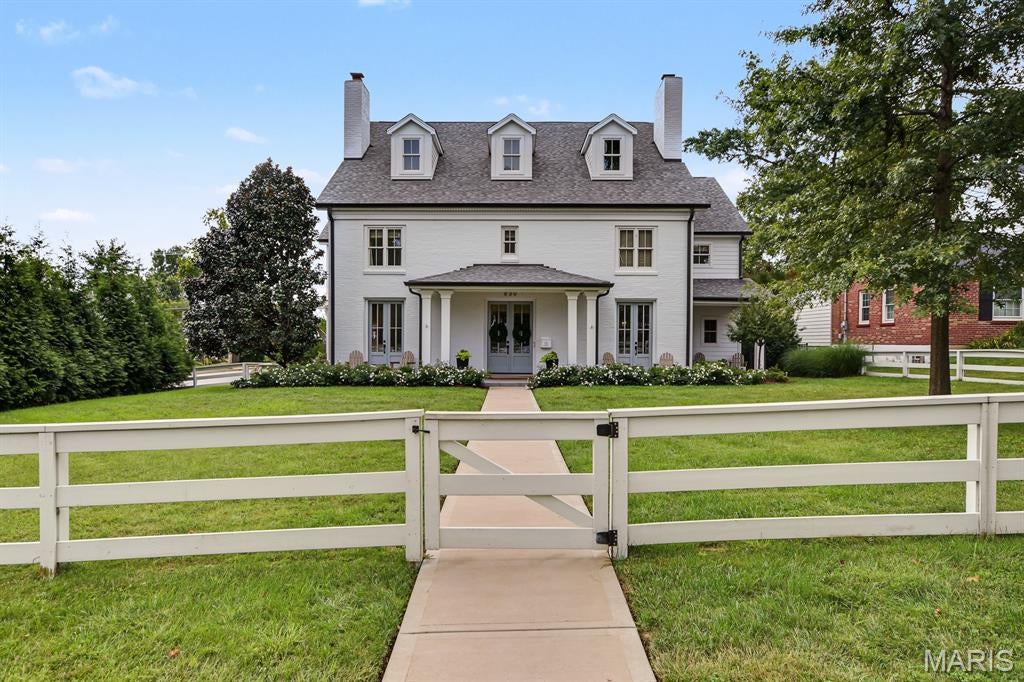
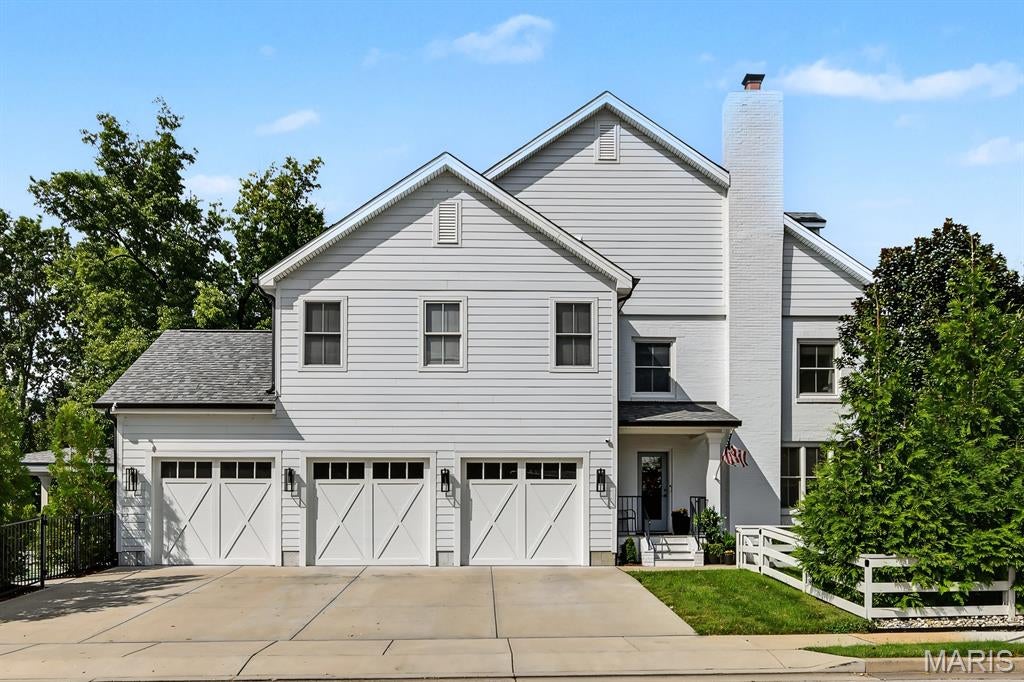
Location, curb appeal, style, and luxury—this stunning Glendale property checks every single box. From the traditional white brick exterior to the charming covered porch and three sets of front-facing French doors, this home commands immediate attention. Designed for both daily living and high-end entertaining, the property features a brilliant three-year-old addition. Here, a sun-drenched kitchen and breakfast room seamless flow into a magnificent great room lined with double French doors. Step outside into your own private resort: an unparalleled backyard oasis featuring a pristine pool, a custom sport court, a putting green, and a detached covered pavilion perfect for fireside conversation. The upper level hosts four spacious bedrooms, highlighted by a breathtaking primary suite. This private retreat boasts soaring vaulted ceilings with exposed beams, a luxurious spa-like bath, and a Juliet balcony overlooking the manicured grounds. The partially finished lower level expands your living space with a large recreation room, a cozy sitting area, and an additional bedroom. Complete with a spacious mudroom and a rare 3-car garage, this exceptional gem sits on one of Glendale’s most coveted streets, directly across from the beloved local landmark, Hanneke’s Market.

Save
Ask
Tour
Hide
Share
Listing Snapshot
Price 
$2,700,000
Days On Site 
6 Days
Bedrooms 
5
Inside Area (SqFt) 
5,734 sqft
Total Baths 
6
Full Baths 
5
Partial Baths 
1
Lot Size 
0.3719 Acres
Year Built 
1937
MLS® Number 
26061533
Status 
Pending
Property Tax 
$14,312
HOA/Condo/Coop Fees 
N/A
Sq Ft Source 
Public Records
Friends & Family
Recent Activity
6 days agoListing first seen on site
6 days agoListing updated with changes from the MLS®
General Features
Acres 
0.3719
Attached Garage 
Yes
Disclosures 
Lead PaintSee Seller's Disclosure
Foundation 
BlockCombinationConcrete Perimeter
Garage 
Yes
Garage Spaces 
3
Levels 
Two
Parking 
AttachedDrivewayGarage Door OpenerGarage Faces Side
Parking Spaces 
3
Property Sub Type 
Single Family Residence
Security 
Carbon Monoxide Detector(s)Closed Circuit Camera(s)Security System LeasedSmoke Detector(s)
Sewer 
Public Sewer
Special Circumstances 
Standard
SqFt Above 
4234
SqFt Below 
1500
Style 
Colonial
Utilities 
Electricity ConnectedNatural Gas AvailableSewer ConnectedWater Connected
Water Source 
Public
Interior Features
Appliances 
Gas CooktopDishwasherDisposalIce MakerMicrowaveConvection OvenFree-Standing Gas OvenSelf Cleaning OvenRange HoodBuilt-In RefrigeratorGas Water HeaterWater PurifierBar Fridge
Basement 
ConcretePartially FinishedSump PumpWalk-Up AccessBath/Stubbed
Cooling 
Ceiling Fan(s)Central AirElectricZoned
Fireplace 
Yes
Fireplace Features 
Dining RoomFamily Room
Fireplaces 
2
Heating 
Forced Air
Interior 
BarBuilt-in FeaturesDouble VanityEat-in KitchenEntrance FoyerKitchen IslandOpen FloorplanSoaking TubWalk-In Closet(s)Pantry
Save
Ask
Tour
Hide
Share
Exterior Features
Construction Details 
Brick VeneerFiber Cement
Fencing 
Back YardFront YardFullWoodWrought Iron
Lot Features 
Corner LotFront YardLandscapedLevelSprinklers In Front
Patio And Porch 
CoveredFront PorchPatioRear Porch
Pool Features 
In Ground
Private Pool 
Yes
Community Features
MLS Area 
196 - Kirkwood
School District 
Kirkwood R-VII
Township 
Glendale
Financing Terms Available 
CashConventional
Schools
School District
Kirkwood R-VII
Elementary School
North Glendale Elem.
Middle School
Nipher Middle
High School
Kirkwood Sr. High
Listing courtesy of Janet McAfee Inc.


Based on information submitted to the MLS GRID as of 2026-10-18 06:56 PM UTC. All data is obtained from various sources and may not have been verified by broker or MLS GRID. Supplied Open House Information is subject to change without notice. All information should be independently reviewed and verified for accuracy. Properties may or may not be listed by the office/agent presenting the information.

Neighborhood & Commute
Source: Walkscore
Save
Ask
Tour
Hide
Share