
2106 Bow Tree CourtChesterfield, MO 63005
Due to the health concerns created by Coronavirus we are offering personal 1-1 online video walkthough tours where possible.
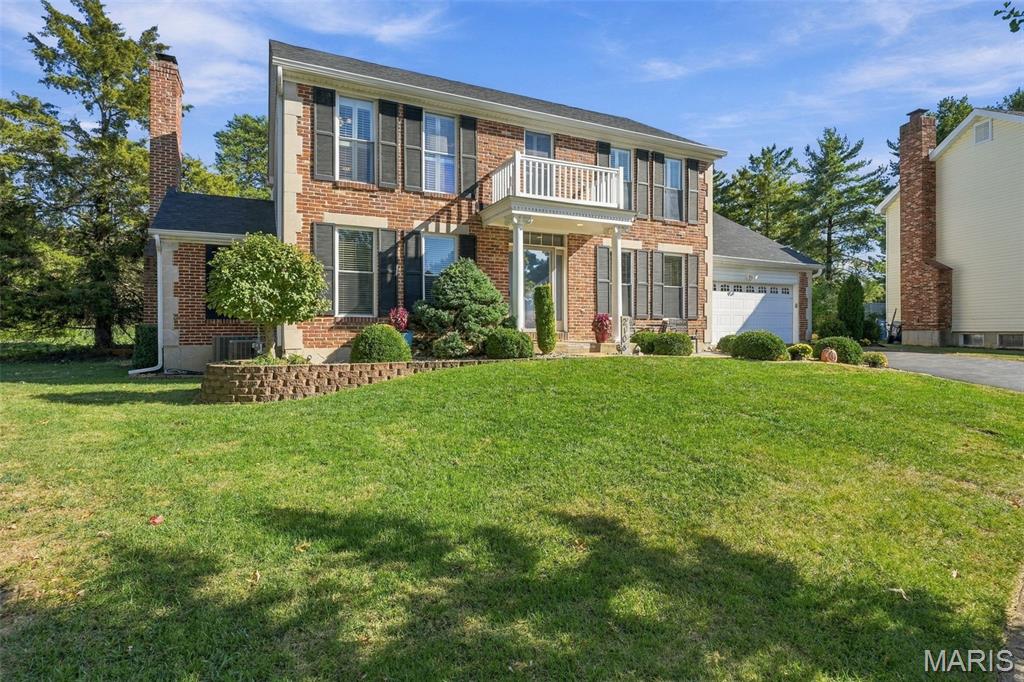
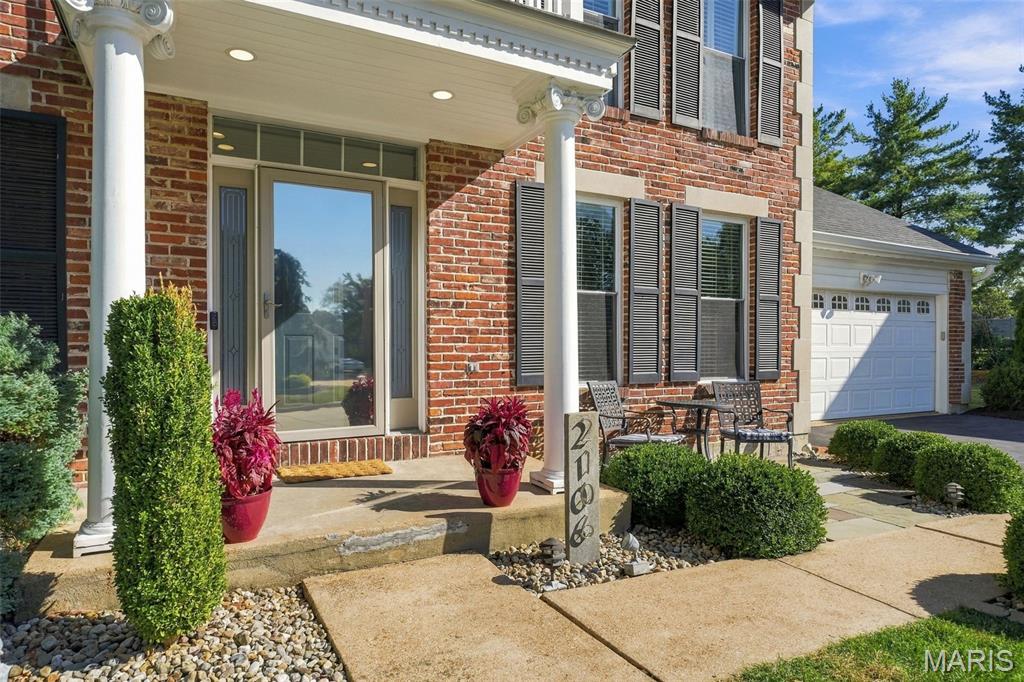
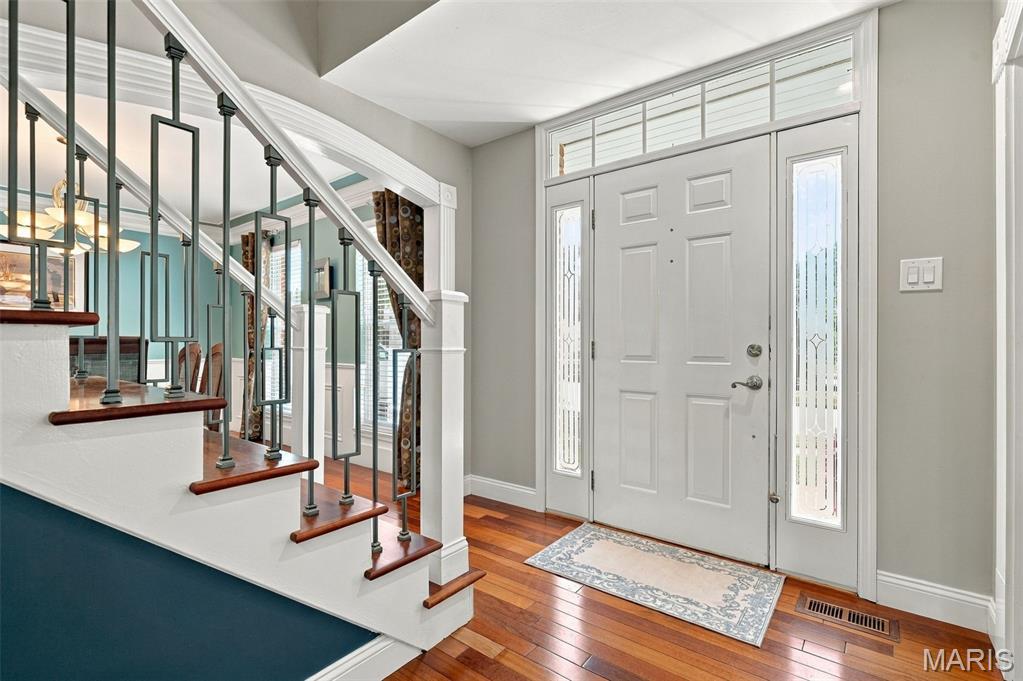
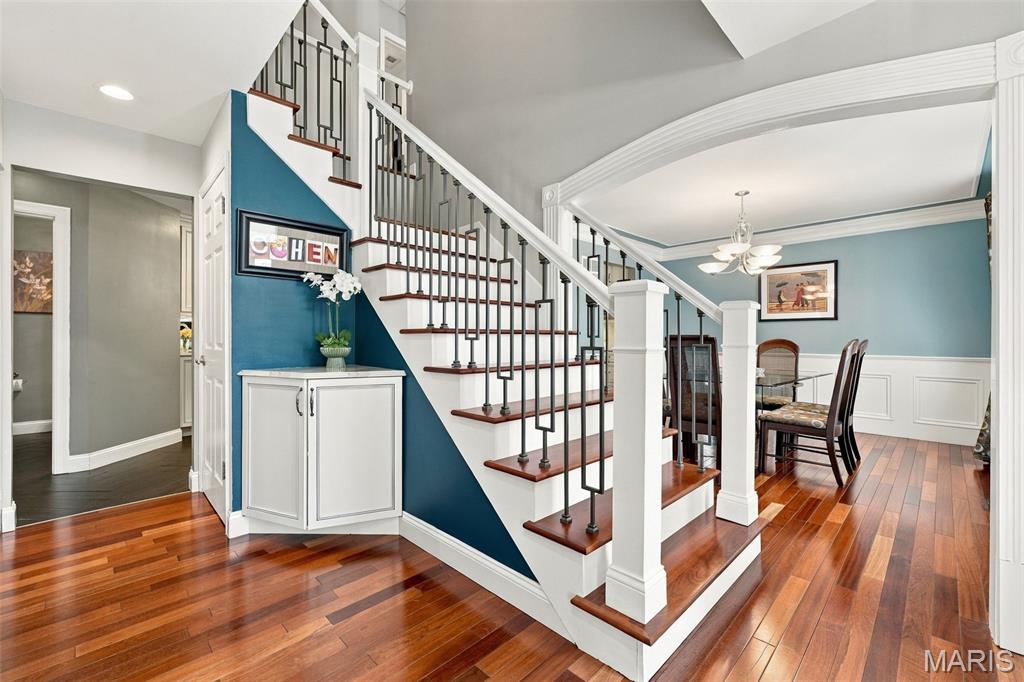
Beautifully updated and designed for entertaining, this 4-bedroom, 3.5-bath home offers inviting spaces both inside and out. A stunning addition features vaulted ceilings and abundant windows that fill the living space with natural light. The gorgeous updated kitchen showcases quartz countertops and custom cabinetry, opening seamlessly to the living area for easy gatherings and everyday enjoyment. The primary bedroom offers a spacious, updated en suite bath and a custom walk-in closet. Outside, a custom covered patio with a fireplace creates a welcoming place to relax, while a fire pit adds another spot to gather with friends and family. Backing to common ground, the lot enjoys an expansive feel that enhances the outdoor setting. The finished lower level offers even more living space, including an additional family area, kitchen area, full bath, and abundant storage—perfect for guests, recreation, entertaining, or extended family. Safe included. Conveniently located near Marquette schools, Dierbergs, major highways, shopping, dining, and everyday amenities, this beautifully updated home combines space, style, comfort, and an exceptional location. A truly special home that has been thoughtfully designed for the way you live today!
| 2 days ago | Status changed to Active Under Contract | |
| 2 days ago | Listing updated with changes from the MLS | |
| a month ago | Listing first seen on site |

Based on information submitted to the MLS GRID as of 2026-10-23 12:14 AM UTC. All data is obtained from various sources and may not have been verified by broker or MLS GRID. Supplied Open House Information is subject to change without notice. All information should be independently reviewed and verified for accuracy. Properties may or may not be listed by the office/agent presenting the information.