
910 Oak Trail CourtFenton, MO 63026
Due to the health concerns created by Coronavirus we are offering personal 1-1 online video walkthough tours where possible.
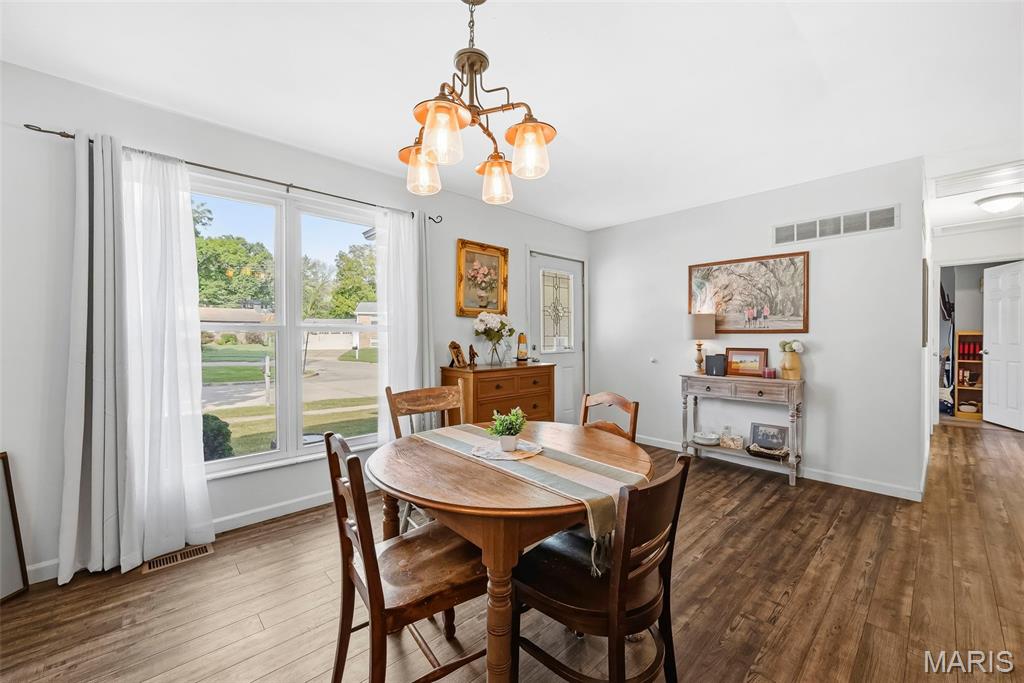
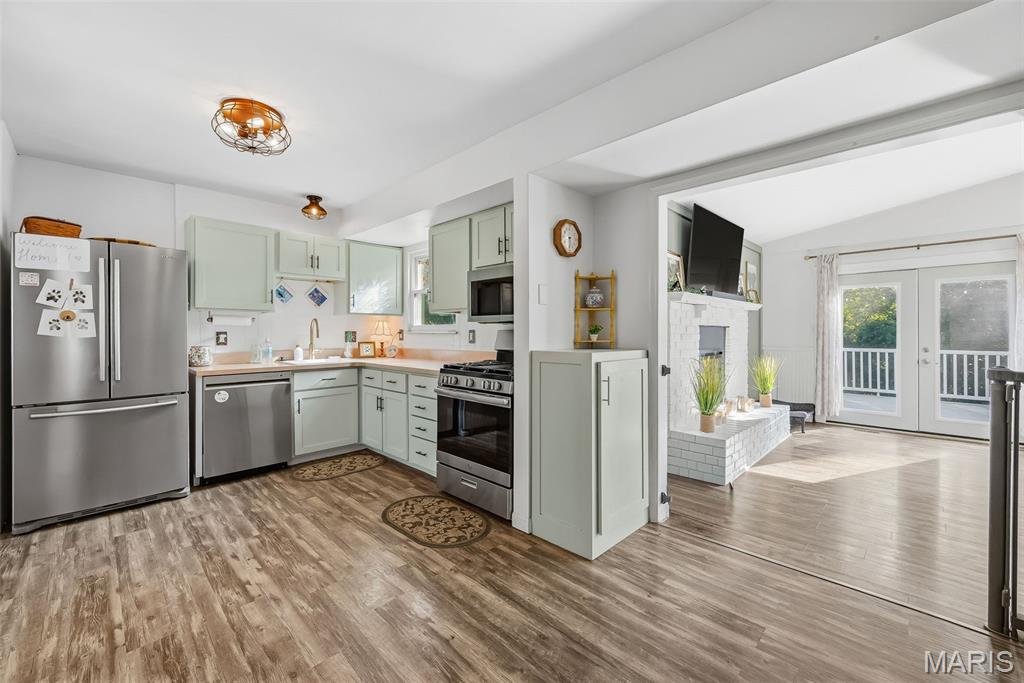
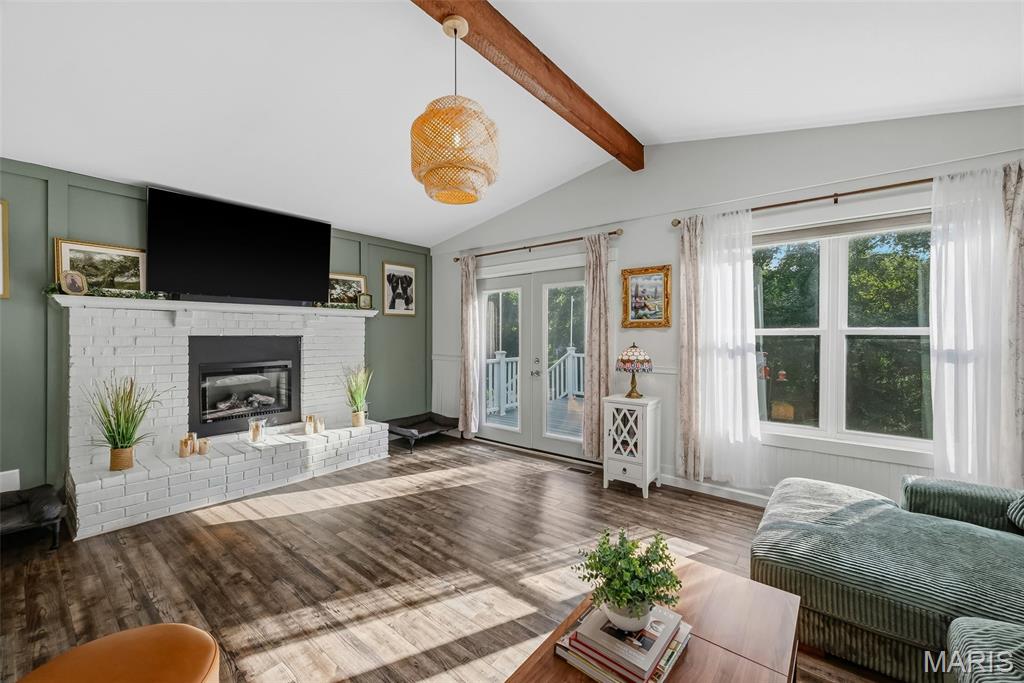
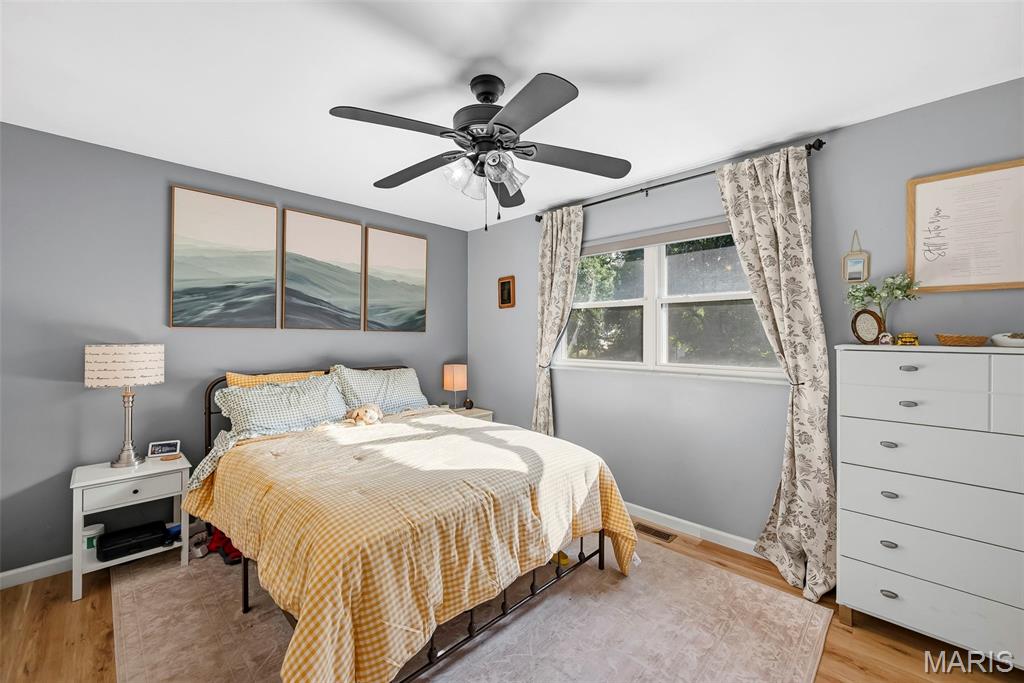
Charming brick home offering 3 bedrooms, 2 full baths, a finished walkout lower level, and a wonderful wooded setting in Fenton. A covered front porch, carport, and fresh-looking concrete driveway and walkway create an inviting first impression. Inside, the bright and open main level features LVT flooring and a spacious dining area filled with natural light from a large front window. The adjoining kitchen offers stainless steel appliances, generous cabinetry, and an easy flow into the impressive family room. The family room is the heart of the home, featuring a soaring vaulted ceiling with exposed beam, a brick electric fireplace, and large glass doors that open to the expansive composite deck. Overlooking the fenced backyard and peaceful wooded backdrop, the deck offers a beautiful setting for morning coffee, outdoor dining, or entertaining. Three comfortable bedrooms and a full bath complete the main level. The finished walkout lower level adds exceptional flexibility with a recreation/family room, two additional bonus or sleeping areas, a full bath, large laundry room, and plenty of storage. Step directly outside to the patio and backyard, with stairs from the upper deck providing easy access between both outdoor living spaces. With its open floor plan, multiple living areas, beautiful brick/electric fireplace, expansive deck, walkout lower level, fenced yard, and private wooded setting, this delightful home offers much more space and versatility than first meets the eye. Just minutes from all 3 Rockwood schools.
| a week ago | Status changed to Pending | |
| a week ago | Listing updated with changes from the MLS | |
| 4 weeks ago | Listing first seen on site |

Based on information submitted to the MLS GRID as of 2026-11-03 07:00 AM UTC. All data is obtained from various sources and may not have been verified by broker or MLS GRID. Supplied Open House Information is subject to change without notice. All information should be independently reviewed and verified for accuracy. Properties may or may not be listed by the office/agent presenting the information.