
621 Claymont Estates DriveChesterfield, MO 63017
Due to the health concerns created by Coronavirus we are offering personal 1-1 online video walkthough tours where possible.
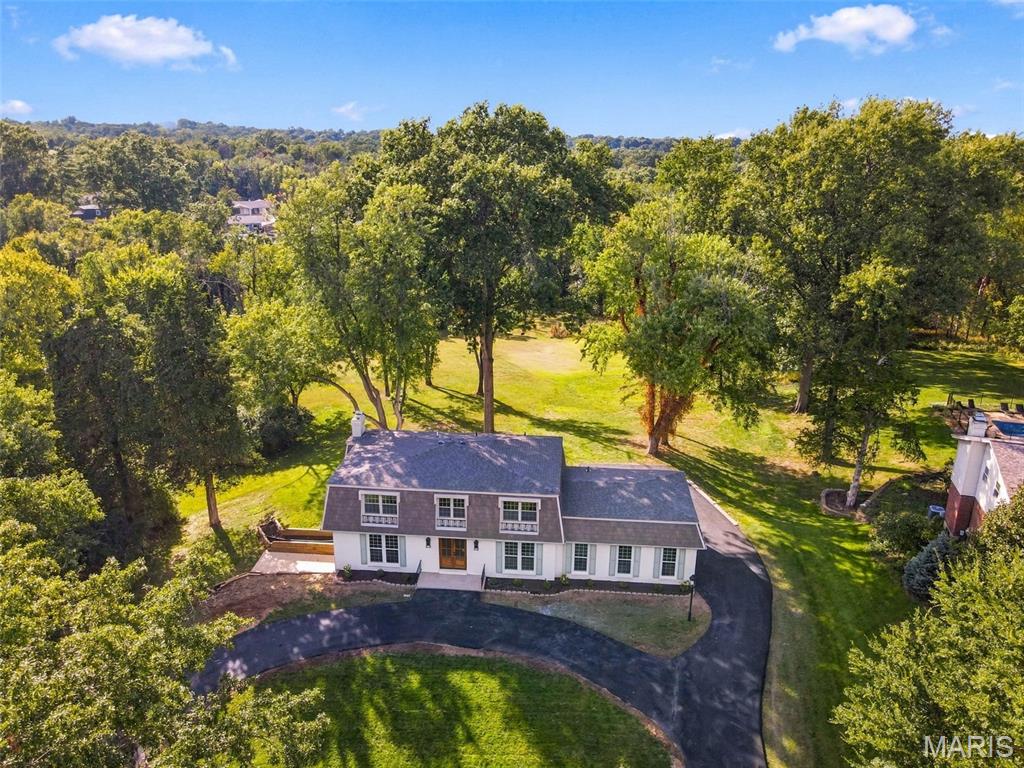
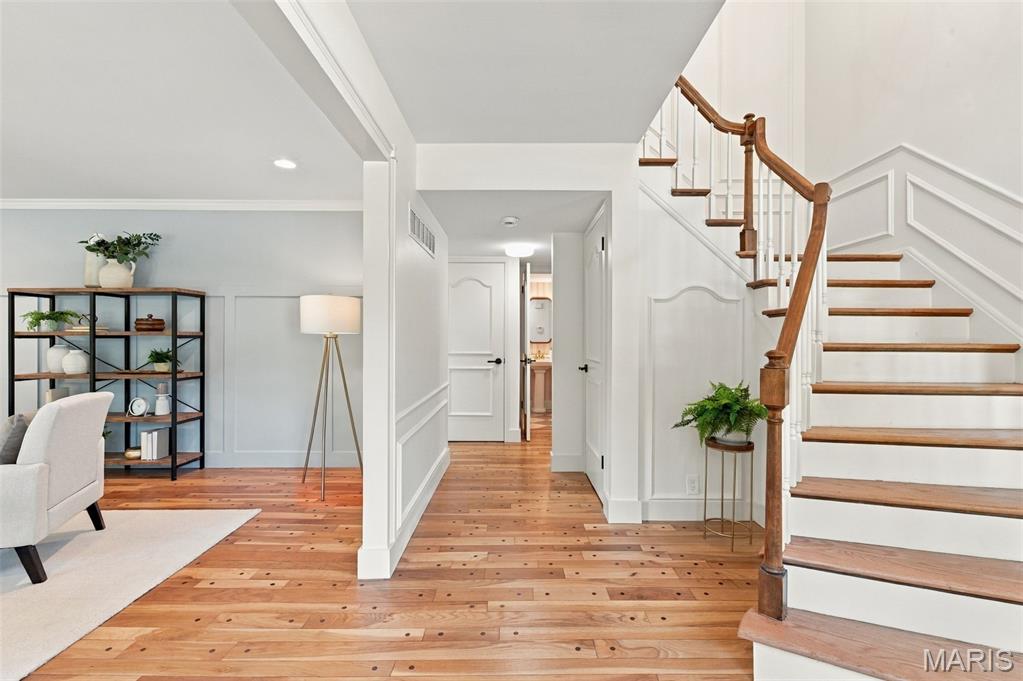
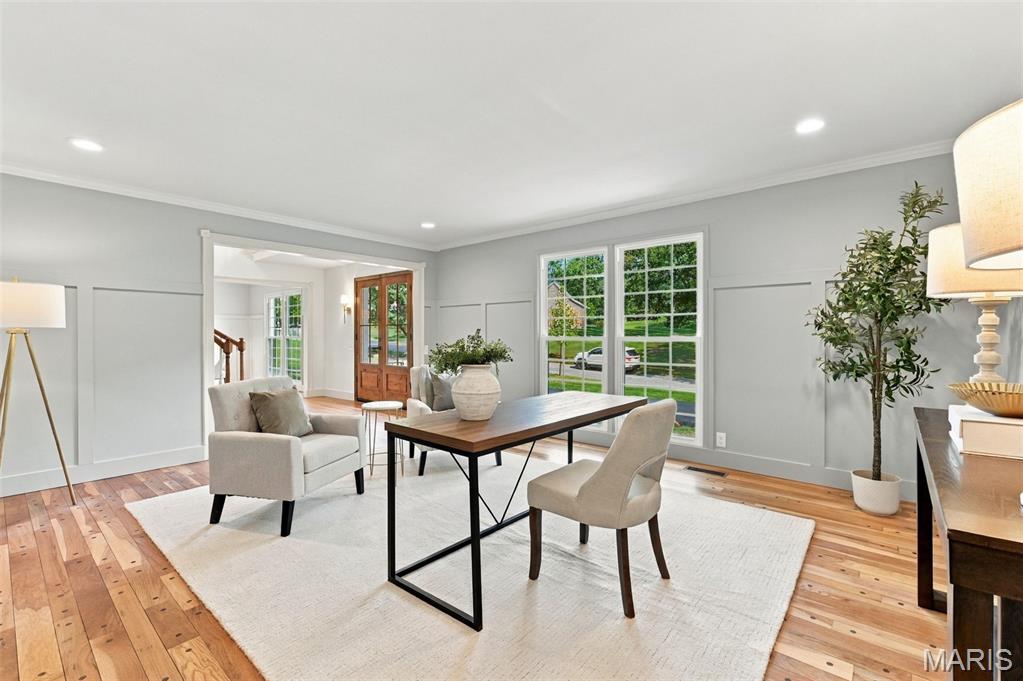
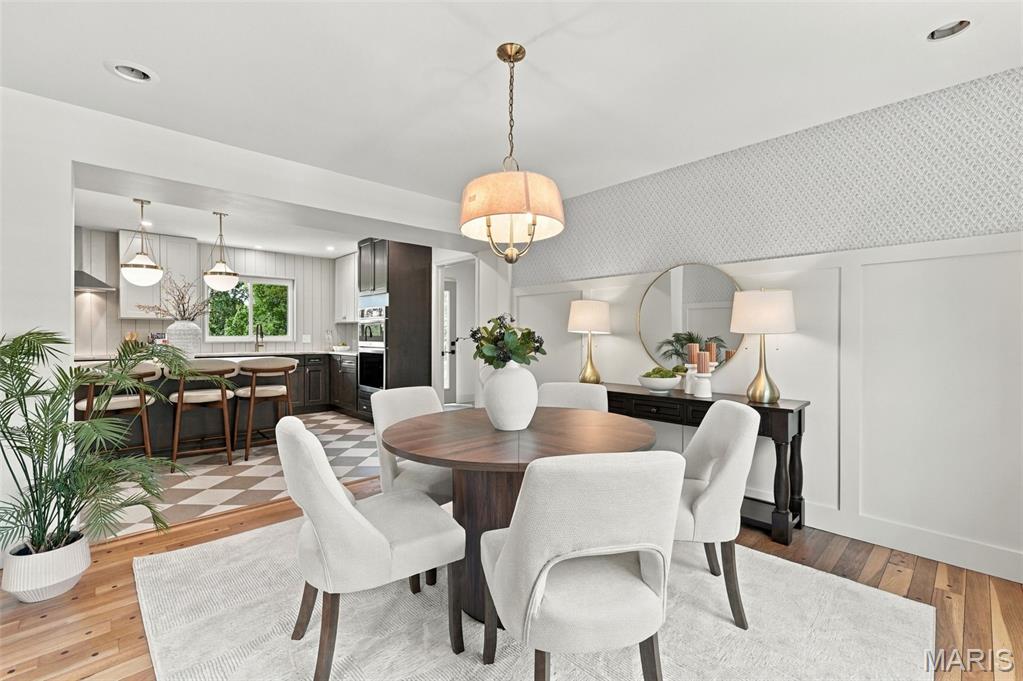
Prepare to be impressed by this exceptional, professionally designed and extensively renovated home, perfectly situated on a premium 3/4+ acre lot that is backing to approximately 3 acres of additional common ground for exceptional privacy. Beautifully transformed inside and out, this home offers sophisticated finishes, thoughtful design, abundant space, and a picturesque setting in highly sought-after Chesterfield - Claymont Estates (BOM don't miss this opportunity) Step inside to discover beautiful wood flooring throughout the main and upper levels, designer lighting, upgraded fixtures and hardware, and an inviting open floor plan. The stunning custom kitchen features 42-inch cabinetry, gorgeous quartzite countertops, a large prep/eating island, upgraded appliances, gas range, custom tile flooring and backsplash, and opens seamlessly to the dining area—ideal for everyday living and entertaining. The main level also offers a formal living and dining area enhanced by elegant designer wainscoting, plus a spacious family room featuring a wood-burning fireplace and tucked-away wet bar with wine refrigerator. A convenient main-floor laundry adds functionality. Upstairs, retreat to the luxurious primary suite with rich wood flooring, a beautifully appointed custom walk-in shower, upgraded vanity, and spacious walk-in closet. Three additional bedrooms and a second fully upgraded full bath provide plenty of room for family and guests. The finished lower level expands the living space with a generous recreation room, flexible play/exercise room, private home office, full bath, and walkout access to a new private side patio. The extensive exterior transformation includes a new roof, new siding, new circle driveway with abundant parking, new patios, and beautifully refreshed outdoor spaces. A new HVAC system and water heater add peace of mind. Step outside from the main-level family room or wander around back to discover a truly special backyard retreat. The expansive 3/4 acre setting backs to several acres of common ground, creating a tranquil backdrop where you can relax, entertain, enjoy your morning coffee, or watch deer peacefully graze. An extreme makeover inside and out—this is a home designed for both everyday enjoyment and memorable gatherings. Located in highly rated Chesterfield and Parkway schools, this exceptional property offers privacy, style, space, and an outstanding location.
| 2 weeks ago | Status changed to Pending | |
| 2 weeks ago | Listing updated with changes from the MLS | |
| 4 weeks ago | Listing first seen on site |

Based on information submitted to the MLS GRID as of 2026-10-24 01:51 AM UTC. All data is obtained from various sources and may not have been verified by broker or MLS GRID. Supplied Open House Information is subject to change without notice. All information should be independently reviewed and verified for accuracy. Properties may or may not be listed by the office/agent presenting the information.