Save
Ask
Tour
Hide
Share
$699,900
27 Days On Site

1326 Briarcreek Drive
Kirkwood, MO 63122

For Sale|Single Family Residence|Active
4
Beds
4
Total Baths
3
Full Baths
1
Partial Bath
3,234
SqFt
$216
/SqFt
1985
Built
Subdivision:
Briarcreek Estates
County:
St. Louis

Due to the health concerns created by Coronavirus we are offering personal 1-1 online video walkthough tours where possible.
1326 Briarcreek Drive1326 Briarcreek Drive1326 Briarcreek Drive1326 Briarcreek Drive
Save
Ask
Tour
Hide
Share

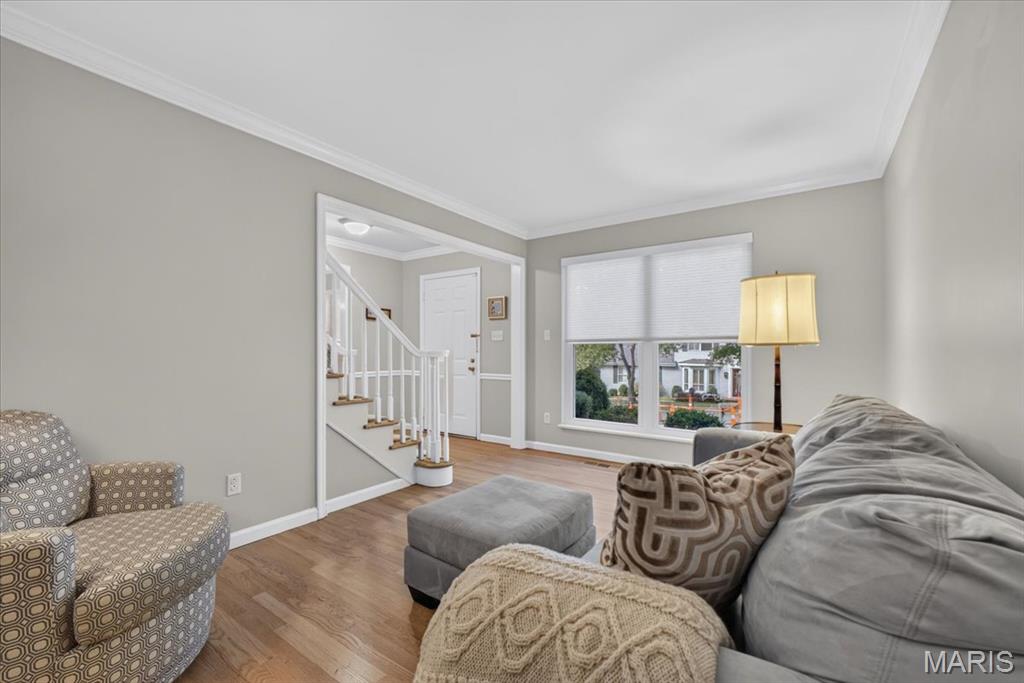
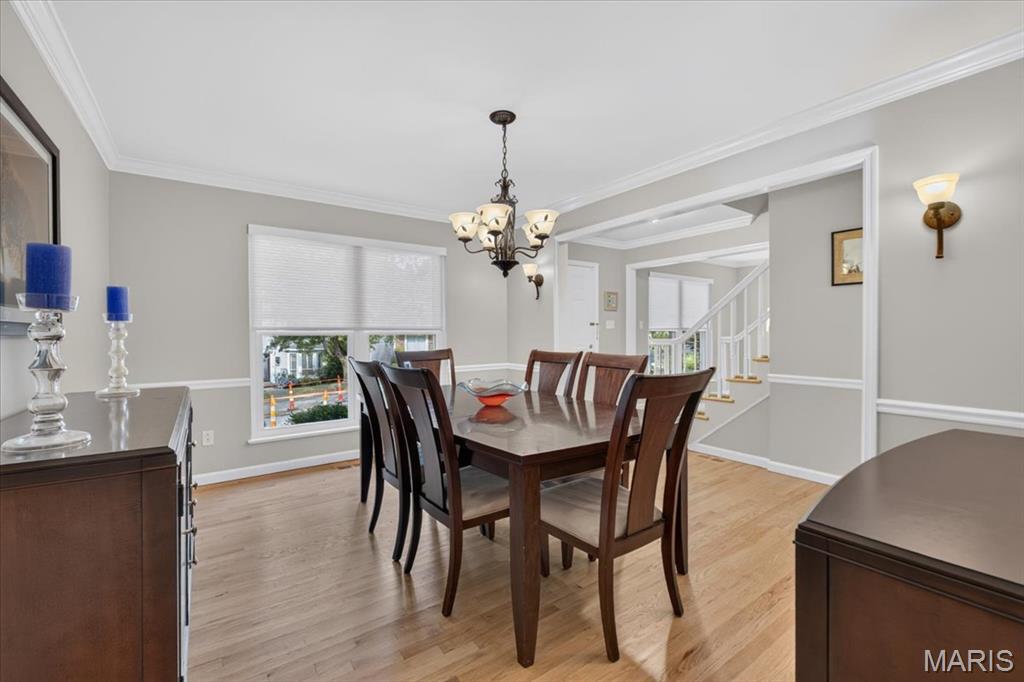
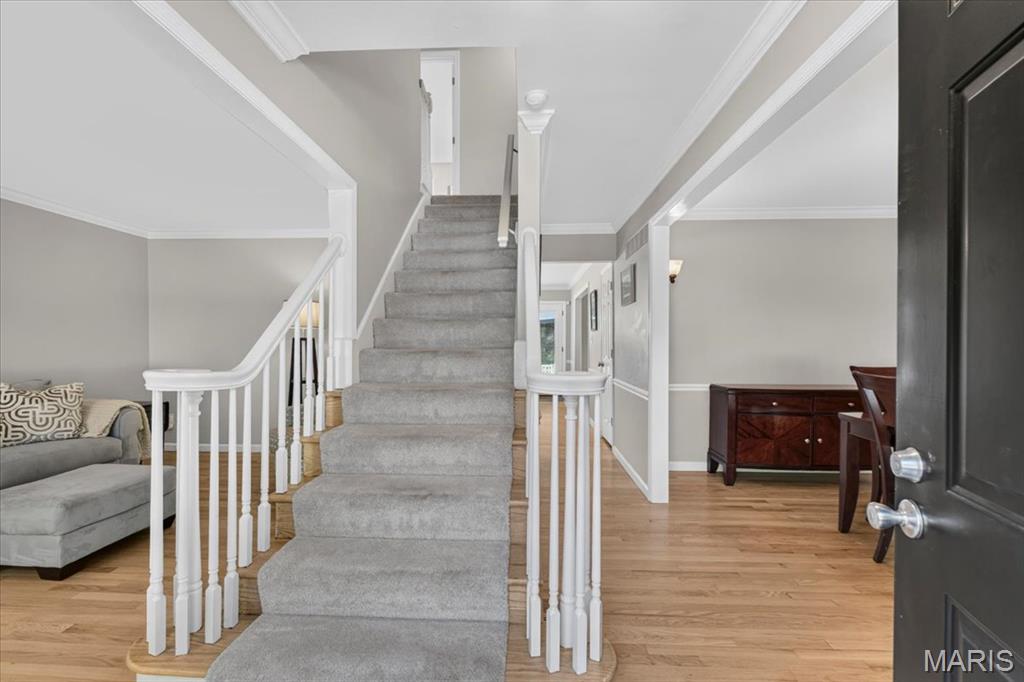
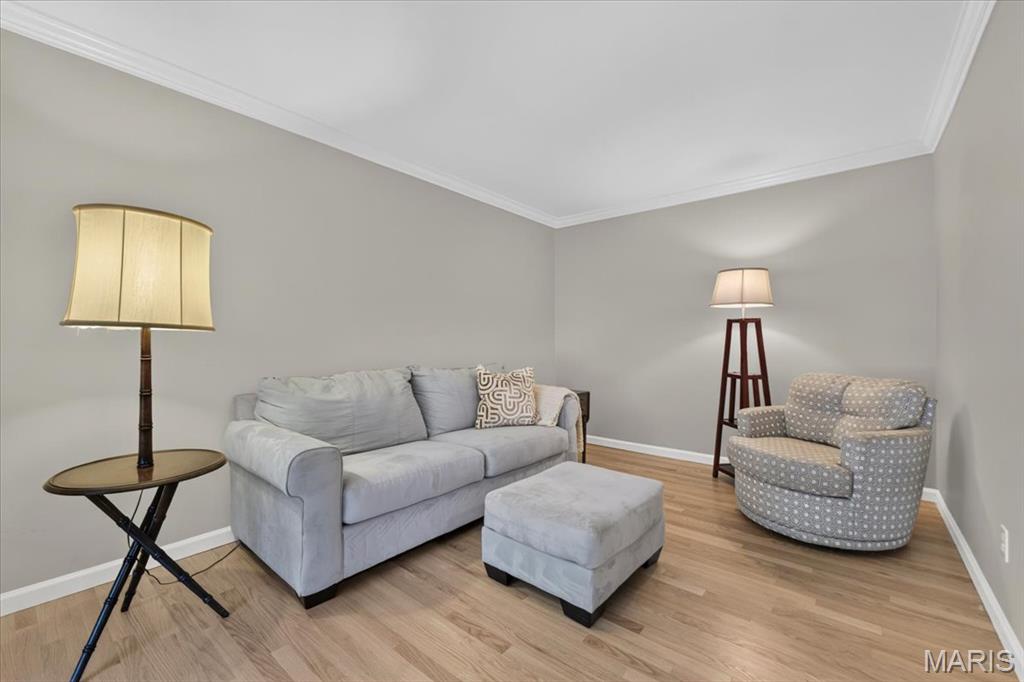
There's so much to love about 1326 Briarcreek Dr., from its bright, updated living spaces to its fabulous corner lot and finished lower level. A center hall floor plan offers a comfortable, functional layout, with traditional living and dining rooms in front and inviting, open gathering spaces overlooking the backyard. The updated kitchen features rich wood cabinetry, solid surface countertops and stainless appliances, opening to a sunny breakfast room overlooking the backyard. The family room has a fireplace and custom built-ins, and main-floor laundry adds convenience. Upstairs, you'll find four bedrooms, including a spacious master with vaulted ceiling and private master bath. The finished lower level adds another 980 sq. ft., bringing the total living space to more than 3,200 sq. ft. A generous rec room, custom cabinetry, wet bar and beverage refrigerators make this an incredible extension of the home. Outside, enjoy a flat, fenced yard and patio for relaxing or entertaining. All in a convenient Kirkwood location near parks, schools and Downtown Kirkwood.

Save
Ask
Tour
Hide
Share
Listing Snapshot
Price 
$699,900
Days On Site 
27 Days
Bedrooms 
4
Inside Area (SqFt) 
3,234 sqft
Total Baths 
4
Full Baths 
3
Partial Baths 
1
Lot Size 
0.25 Acres
Year Built 
1985
MLS Number 
26061612
Status 
Active
Property Tax 
$6,536
HOA/Condo/Coop Fees 
N/A
Sq Ft Source 
Other
Friends & Family
Recent Activity
4 days agoStatus changed to Active
4 days agoPrice changed to $699,900
4 days agoListing updated with changes from the MLS
4 weeks agoListing first seen on site
General Features
Acres 
0.25
Attached Garage 
Yes
Disclosures 
Lead PaintOccupancy Permit RequiredSeller Property Disclosure
Garage 
Yes
Garage Spaces 
2
Levels 
Two
Property Sub Type 
Single Family Residence
Sewer 
Public Sewer
Special Circumstances 
Standard
SqFt Above 
2254
SqFt Below 
980
Style 
Traditional
Utilities 
Cable AvailableElectricity ConnectedNatural Gas ConnectedPhone AvailableSewer ConnectedWater Connected
Water Source 
Public
Interior Features
Appliances 
Stainless Steel Appliance(s)Gas CooktopDishwasherDisposalMicrowaveWine Refrigerator
Basement 
Partially FinishedStorage SpaceBath/Stubbed
Cooling 
Ceiling Fan(s)Central Air
Fireplace 
Yes
Fireplace Features 
Family Room
Fireplaces 
1
Flooring 
CarpetCeramic TileHardwood
Heating 
Forced Air
Interior 
BookcasesBreakfast BarCeiling Fan(s)Double VanityEat-in KitchenGranite CountersPantryWet Bar
Laundry Features 
Main Level
Bathroom 4 
Dimensions - 14x9Level - Upper
Bedroom 2 
Dimensions - 10x15Level - Upper
Bedroom 3 
Dimensions - 11x12Level - Upper
Breakfast Room 
Dimensions - 16x11Level - Main
Dining Room 
Dimensions - 11x17Level - Main
Family Room 
Dimensions - 17x17Level - Main
Kitchen 
Dimensions - 11x13Level - Main
Living Room 
Dimensions - 16x10Level - Upper
Mud Room 
Dimensions - 11x6Level - Main
Primary Bedroom 
Dimensions - 16x15Level - Upper
Recreation Room 
Dimensions - 30x27Level - Lower
Save
Ask
Tour
Hide
Share
Exterior Features
Construction Details 
Brick VeneerVinyl Siding
Exterior 
Private Yard
Fencing 
Fenced
Lot Features 
LevelPrivate
Patio And Porch 
Patio
Roof 
Asphalt
Community Features
MLS Area 
196 - Kirkwood
School District 
Kirkwood R-VII
Township 
Kirkwood
Financing Terms Available 
CashConventional
Schools
School District
Kirkwood R-VII
Elementary School
George R. Robinson Elem.
Middle School
Nipher Middle
High School
Kirkwood Sr. High
Listing courtesy of John Jackson Neighborhood Real Estate Company, LLC


Based on information submitted to the MLS GRID as of 2026-10-19 11:18 PM UTC. All data is obtained from various sources and may not have been verified by broker or MLS GRID. Supplied Open House Information is subject to change without notice. All information should be independently reviewed and verified for accuracy. Properties may or may not be listed by the office/agent presenting the information.

Neighborhood & Commute
Source: Walkscore
Save
Ask
Tour
Hide
Share