Save
Ask
Tour
Hide
Share
$239,900
21 Days On Site

1143 Folger Avenue
Kirkwood, MO 63122

Single Family Residence|Pending
2
Beds
1
Total Bath
1
Full Bath
1,057
SqFt
$227
/SqFt
1928
Built
Subdivision:
Ridgeview Schollmeyers Resub Of
County:
St. Louis

Due to the health concerns created by Coronavirus we are offering personal 1-1 online video walkthough tours where possible.
1143 Folger Avenue1143 Folger Avenue1143 Folger Avenue1143 Folger Avenue
Save
Ask
Tour
Hide
Share

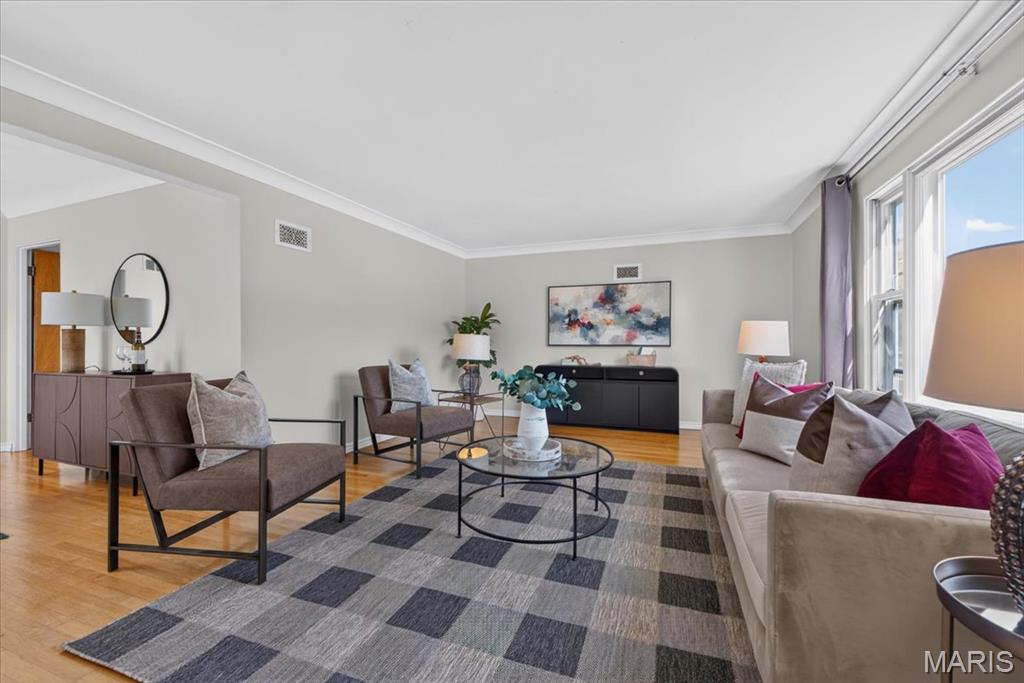
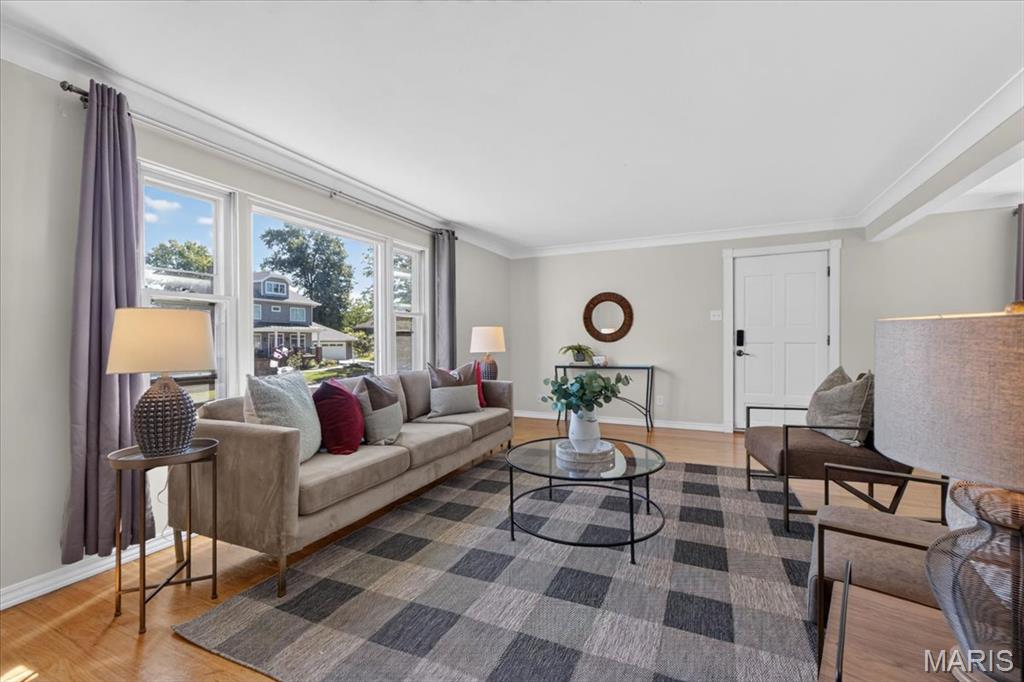
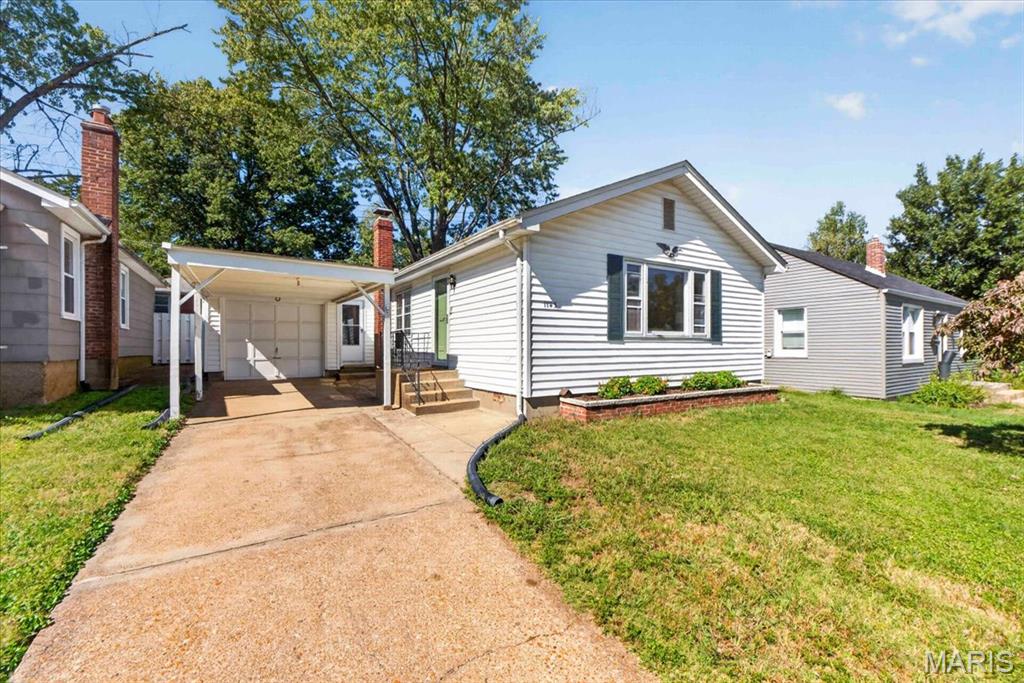
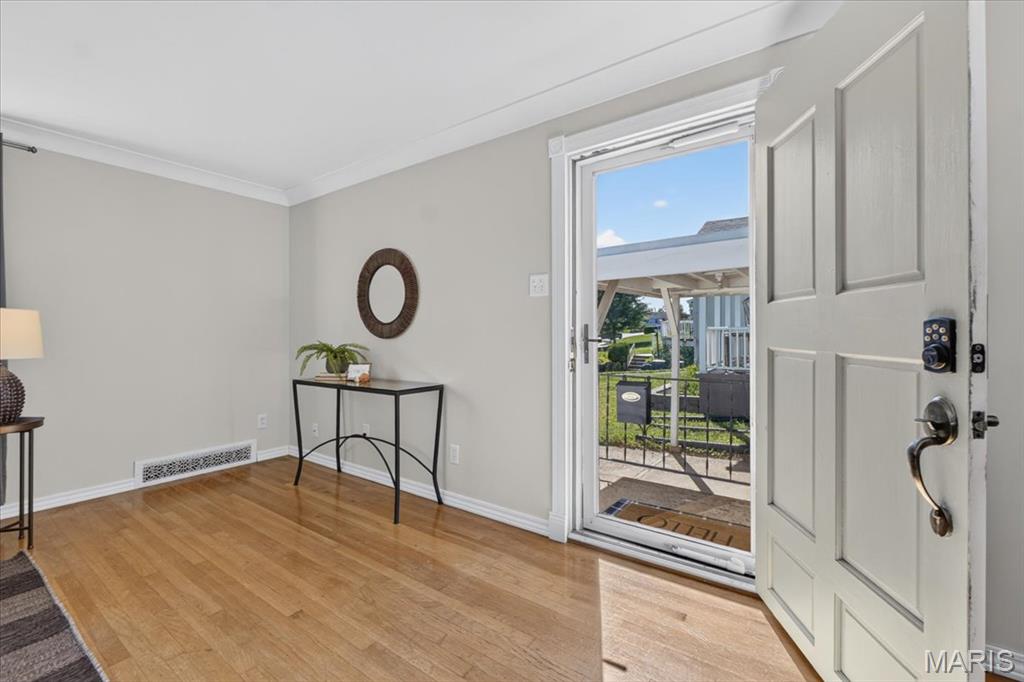
Big on charm and value—this Kirkwood cutie is ready to welcome you home! 1143 Folger Avenue is ideally located within a short walk of local restaurants, shops, and Westchester Elementary. Inside this 2-bedroom, 1-bath home, you’ll find wood floors throughout the living room, and dining room, bedroom. The kitchen features white cabinets and great storage, while the adorable bathroom showcases original blue and white tile work, adding to the home’s vintage charm. The clean, spacious basement provides excellent storage. Outside, enjoy the large front yard with the home set nicely back from the street, plus a fenced backyard. A one-car garage and carport provide convenient parking. Refrigerator and washer/dryer are included. Recent updates include a new hot water heater in 2024, HVAC in 2018, and roof in 2019. Enjoy the character, convenience, and walkability of Kirkwood—all at a price point where value like this can be hard to find!

Save
Ask
Tour
Hide
Share
Listing Snapshot
Price 
$239,900
Days On Site 
21 Days
Bedrooms 
2
Inside Area (SqFt) 
1,057 sqft
Total Baths 
1
Full Baths 
1
Partial Baths 
N/A
Lot Size 
0.1221 Acres
Year Built 
1928
MLS Number 
26061627
Status 
Pending
Property Tax 
$2,342
HOA/Condo/Coop Fees 
N/A
Sq Ft Source 
Public Records
Friends & Family
Recent Activity
2 weeks agoStatus changed to Pending
2 weeks agoListing updated with changes from the MLS
3 weeks agoListing first seen on site
General Features
Acres 
0.1221
Attached Garage 
Yes
Disclosures 
Lead PaintOccupancy Permit RequiredSeller Property Disclosure
Garage 
Yes
Garage Spaces 
1
Levels 
One
Property Sub Type 
Single Family Residence
Sewer 
Public Sewer
Special Circumstances 
Standard
SqFt Above 
1057
Style 
Ranch
Utilities 
Cable AvailableElectricity ConnectedNatural Gas ConnectedPhone AvailableSewer ConnectedWater Available
Water Source 
Public
Interior Features
Appliances 
Gas CooktopDishwasherDisposal
Basement 
UnfinishedWalk-Up Access
Cooling 
Ceiling Fan(s)Central Air
Flooring 
Ceramic TileHardwood
Heating 
Forced AirNatural Gas
Interior 
Breakfast BarCeiling Fan(s)PantryStorage
Laundry Features 
In Basement
Main Level Bedrooms 
2
Bedroom 2 
Dimensions - 11x11Level - Main
Dining Room 
Dimensions - 11x10Level - Main
Kitchen 
Dimensions - 20x14Level - Main
Living Room 
Dimensions - 14x21Level - Main
Primary Bedroom 
Dimensions - 17x12Level - Main
Save
Ask
Tour
Hide
Share
Exterior Features
Construction Details 
Vinyl Siding
Exterior 
Private Yard
Fencing 
Fenced
Lot Features 
LevelPrivate
Community Features
MLS Area 
196 - Kirkwood
School District 
Kirkwood R-VII
Township 
Kirkwood
Financing Terms Available 
CashConventional
Schools
School District
Kirkwood R-VII
Elementary School
Westchester Elem.
Middle School
North Kirkwood Middle
High School
Kirkwood Sr. High
Listing courtesy of John Jackson Neighborhood Real Estate Company, LLC


Based on information submitted to the MLS GRID as of 2026-10-20 11:41 PM UTC. All data is obtained from various sources and may not have been verified by broker or MLS GRID. Supplied Open House Information is subject to change without notice. All information should be independently reviewed and verified for accuracy. Properties may or may not be listed by the office/agent presenting the information.

Neighborhood & Commute
Source: Walkscore
Save
Ask
Tour
Hide
Share