Save
Ask
Tour
Hide
Share
$275,000
6 Days On Site

106 Rottmann Drive
Marthasville, MO 63357

For Sale|Single Family Residence|Active
4
Beds
3
Total Baths
3
Full Baths
2,311
SqFt
$119
/SqFt
2004
Built
Subdivision:
Boone Crossing
County:
Warren

Due to the health concerns created by Coronavirus we are offering personal 1-1 online video walkthough tours where possible.
106 Rottmann Drive106 Rottmann Drive106 Rottmann Drive106 Rottmann Drive
Save
Ask
Tour
Hide
Share

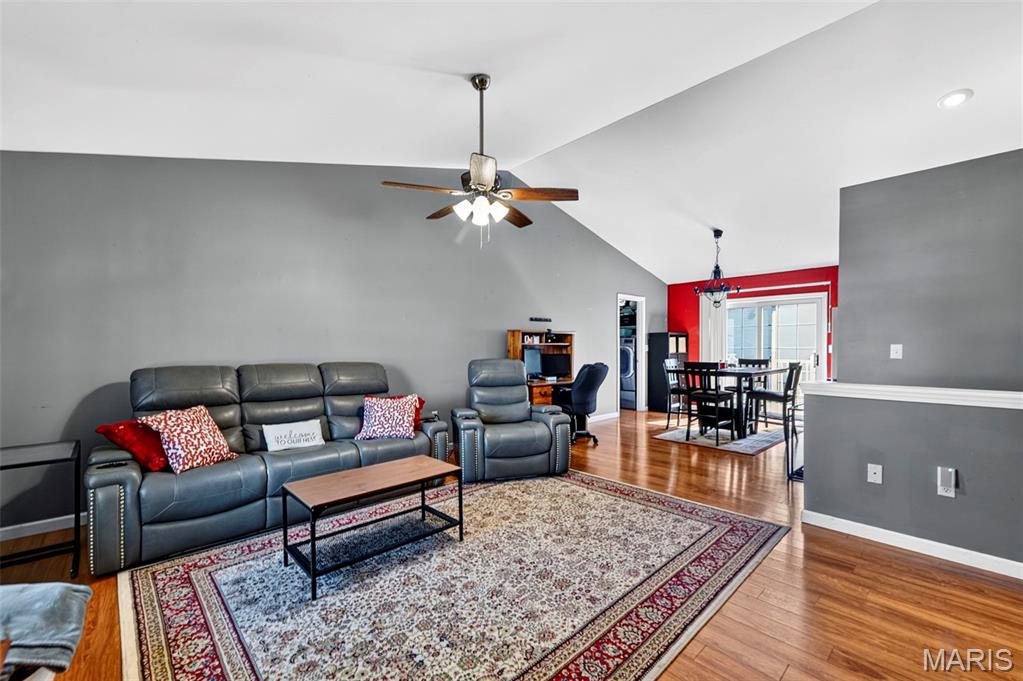
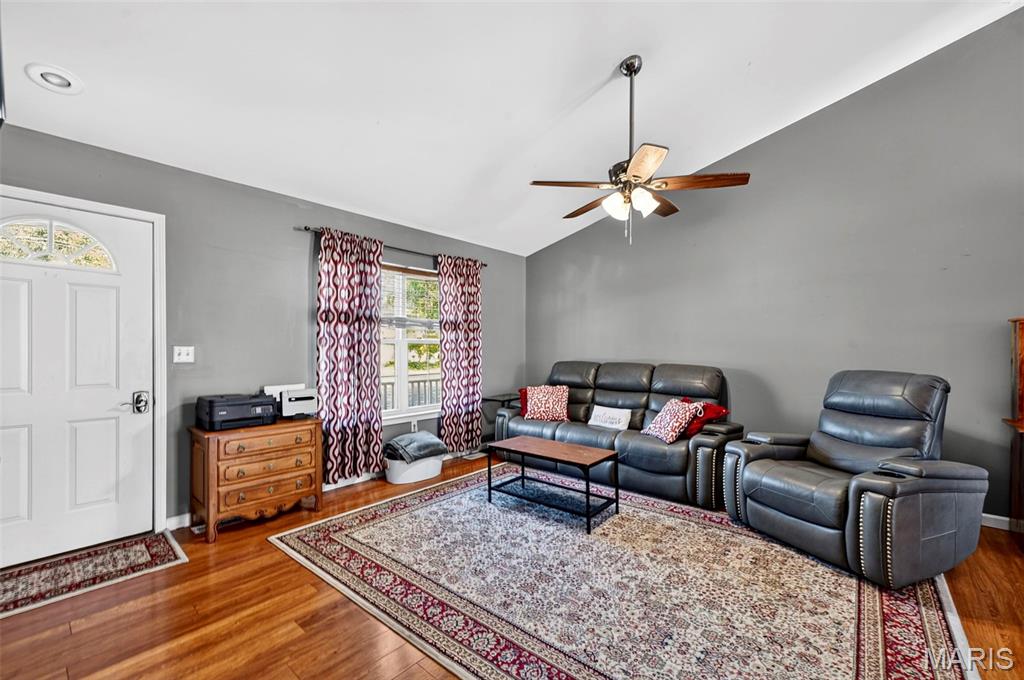
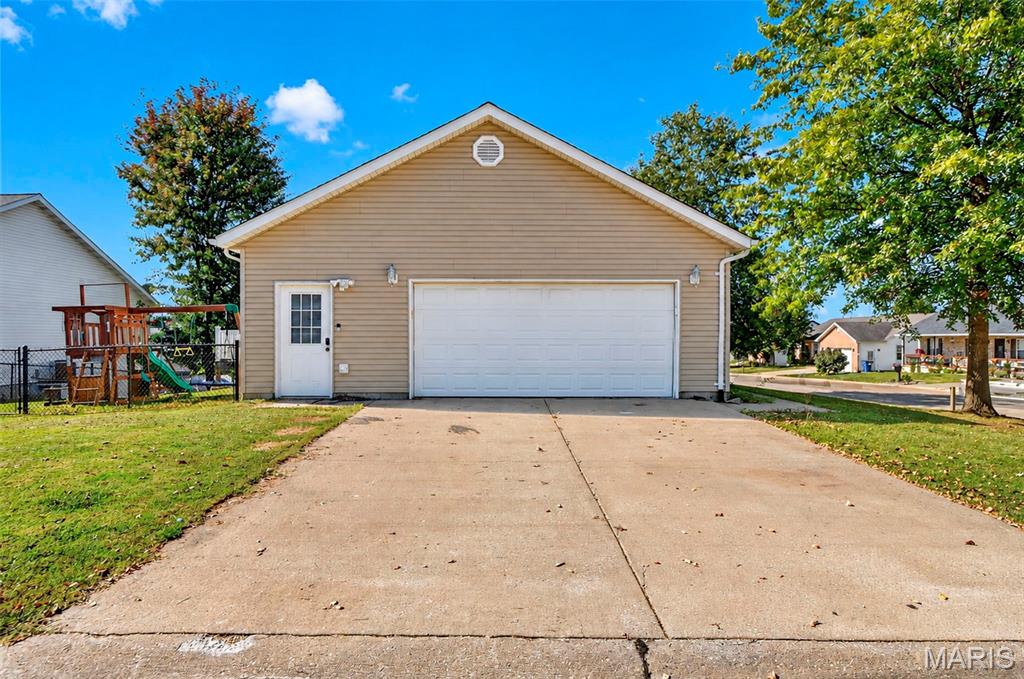
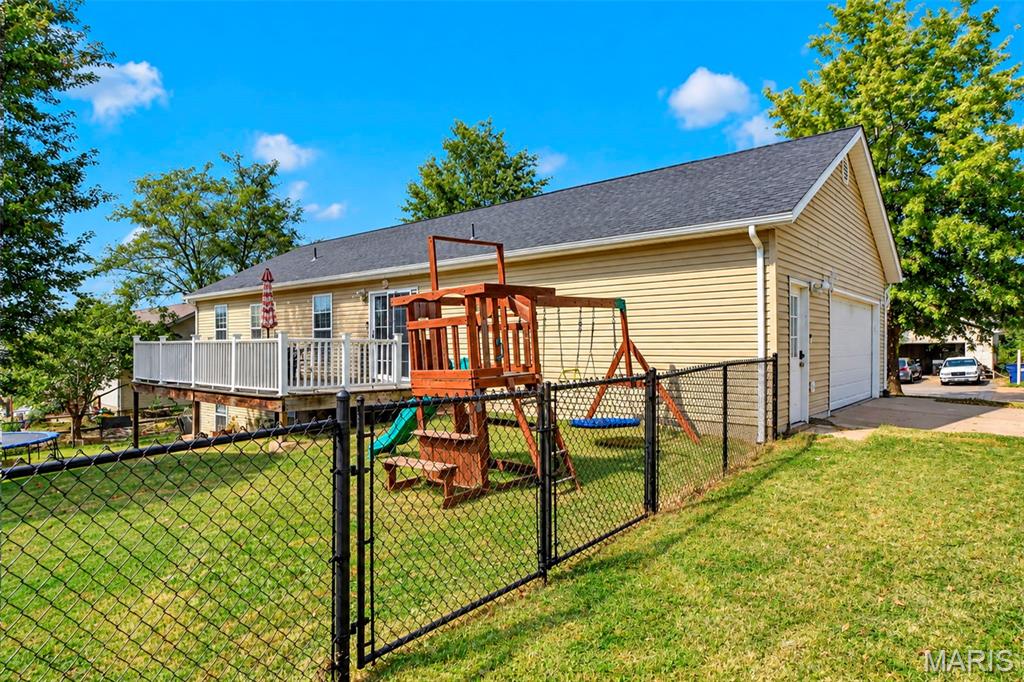
The possibilities are endless with this 4 bed / 3 full bath ranch in sought after Marthasville situated on a corner lot! Featuring an in-law suite with kitchenette, daycare, homeschool room, rental, recreation area or anything else you can envision in this finished lower level! This is one you will have to see! The main floor features an open concept floor plan with vaulted ceiling and laminate flooring throughout. Spacious eat-in kitchen with tons of cabinet space, and new stainless steel appliances. Huge deck off the kitchen with composite decking! Spacious primary suite features a private bath and large closet. 2 additional spacious bedrooms and full bath complete the main floor. Lower level has been almost completely finished with a large rec room with a kitchenette, 4th bedroom, and an area for a workshop, craft room, home office, or work-out room. Additionally a large unfinished space for storage. Lower level has an entry door which could be used if you decided to rent out the lower level. Options. Options. Options. Let's not forget the fully fenced in back yard and a new architectural roof! Don't let this one slip away! Schedule your private showing today!

Save
Ask
Tour
Hide
Share
Listing Snapshot
Price 
$275,000
Days On Site 
6 Days
Bedrooms 
4
Inside Area (SqFt) 
2,311 sqft
Total Baths 
3
Full Baths 
3
Partial Baths 
N/A
Lot Size 
0.2 Acres
Year Built 
2004
MLS Number 
26061656
Status 
Active
Property Tax 
$1,000
HOA/Condo/Coop Fees 
N/A
Sq Ft Source 
Plans
Friends & Family
Recent Activity
4 days agoStatus changed to Active
4 days agoListing updated with changes from the MLS
7 days agoListing first seen on site
General Features
Acres 
0.2
Attached Garage 
Yes
Disclosures 
Seller Property Disclosure
Foundation 
Concrete Perimeter
Garage 
Yes
Garage Spaces 
2
Levels 
One
Parking Spaces 
2
Property Sub Type 
Single Family Residence
Sewer 
Public Sewer
Special Circumstances 
Standard
SqFt Above 
1266
SqFt Below 
1045
Style 
TraditionalRanch
Utilities 
Cable Available
Water Source 
Public
Interior Features
Appliances 
Electric Water Heater
Basement 
Partially FinishedFullStorage SpaceWalk-Out AccessBath/Stubbed
Cooling 
Central AirElectricCeiling Fan(s)
Fireplace 
Yes
Fireplace Features 
None
Flooring 
LaminateLinoleum
Heating 
ElectricForced Air
Interior 
Ceiling Fan(s)Eat-in KitchenIn-Law FloorplanOpen FloorplanPantryVaulted Ceiling(s)
Laundry Features 
Main Level
Main Level Bedrooms 
3
Bedroom 2 
Dimensions - 11x10Level - Main
Bedroom 3 
Dimensions - 10x10Level - Main
Bedroom 4 
Dimensions - 15x11Level - Lower
Dining Room 
Dimensions - 11x14Level - Main
Kitchen 
Dimensions - 8x11Level - Main
Laundry 
Dimensions - 8x7Level - Main
Living Room 
Dimensions - 15x14Level - Main
Primary Bedroom 
Dimensions - 12x14Level - Main
Recreation Room 
Dimensions - 13x21Level - Lower
Storage 
Dimensions - 10x14Level - Lower
Workshop 
Dimensions - 13x13Level - Lower
Save
Ask
Tour
Hide
Share
Exterior Features
Construction Details 
Vinyl Siding
Fencing 
Back YardChain Link
Lot Features 
Corner LotLevel
Patio And Porch 
Deck
Windows/Doors 
Sliding DoorsStorm Door(s)
Community Features
MLS Area 
471 - Washington (Warren)
School District 
Washington
Township 
Marthasville
Financing Terms Available 
CashConventionalFHAVA Loan
Roads 
AsphaltConcrete
Schools
School District
Washington
Elementary School
Marthasville Elem.
Middle School
Washington Middle
High School
Washington High
Listing courtesy of Keller Williams Realty West


Based on information submitted to the MLS GRID as of 2026-10-19 10:05 AM UTC. All data is obtained from various sources and may not have been verified by broker or MLS GRID. Supplied Open House Information is subject to change without notice. All information should be independently reviewed and verified for accuracy. Properties may or may not be listed by the office/agent presenting the information.

Neighborhood & Commute
Source: Walkscore
Save
Ask
Tour
Hide
Share