Save
Ask
Tour
Hide
Share
$450,000
35 Days On Site

1175 Mill Crossing Drive 107
Creve Coeur, MO 63141

For Sale|Condominium|Active
2
Beds
3
Total Baths
2
Full Baths
1
Partial Bath
2,075
SqFt
$217
/SqFt
2007
Built
Subdivision:
Mill Crossing Condo 3
County:
St. Louis

Due to the health concerns created by Coronavirus we are offering personal 1-1 online video walkthough tours where possible.
1175 Mill Crossing Drive 1071175 Mill Crossing Drive 1071175 Mill Crossing Drive 1071175 Mill Crossing Drive 107
Save
Ask
Tour
Hide
Share

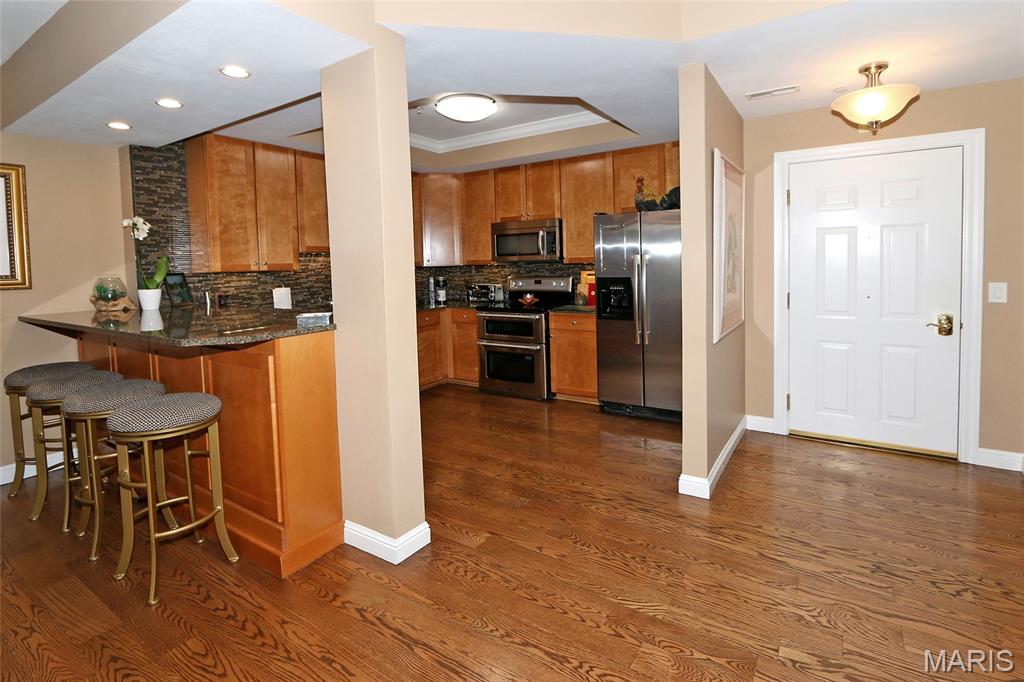
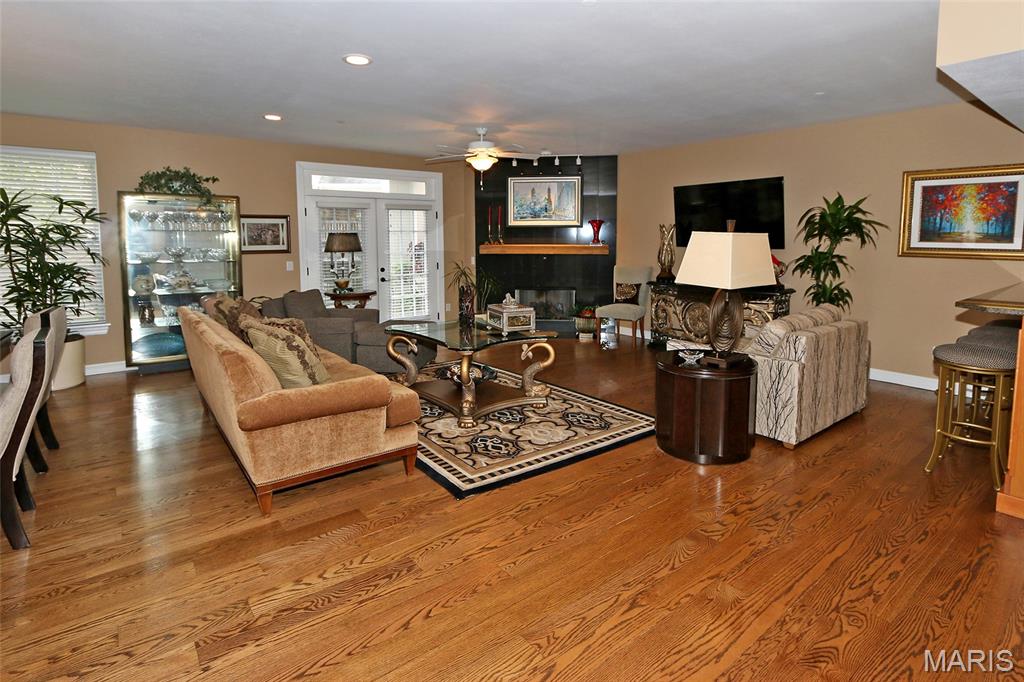
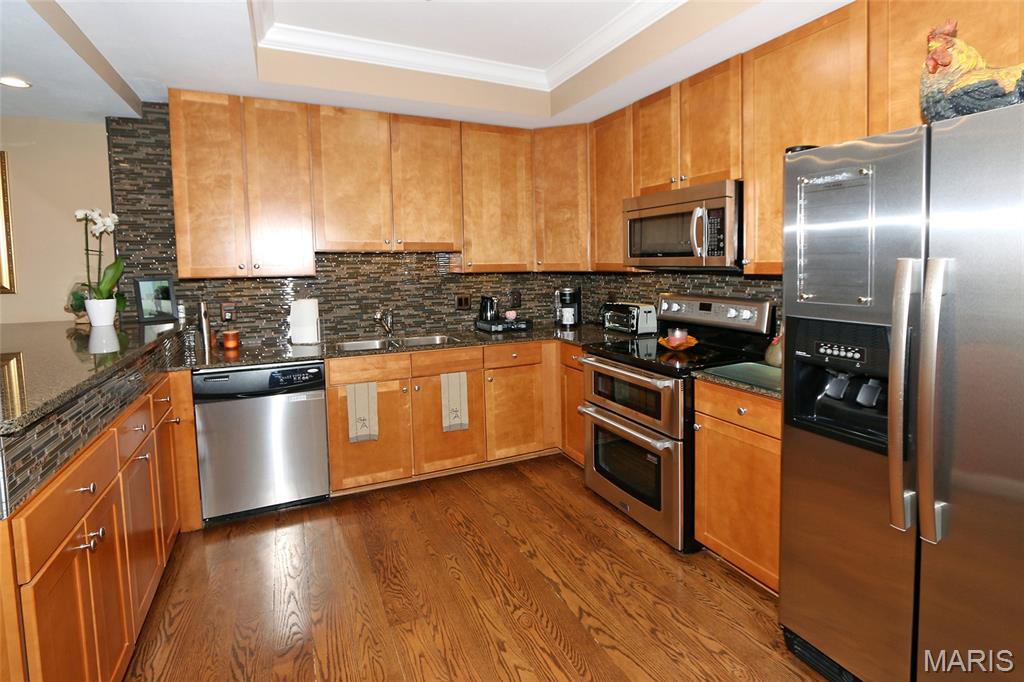
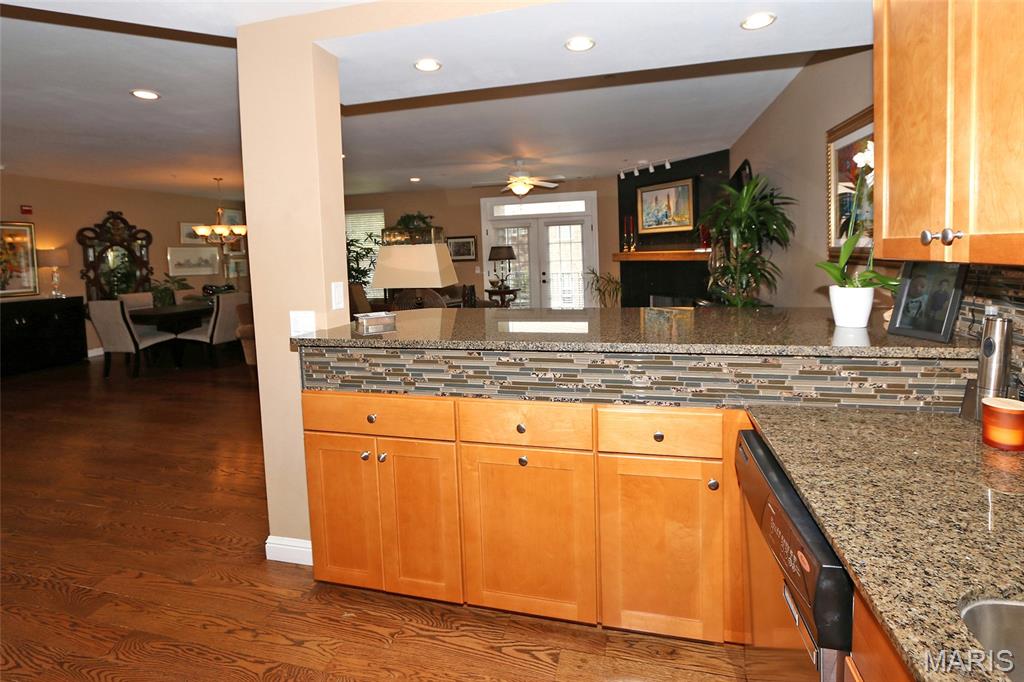
Stunning end unit in a gated community, offering over 2,000 sq ft reimagined for entertaining and comfortable everyday living. The kitchen was thoughtfully reconfigured — walls moved, a new base cabinet and bar area added — so the cook stays part of the conversation while prepping. Stainless appliances include a double-oven range. (Gas hook available behind stove) The rarely used 3rd bedroom was removed to expand the great room, creating a spacious new dining area alongside a striking accent wall and fireplace mantel. Step outside to a private patio leading to green space, perfect for gardening or walking pets. The former dining room is now a versatile den with a sleeper sofa and 2 newly added closets (coat and pantry area)— ideal as a home office, card room, music room, library, or guest space. A half bath off the hallway offers convenience for guests. Both bedrooms feature private en-suite bathrooms. The generously sized primary suite features windows on two sides, a separate whirlpool tub and shower, and a walk-in closet you have to see to believe. $30,000+ worth of built-ins. Elevated with fine finishes throughout, including newer hardwood floors in the public area. Two parking spaces (#19 & #5) plus additional storage (#4) are located in the basement. Community amenities include a clubhouse with fitness and sauna rooms, a reservable entertainment room for parties, BBQ grills, and a pool. 2 pets are allowed with a 30 lb limit for each.

Save
Ask
Tour
Hide
Share
Listing Snapshot
Price 
$450,000
Days On Site 
35 Days
Bedrooms 
2
Inside Area (SqFt) 
2,075 sqft
Total Baths 
3
Full Baths 
2
Partial Baths 
1
Lot Size 
N/A
Year Built 
2007
MLS Number 
26061688
Status 
Active
Property Tax 
$4,622
HOA/Condo/Coop Fees 
$991 monthly
Sq Ft Source 
Public Records
Friends & Family
Recent Activity
7 days agoPrice changed to $450,000
7 days agoListing updated with changes from the MLS
a month agoStatus changed to Active
a month agoListing first seen on site
General Features
Attached Garage 
Yes
Building Features 
Basement
Cross Street 
Olive Road
Disclosures 
HOA/Condo Disclosure Available
Foundation 
Brick/MortarConcrete Perimeter
Garage 
Yes
Garage Spaces 
2
Levels 
One
Parking 
Basement
Parking Spaces 
2
Property Condition 
Updated/Remodeled
Property Sub Type 
Condominium
Security 
Building SecurityFire AlarmFire Sprinkler SystemGated CommunitySecured Garage/ParkingSecurity FenceSecurity GateSecurity LightsSmoke Detector(s)
Sewer 
Public Sewer
Special Circumstances 
Standard
SqFt Above 
2103
Style 
Mid-Rise 3or4 StoryPatio
Utilities 
Cable AvailableElectricity ConnectedNatural Gas Connected
Water Source 
Public
Interior Features
Appliances 
Stainless Steel Appliance(s)DishwasherDisposalDryerExhaust FanIce MakerMicrowaveFree-Standing Electric RangeRefrigeratorWasher/DryerElectric Water Heater
Basement 
Concrete
Cooling 
Ceiling Fan(s)Central Air
Electric 
220 Volts
Fireplace 
Yes
Fireplace Features 
Gas LogLiving Room
Fireplaces 
1
Flooring 
CarpetCeramic TileHardwood
Heating 
ElectricExhaust Fan
Interior 
ElevatorSaunaBarBuilt-in FeaturesCeiling Fan(s)Double VanityEntrance FoyerGranite CountersHigh CeilingsOpen FloorplanTray Ceiling(s)Walk-In Closet(s)
Laundry Features 
Laundry Room
Main Level Bedrooms 
2
Bathroom 
Dimensions - 14x14Level - MainDescription - Separate Shower and Jet Tub, Dbl Sink
Bedroom 
Dimensions - 21x14Level - MainDescription - Window Treatments
Bedroom 2 
Dimensions - 18x12Level - MainDescription - Window Treatments
Den 
Dimensions - 11x11Level - MainDescription - No Windows
Dining Room 
Dimensions - 21x11Level - MainDescription - Window Treatments
Great Room 
Dimensions - 21x18Level - MainDescription - Window Treatments
Kitchen 
Dimensions - 10x11Level - MainDescription - No Windows
Laundry 
Dimensions - 8x6Level - MainDescription - No Windows
Other 
Dimensions - 14x14Level - MainDescription - No Windows
Save
Ask
Tour
Hide
Share
Exterior Features
Construction Details 
Brick VeneerVinyl Siding
Exterior 
Barbecue
Fencing 
FullGatePerimeterSecurity
Lot Features 
LevelSprinklers In FrontSprinklers In Rear
Patio And Porch 
Patio
Pool Features 
FencedHeated
Roof 
Asphalt
Community Features
Accessibility Features 
Therapeutic Whirlpool
Association Amenities 
BarbecueClubhouseElevator(s)Game RoomGatedMeeting RoomParkingParty RoomPoolRecreation FacilitiesSauna
Association Fee 
$991.0
Association Fee Frequency 
Monthly
Community Features 
Clubhouse
MLS Area 
166 - Parkway North
School District 
Parkway C-2
Township 
Creve Coeur
Financing Terms Available 
CashConventional
Roads 
Asphalt
Schools
School District
Parkway C-2
Elementary School
Bellerive Elem.
Middle School
Northeast Middle
High School
Parkway North High
Listing courtesy of Coldwell Banker Realty - Gundaker


Based on information submitted to the MLS GRID as of 2026-10-29 08:43 AM UTC. All data is obtained from various sources and may not have been verified by broker or MLS GRID. Supplied Open House Information is subject to change without notice. All information should be independently reviewed and verified for accuracy. Properties may or may not be listed by the office/agent presenting the information.

Neighborhood & Commute
Source: Walkscore
Save
Ask
Tour
Hide
Share