Save
Ask
Tour
Hide
Share
$599,900
12 Days On Site

14312 Willow Spring Hill Drive
Town and Country, MO 63017

For Sale|Townhouse|Active
3
Beds
3
Total Baths
2
Full Baths
1
Partial Bath
3,954
SqFt
$152
/SqFt
1983
Built
Subdivision:
Cedar Spgs Three
County:
St. Louis

Due to the health concerns created by Coronavirus we are offering personal 1-1 online video walkthough tours where possible.
14312 Willow Spring Hill Drive14312 Willow Spring Hill Drive14312 Willow Spring Hill Drive14312 Willow Spring Hill Drive
Save
Ask
Tour
Hide
Share

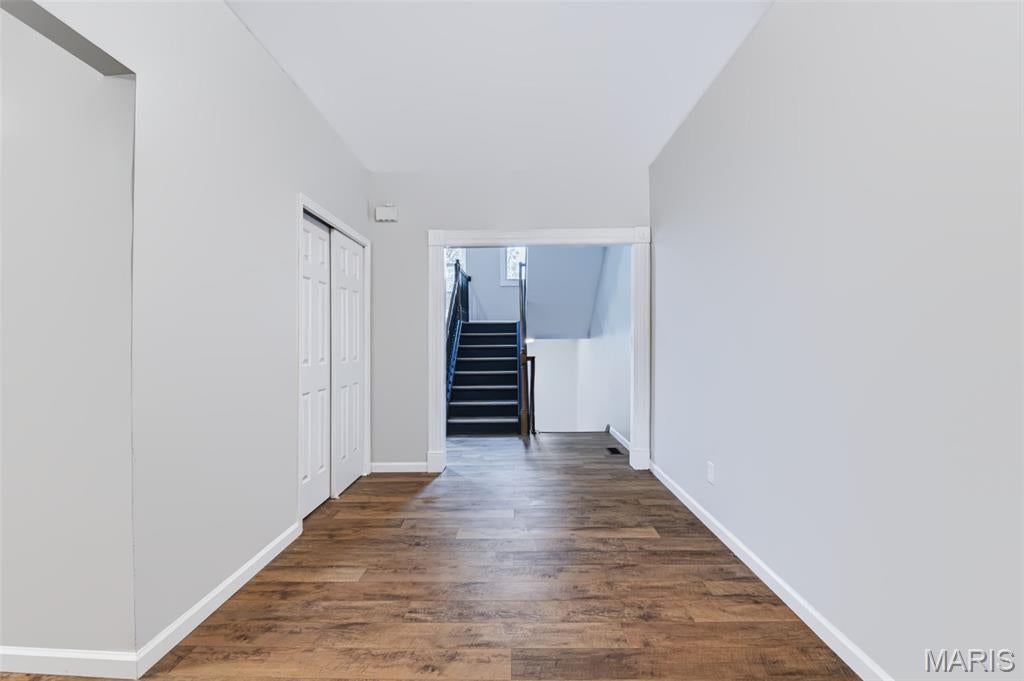
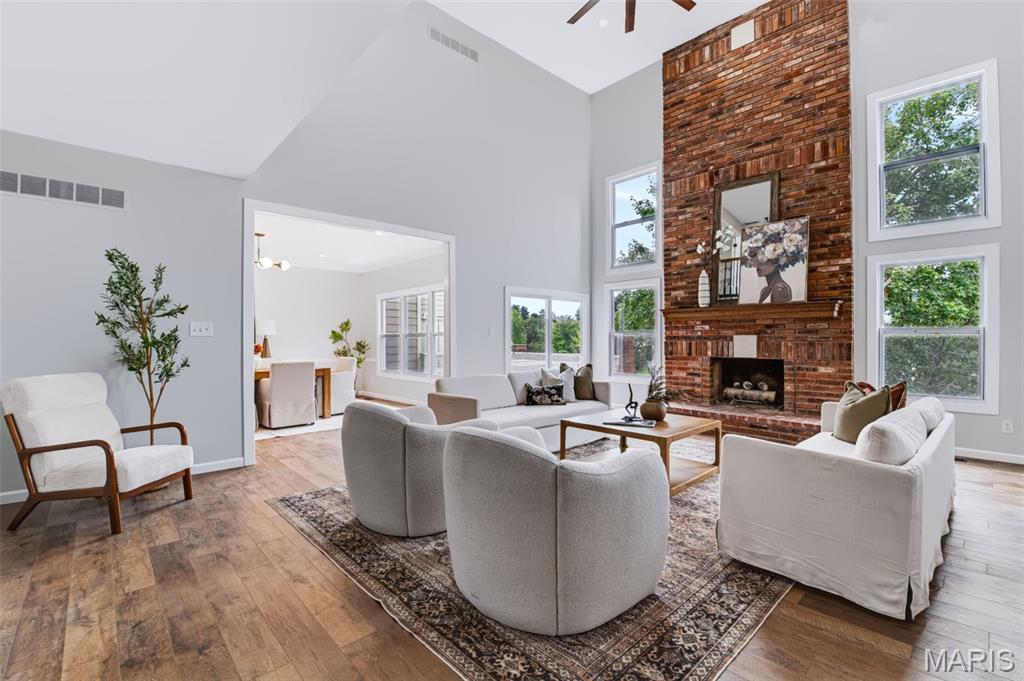
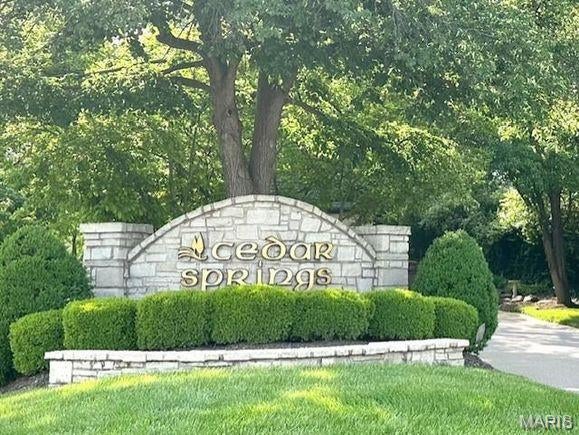
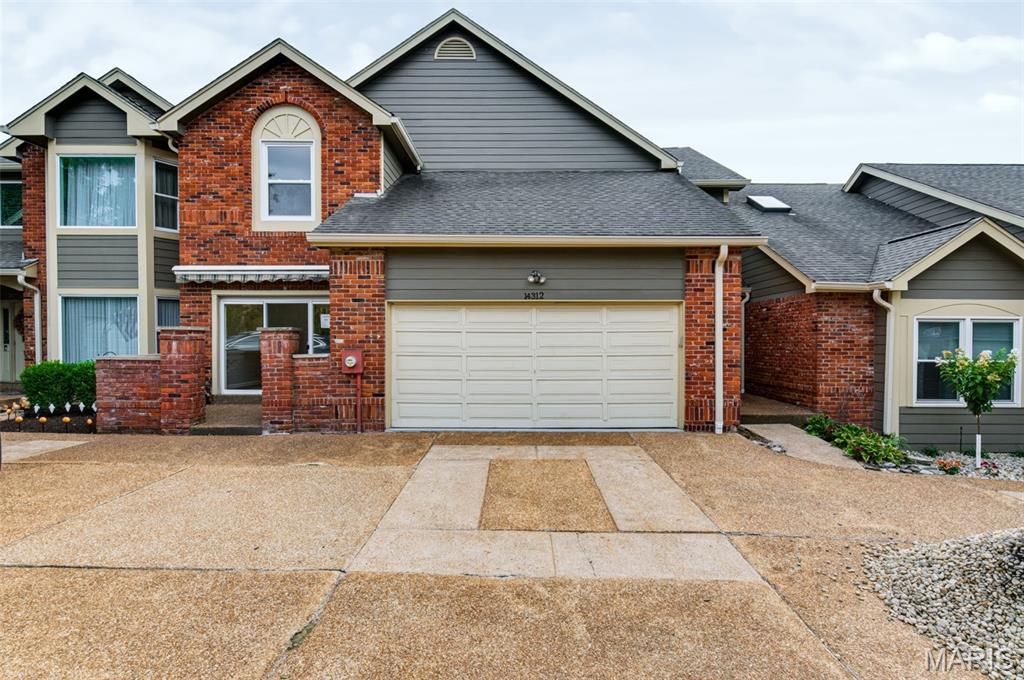
Welcome to beautiful Cedar Springs in Town and Country. This bright and spacious townhome offers 3 bedrooms and 2.5 baths, 2 decks, brick-fenced private yard and 2-car attached garage. Newly remodeled kitchen, bathrooms, and all new windows & doors–move right in and enjoy effortless living in this exclusive community with well-maintained amenities. The main floor is great for entertaining with soaring ceilings, oversized dining room, brick fireplace and large eat-in kitchen. Upstairs you’ll find an expansive primary suite with double closets, double vanities, skylights, soaking tub and separate shower; plus an additional bedroom with walk-in closet and full bath. The lower level offers another bedroom, walk-in closet and huge extra living room/playroom/office leading to a private deck. New HVAC, furnace and water heater. Open house Sunday, Sept 27 from 1-3pm. Call for more details.

Save
Ask
Tour
Hide
Share
Listing Snapshot
Price 
$599,900
Days On Site 
12 Days
Bedrooms 
3
Inside Area (SqFt) 
3,954 sqft
Total Baths 
3
Full Baths 
2
Partial Baths 
1
Lot Size 
0.13 Acres
Year Built 
1983
MLS® Number 
26061697
Status 
Active
Property Tax 
$4,893
HOA/Condo/Coop Fees 
$824 monthly
Sq Ft Source 
Public Records
Friends & Family
Recent Activity
2 weeks agoStatus changed to Active
2 weeks agoListing updated with changes from the MLS®
2 weeks agoListing first seen on site
General Features
Acres 
0.13
Attached Garage 
Yes
Building Features 
BasementBathroomsFitness CenterPoolReception
Cross Street 
Woods Mill Rd
Disclosures 
None
Garage 
Yes
Garage Spaces 
2
Levels 
Two
Parking 
AttachedGarage
Property Condition 
Updated/Remodeled
Property Sub Type 
Townhouse
Security 
Gated CommunityGated with Guard
Sewer 
Public Sewer
Special Circumstances 
Standard
SqFt Above 
3954
Style 
Traditional
Utilities 
Electricity Connected
Water Source 
Public
Interior Features
Appliances 
Stainless Steel Appliance(s)DishwasherDisposalFree-Standing Electric OvenElectric Water Heater
Basement 
FinishedWalk-Out Access
Cooling 
Central AirCeiling Fan(s)
Fireplace 
Yes
Fireplaces 
1
Heating 
ElectricForced Air
Interior 
BookcasesBuilt-in FeaturesCeiling Fan(s)Eat-in KitchenEntrance FoyerGranite CountersHigh CeilingsKitchen IslandNatural WoodworkPantryRecessed LightingSoaking TubStorageWalk-In Closet(s)Wet Bar
Save
Ask
Tour
Hide
Share
Exterior Features
Construction Details 
Brick
Fencing 
BrickGate
Lot Features 
Back Yard
Community Features
Association Amenities 
BarbecueClubhouseGatedPoolRecreation FacilitiesSecurityTennis Court(s)Management
Association Fee 
$824.0
Association Fee Frequency 
Monthly
MLS Area 
168 - Parkway West
School District 
Parkway C-2
Township 
Town and Country
Financing Terms Available 
CashConventional
Schools
School District
Parkway C-2
Elementary School
Mason Ridge Elem.
Middle School
West Middle
High School
Parkway West High
Listing courtesy of Knight and Drews LLC


Based on information submitted to the MLS GRID as of 2026-10-07 01:24 AM UTC. All data is obtained from various sources and may not have been verified by broker or MLS GRID. Supplied Open House Information is subject to change without notice. All information should be independently reviewed and verified for accuracy. Properties may or may not be listed by the office/agent presenting the information.

Neighborhood & Commute
Source: Walkscore
Save
Ask
Tour
Hide
Share