Save
Ask
Tour
Hide
Share
$379,900
33 Days On Site

779 Schluersburg Road
Augusta, MO 63332

For Sale|Single Family Residence|Active
3
Beds
2
Total Baths
2
Full Baths
1,360
SqFt
$279
/SqFt
1996
Built
Subdivision:
None
County:
St. Charles

Due to the health concerns created by Coronavirus we are offering personal 1-1 online video walkthough tours where possible.
779 Schluersburg Road779 Schluersburg Road779 Schluersburg Road779 Schluersburg Road
Save
Ask
Tour
Hide
Share

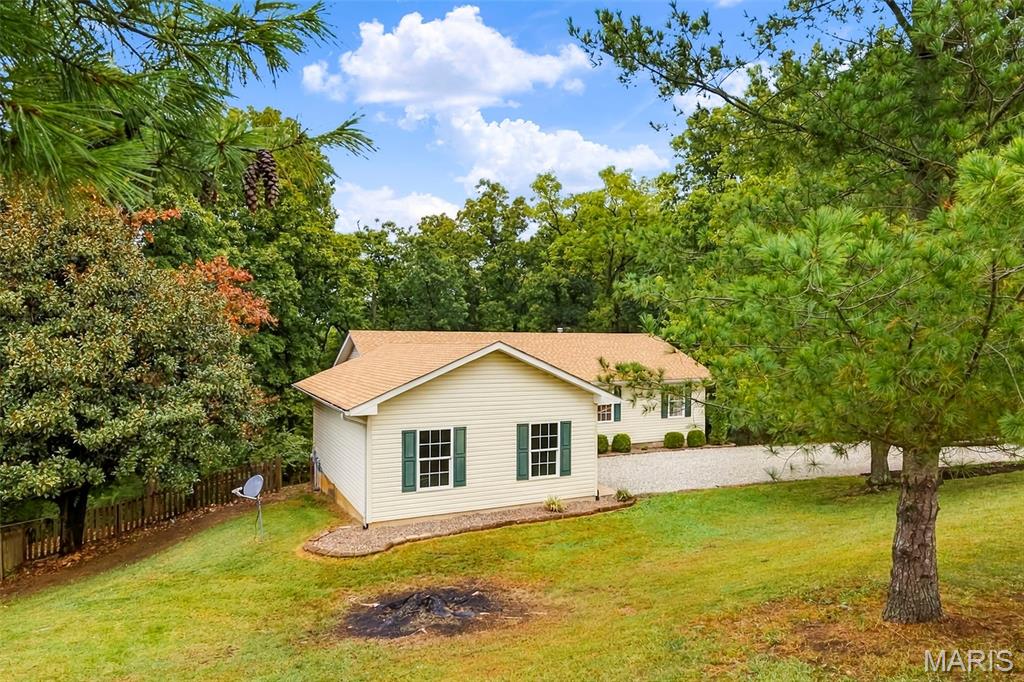
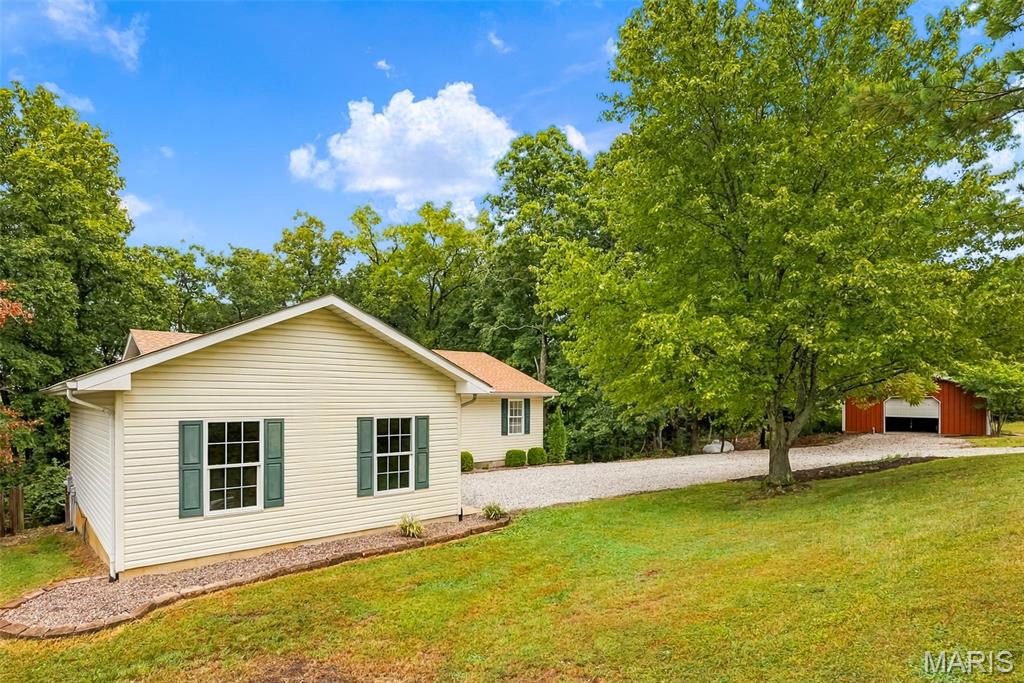
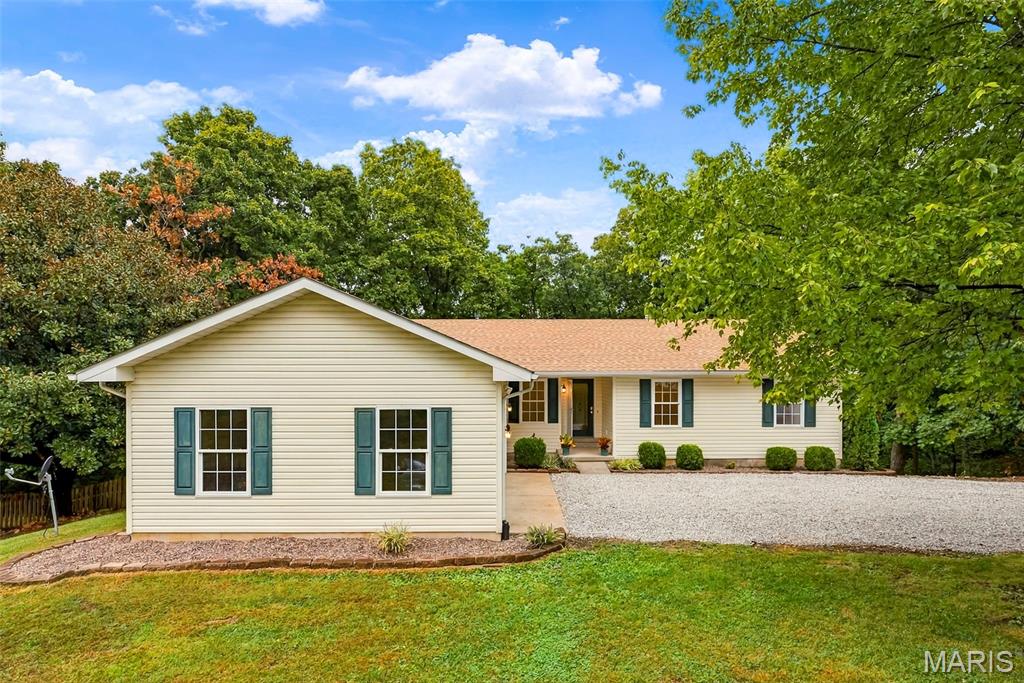
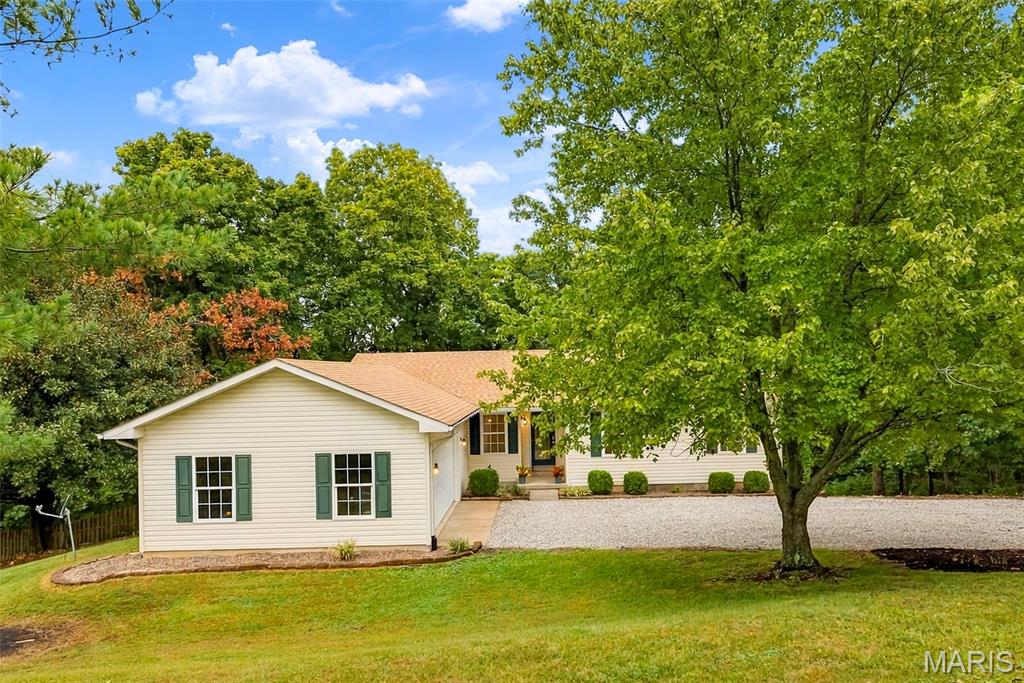
Set among mature trees on four acres in the rolling hills of Augusta, this three-bedroom home welcomes you with hardwood floors, a spacious living area, and a sunroom overlooking the woods. The living and dining area features hardwood floors, a brick/wood fireplace, and large windows that bring the surrounding greenery into view. Just off the main living space, a sunroom offers another inviting place to enjoy the scenery. The kitchen has wood cabinetry, a breakfast bar, and appliances included in the sale. Downstairs, the large unfinished walk-out basement offers storage and the opportunity to create more living space. Outside, a fenced area sits beneath the trees, while the detached shed provides a dedicated place for projects, equipment, or storage. The car in the garage and the contents of the detached shed (lawn mower, tools, workbench, and other personal items) are not included in the sale. New roof replaced in 2021. Augusta’s wine country and outdoor destinations are a short drive away. Spend an afternoon exploring the trails at Klondike Park or Matson Hill Park, ride the Katy Trail, or visit local favorites such as Augusta Winery, Mount Pleasant Estates, and Noboleis Vineyards. It’s a location that makes it easy to enjoy the area well beyond the property’s four acres.

Save
Ask
Tour
Hide
Share
Listing Snapshot
Price 
$379,900
Days On Site 
33 Days
Bedrooms 
3
Inside Area (SqFt) 
1,360 sqft
Total Baths 
2
Full Baths 
2
Partial Baths 
N/A
Lot Size 
4 Acres
Year Built 
1996
MLS Number 
26061734
Status 
Active
Property Tax 
$3,167
HOA/Condo/Coop Fees 
N/A
Sq Ft Source 
Public Records
Friends & Family
Recent Activity
a month agoListing first seen on site
a month agoListing updated with changes from the MLS
General Features
Acres 
4
Disclosures 
None
Foundation 
Concrete Perimeter
Garage 
Yes
Garage Spaces 
2
Levels 
One
Parking 
Garage Faces Side
Property Sub Type 
Single Family Residence
Sewer 
Septic Tank
Special Circumstances 
Standard
SqFt Above 
1360
Style 
Ranch
Utilities 
Electricity ConnectedPhone ConnectedSewer ConnectedWater ConnectedPropane
Water Source 
Public
Interior Features
Appliances 
DishwasherFreezerIce MakerMicrowaveGas OvenGas RangeRefrigeratorWasher
Basement 
UnfinishedWalk-Out Access
Cooling 
Central AirCeiling Fan(s)
Fireplace 
Yes
Fireplace Features 
Family RoomGlass DoorsRaised HearthWood Burning
Fireplaces 
1
Flooring 
CarpetHardwood
Heating 
Forced Air
Interior 
Breakfast BarCeiling Fan(s)Entrance Foyer
Laundry Features 
Main Level
Main Level Bedrooms 
3
Bathroom 2 
Dimensions - 5.1x7.6Level - Main
Bathroom 3 
Dimensions - 9.9x10.6Level - Main
Dining Room 
Dimensions - 9.6x9.4Level - Main
Kitchen 
Dimensions - 8.9x11.1Level - Main
Laundry 
Dimensions - 13.5x6.4Level - Main
Living Room 
Dimensions - 25.4x13.1Level - Main
Primary Bathroom 
Dimensions - 7.6x5.3Level - Main
Primary Bedroom 
Dimensions - 13.1x13.1Level - Main
Sunroom 
Dimensions - 10.11x7.7Level - Main
Save
Ask
Tour
Hide
Share
Exterior Features
Construction Details 
Concrete
Exterior 
Private Yard
Fencing 
Back YardFenced
Lot Features 
Wooded
Other Structures 
Shed(s)
Patio And Porch 
Front Porch
View 
Trees/Woods
Waterview 
Trees/Woods
Community Features
MLS Area 
366 - Washington School
School District 
Washington
Township 
Augusta
Financing Terms Available 
CashFHA
Schools
School District
Washington
Elementary School
Augusta Elem.
Middle School
Washington Middle
High School
Washington High
Listing courtesy of MO Realty


Based on information submitted to the MLS GRID as of 2026-10-28 09:49 PM UTC. All data is obtained from various sources and may not have been verified by broker or MLS GRID. Supplied Open House Information is subject to change without notice. All information should be independently reviewed and verified for accuracy. Properties may or may not be listed by the office/agent presenting the information.

Neighborhood & Commute
Source: Walkscore
Save
Ask
Tour
Hide
Share