Save
Ask
Tour
Hide
Share
$423,000
27 Days On Site

440 Rocky Mountain Drive
Troy, MO 63379

For Sale|Single Family Residence|Active
5
Beds
3
Total Baths
3
Full Baths
2,574
SqFt
$164
/SqFt
2022
Built
Subdivision:
Park Hills
County:
Lincoln

Due to the health concerns created by Coronavirus we are offering personal 1-1 online video walkthough tours where possible.
440 Rocky Mountain Drive440 Rocky Mountain Drive440 Rocky Mountain Drive440 Rocky Mountain Drive
Save
Ask
Tour
Hide
Share

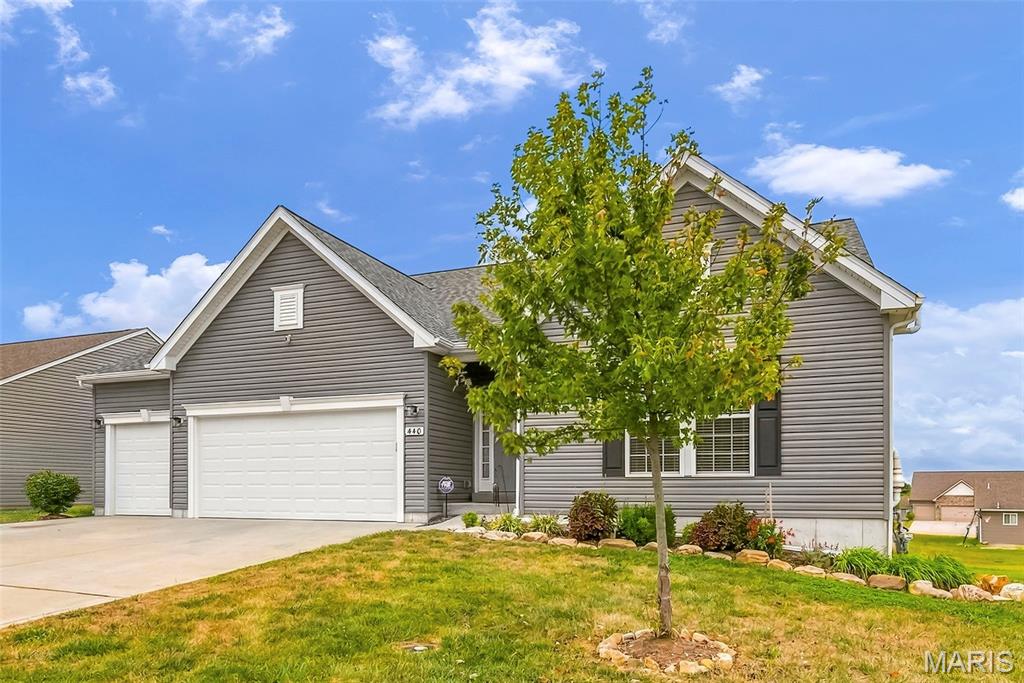
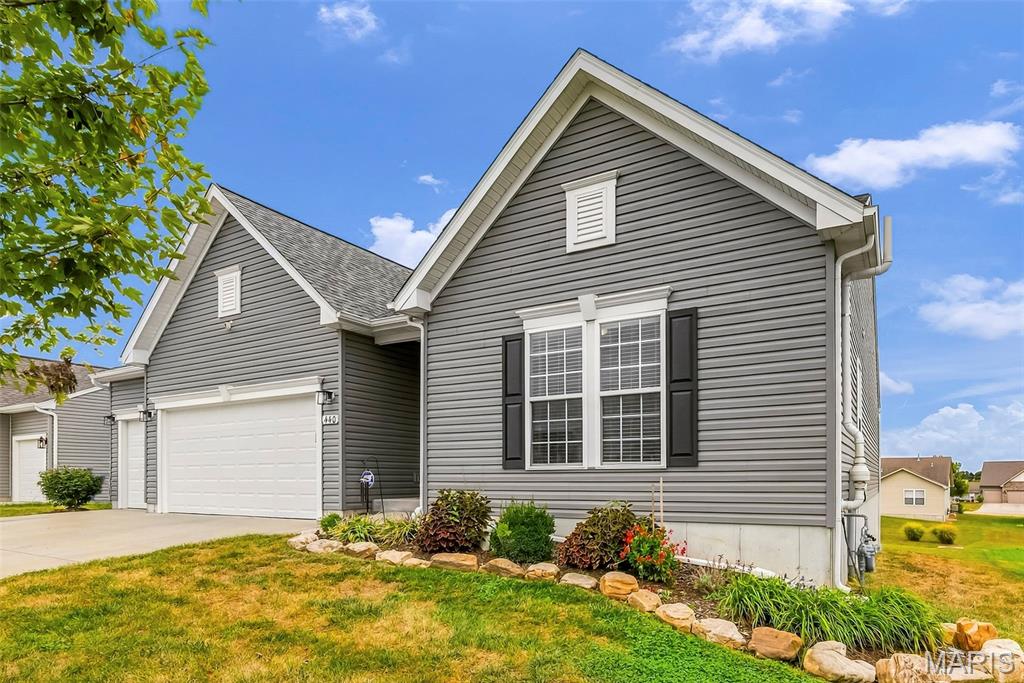
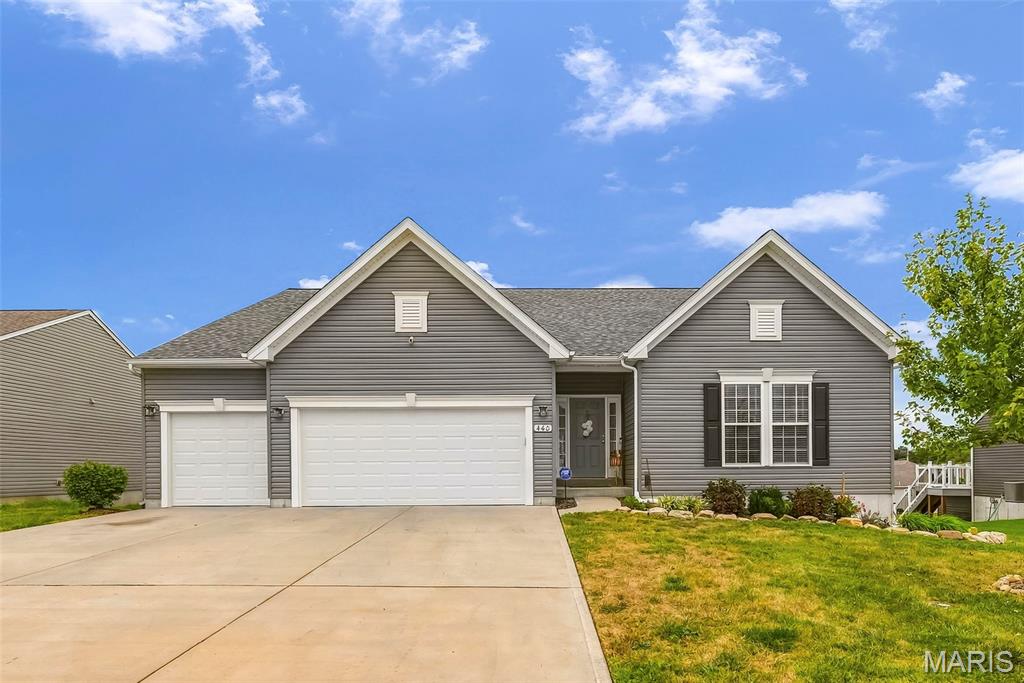
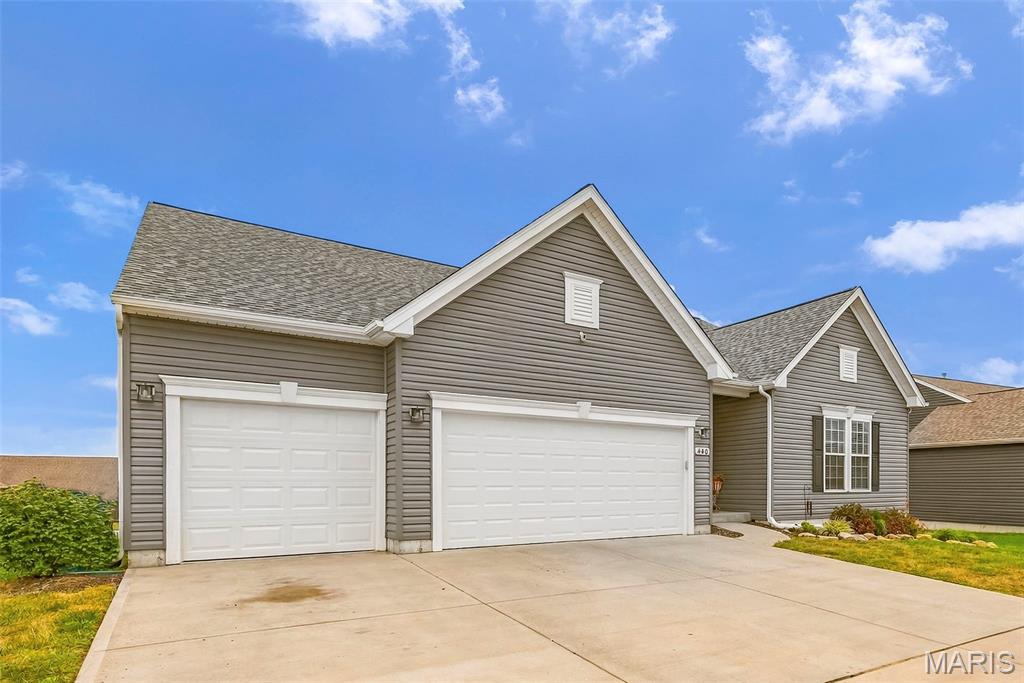
Welcome Home! 5yr old Ranch w/ Over 2,400 sq. ft. of finished space and Move-in ready in Park Hills! This stunning 4+ bedroom, 3 full baths, 3 car attached garage, Main floor laundry AND partially finished basement Rowles Canterbury stunning home is a must see ~ Open floor plan w/ soaring 9 ft. ceilings. This Kitchen is designed to impress w/ an oversized center island w/ seating, Cambria counter tops, gas range, 42 in. cabinets, S/S appliances AND large walk-in pantry! The great room is the perfect spot for family & friends, movie nights and relaxing. The dining room offers a convenient gathering space for all occasions. Primary bedroom is spacious and the en suite luxurious bath has dual vanities, shower, private toilet room and huge walk-in closet. Additional two bedrooms are generously sized (both with walk-in closets) and hall bath w/ tub/shower combo for guests. Main floor laundry makes everyday living easy. Downstairs the walk-out, lower level offers even more finished space with two more sleeping rooms and full bath with double vanity. The rec area is waiting for your personal finishes to round out the lower level living. Large storage room and utility room w/ shelves provide space for all the extras. The yard out back is perfect for creating your own oasis! Pre-installed pest prevention system and sump pump for your peace of mind. Come take a peek!

Save
Ask
Tour
Hide
Share
Listing Snapshot
Price 
$423,000
Days On Site 
27 Days
Bedrooms 
5
Inside Area (SqFt) 
2,574 sqft
Total Baths 
3
Full Baths 
3
Partial Baths 
N/A
Lot Size 
0.284 Acres
Year Built 
2022
MLS Number 
26061748
Status 
Active
Property Tax 
$3,260
HOA/Condo/Coop Fees 
$12.5 monthly
Sq Ft Source 
Owner
Friends & Family
Recent Activity
11 hours agoPrice changed to $423,000
11 hours agoListing updated with changes from the MLS
4 weeks agoStatus changed to Active
4 weeks agoListing first seen on site
General Features
Acres 
0.284
Attached Garage 
Yes
Cross Street 
Park Hills Parkway
Disclosures 
Flood Plain NoLead PaintNo Other Known RestrictionsSee Seller's Disclosure
Foundation 
Concrete Perimeter
Garage 
Yes
Garage Spaces 
3
Levels 
One
Parking 
AttachedConcreteDrivewayGarageGarage Door OpenerGarage Faces FrontOff StreetOn Street
Property Sub Type 
Single Family Residence
Sewer 
Public Sewer
Special Circumstances 
Standard
SqFt Above 
2214
SqFt Below 
360
Style 
RanchTraditional
Utilities 
Cable Available
Water Source 
Public
Interior Features
Appliances 
Stainless Steel Appliance(s)DishwasherDisposalMicrowaveGas RangeGas Water Heater
Basement 
ConcretePartially FinishedFullStorage SpaceSump PumpWalk-Out AccessBath/Stubbed
Cooling 
Ceiling Fan(s)Central Air
Flooring 
CarpetCeramic TileWood
Heating 
Forced Air
Interior 
Ceiling Fan(s)Entrance FoyerHigh CeilingsKitchen IslandOpen FloorplanPantryRecessed LightingSmart ThermostatStorageVaulted Ceiling(s)Walk-In Closet(s)
Laundry Features 
Electric Dryer HookupLaundry RoomMain LevelWasher Hookup
Main Level Bedrooms 
3
Bathroom 2 
Dimensions - 10x5Level - Main
Bathroom 3 
Dimensions - 11x7Level - Lower
Bedroom 
Dimensions - 13x12Level - Lower
Bedroom 2 
Dimensions - 12x12Level - Main
Bedroom 3 
Dimensions - 12x11Level - Main
Dining Room 
Dimensions - 17x13Level - Main
Great Room 
Dimensions - 18x22Level - Main
Kitchen 
Dimensions - 17x13Level - Main
Laundry 
Dimensions - 9x6Level - Main
Other 
Dimensions - 30x19Level - Lower
Primary Bathroom 
Dimensions - 10x12Level - Main
Primary Bedroom 
Dimensions - 17x17Level - Main
Storage 
Dimensions - 22x23Level - Lower
Utility Room 
Dimensions - 21x20Level - Lower
Save
Ask
Tour
Hide
Share
Exterior Features
Construction Details 
ConcreteVinyl Siding
Fencing 
None
Lot Features 
Back YardLandscapedLevel
Windows/Doors 
Sliding Doors
Community Features
Association Amenities 
None
Association Fee 
$150.0
Association Fee Frequency 
Annually
MLS Area 
458 - Troy R-3
School District 
Troy R-III
Township 
Troy
Financing Terms Available 
CashConventionalFHAVA Loan
Schools
School District
Troy R-III
Elementary School
Claude Brown Elem.
Middle School
Troy South Middle School
High School
Troy Buchanan High
Listing courtesy of Keller Williams Realty St. Louis


Based on information submitted to the MLS GRID as of 2026-10-22 12:27 PM UTC. All data is obtained from various sources and may not have been verified by broker or MLS GRID. Supplied Open House Information is subject to change without notice. All information should be independently reviewed and verified for accuracy. Properties may or may not be listed by the office/agent presenting the information.

Neighborhood & Commute
Source: Walkscore
Save
Ask
Tour
Hide
Share