Save
Ask
Tour
Hide
Share
$349,900
9 Days On Site

1826 Red Clover Drive
Florissant, MO 63031

Single Family Residence|Pending
4
Beds
3
Total Baths
2
Full Baths
1
Partial Bath
3,070
SqFt
$114
/SqFt
1990
Built
Subdivision:
Shackelford Estates Three
County:
St. Louis

Due to the health concerns created by Coronavirus we are offering personal 1-1 online video walkthough tours where possible.
1826 Red Clover Drive1826 Red Clover Drive1826 Red Clover Drive1826 Red Clover Drive
Save
Ask
Tour
Hide
Share

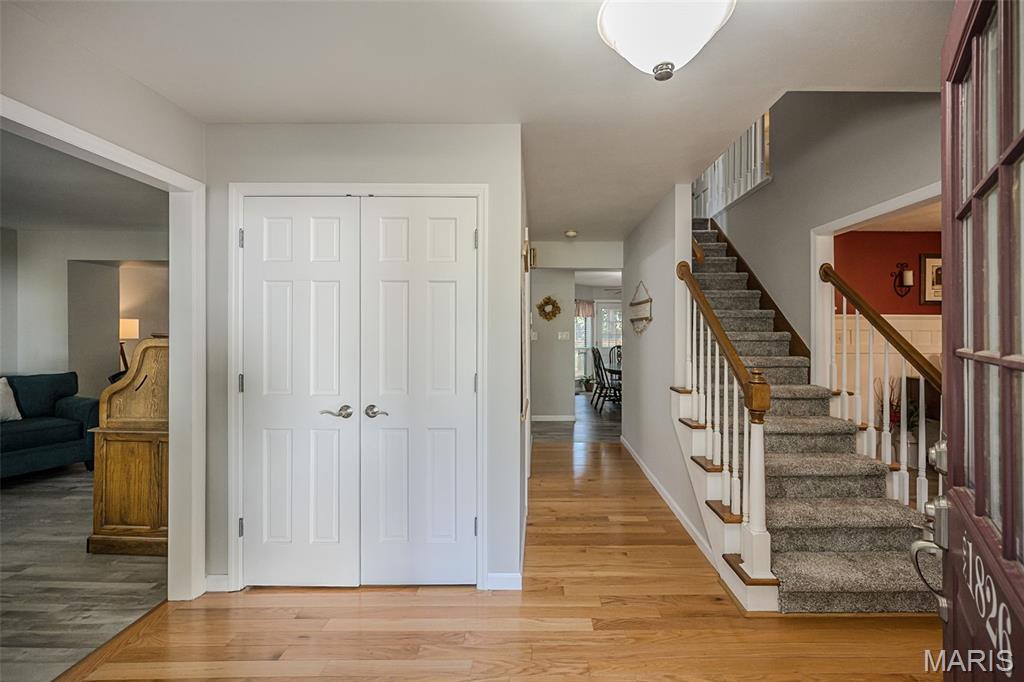
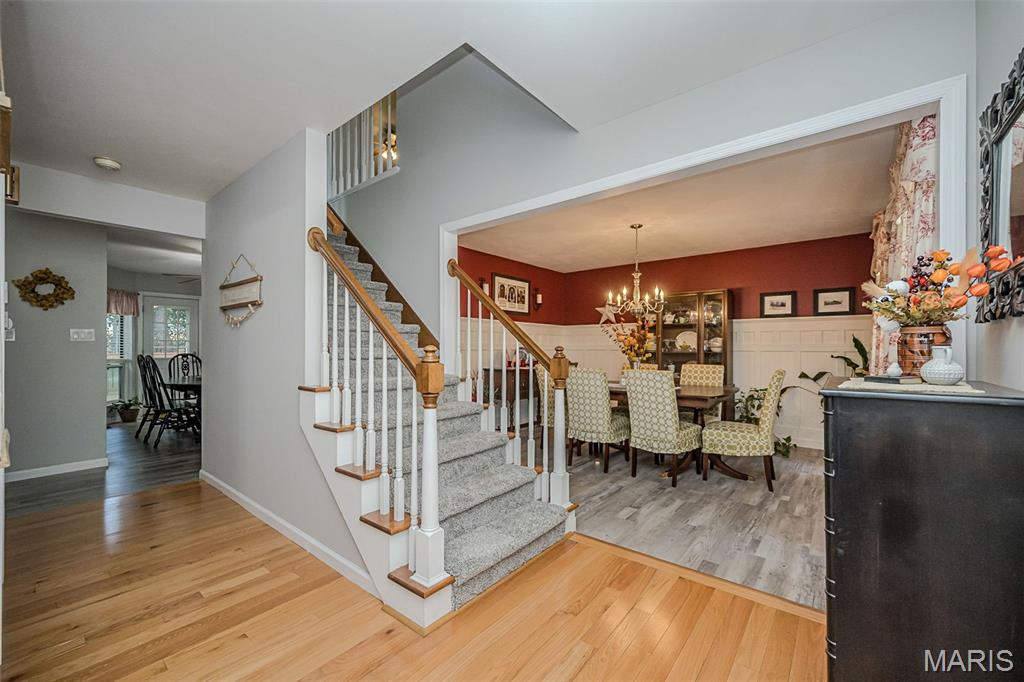
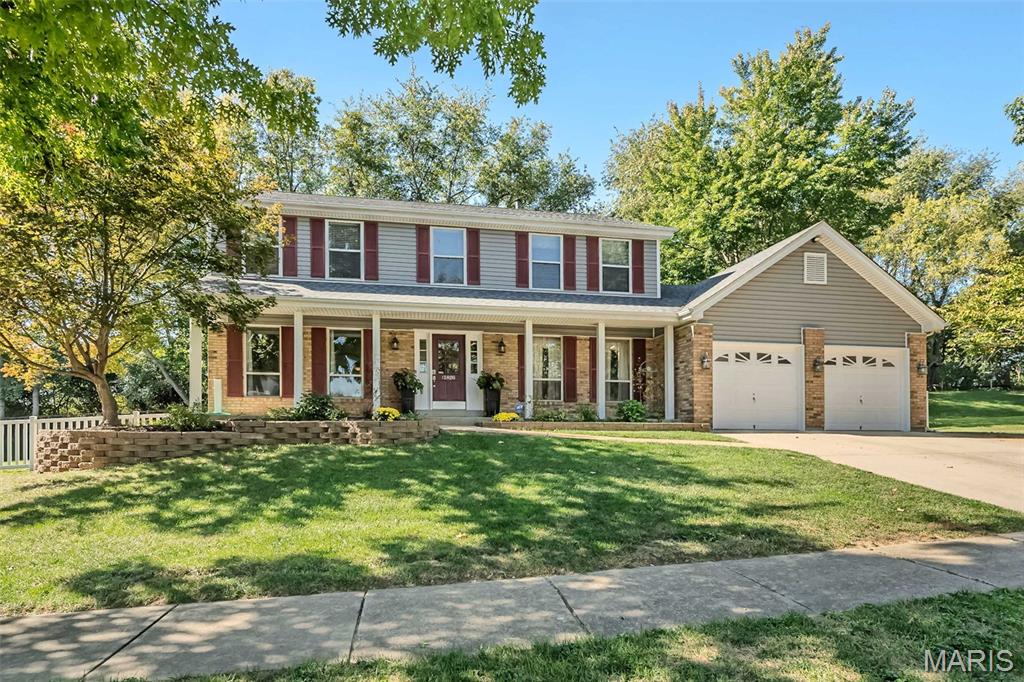
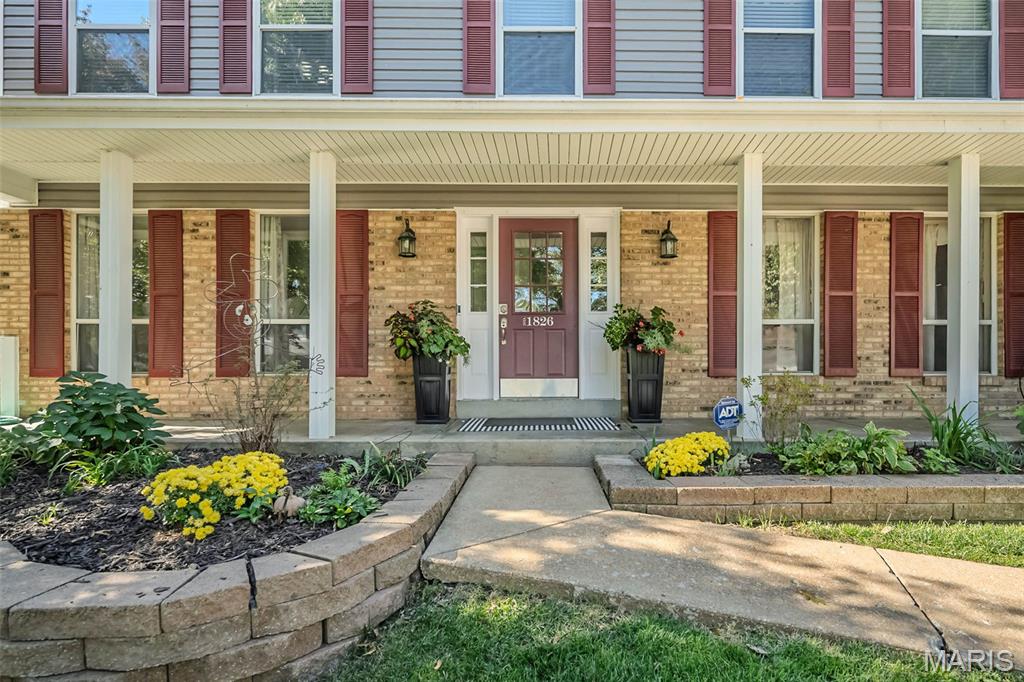
Welcome home to this spacious 4-bedroom, 2.5-bath two-story nestled on a generous half-acre lot at the end of a quiet street, backing to a farm and mature trees for added privacy. The main level features new luxury plank flooring, main-floor laundry, a separate dining room, and a spacious family room with a 5-bay window and wood-burning fireplace that opens to the living room, creating an ideal space for gatherings. A pass-through to the breakfast room adds even more openness. The updated kitchen offers newer countertops, sink and lighting, plus an island and pantry. The breakfast room features a 3-bay window, planning desk, and door leading to the impressive 20x40 deck, sealed and painted in 2026. Upstairs, new carpeting continues throughout the bedrooms and stairs. The spacious primary suite includes an updated bath with a separate jetted tub and shower, walk-in closet, and sitting/office area. Three additional bedrooms, all with ceiling fans, and an updated hall bath complete the upper level. The finished lower level offers a large rec room, office space, two storage rooms, and shelving. Additional highlights include a new HVAC in 2024, updated roof/soffits/gutters/siding in 2021 on house and shed, updated bathrooms, new exterior doors, select fresh paint and lighting, a large storage shed, vinyl fencing, and a 3-car garage.

Save
Ask
Tour
Hide
Share
Listing Snapshot
Price 
$349,900
Days On Site 
9 Days
Bedrooms 
4
Inside Area (SqFt) 
3,070 sqft
Total Baths 
3
Full Baths 
2
Partial Baths 
1
Lot Size 
0.5 Acres
Year Built 
1990
MLS Number 
26061762
Status 
Pending
Property Tax 
$4,432
HOA/Condo/Coop Fees 
$29.17 monthly
Sq Ft Source 
Estimated
Friends & Family
Recent Activity
10 hours agoStatus changed to Pending
10 hours agoListing updated with changes from the MLS
a week agoListing first seen on site
General Features
Acres 
0.5
Disclosures 
Code Compliance RequiredFlood Plain NoOccupancy Permit RequiredSee Seller's Disclosure
Garage 
Yes
Garage Spaces 
3
Levels 
Two
Parking 
Drive ThroughOversizedTandem
Property Condition 
Updated/Remodeled
Property Sub Type 
Single Family Residence
Security 
Carbon Monoxide Detector(s)Smoke Detector(s)
Sewer 
Public Sewer
Special Circumstances 
Standard
SqFt Above 
2464
SqFt Below 
606
Style 
Traditional
Utilities 
Electricity ConnectedNatural Gas ConnectedSewer ConnectedWater Connected
Water Source 
Public
Interior Features
Appliances 
Portable DishwasherDisposalMicrowaveElectric RangeRefrigeratorGas Water Heater
Basement 
Partially Finished
Cooling 
Ceiling Fan(s)Central Air
Electric 
220 Volts
Fireplace 
Yes
Fireplace Features 
Family RoomWood Burning
Fireplaces 
1
Flooring 
CarpetHardwood
Heating 
Forced Air
Interior 
Kitchen IslandLaminate CountersPantry
Laundry Features 
Laundry RoomMain Level
Window Features 
Insulated Windows
Bedroom 2 
Dimensions - 12x11Level - Second
Bedroom 3 
Dimensions - 14x10Level - Second
Bedroom 4 
Dimensions - 12x11Level - Second
Breakfast Room 
Dimensions - 13x10Level - Main
Dining Room 
Dimensions - 13x12Level - Main
Family Room 
Dimensions - 18x18Level - Main
Kitchen 
Dimensions - 13x10Level - Main
Living Room 
Dimensions - 14x12Level - Main
Office 
Dimensions - 12x10Level - Basement
Other 
Dimensions - 9x9Level - Basement
Primary Bedroom 
Dimensions - 17x14Level - Second
Recreation Room 
Dimensions - 27x15Level - Basement
Save
Ask
Tour
Hide
Share
Exterior Features
Construction Details 
Brick VeneerVinyl Siding
Fencing 
Vinyl
Lot Features 
Cul-De-SacLevel
Patio And Porch 
Deck
Windows/Doors 
Insulated Windows
Community Features
Association Amenities 
Management
Association Fee 
$350.0
Association Fee Frequency 
Annually
Community Features 
SidewalksStreet Lights
MLS Area 
47 - Hazelwood Central
School District 
Hazelwood
Township 
Unincorporated
Financing Terms Available 
CashConventionalFHAVA Loan
Schools
School District
Hazelwood
Elementary School
Brown Elem.
Middle School
North Middle
High School
Hazelwood Central High
Listing courtesy of Coldwell Banker Realty - Gundaker


Based on information submitted to the MLS GRID as of 2026-10-19 01:21 PM UTC. All data is obtained from various sources and may not have been verified by broker or MLS GRID. Supplied Open House Information is subject to change without notice. All information should be independently reviewed and verified for accuracy. Properties may or may not be listed by the office/agent presenting the information.

Neighborhood & Commute
Source: Walkscore
Save
Ask
Tour
Hide
Share