Save
Ask
Tour
Hide
Share
$239,500
22 Days On Site

2287 Gadbury Drive
Hazelwood, MO 63136

For Sale|Single Family Residence|Active
4
Beds
3
Total Baths
3
Full Baths
1,504
SqFt
$159
/SqFt
1959
Built
Subdivision:
Hathaway Manor 13
County:
St. Louis

Due to the health concerns created by Coronavirus we are offering personal 1-1 online video walkthough tours where possible.
2287 Gadbury Drive2287 Gadbury Drive2287 Gadbury Drive2287 Gadbury Drive
Save
Ask
Tour
Hide
Share

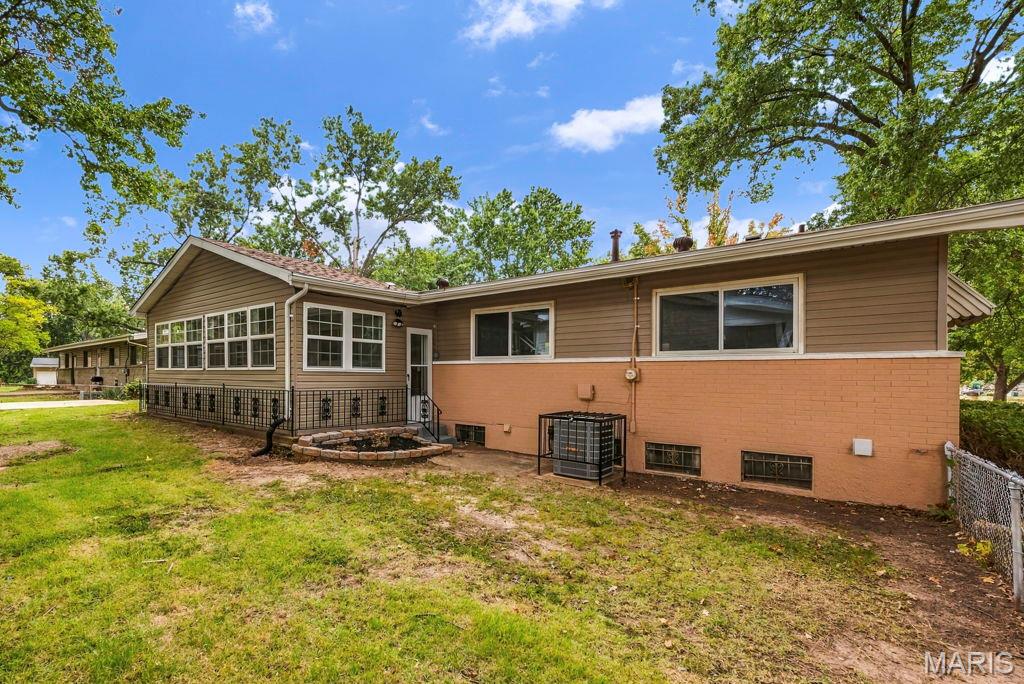
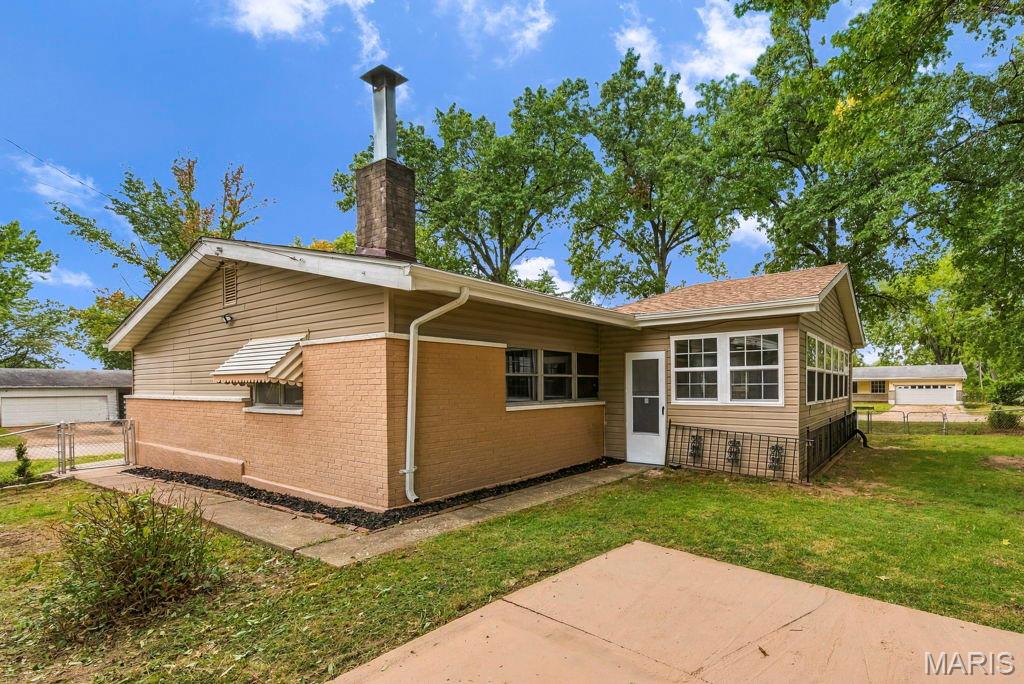
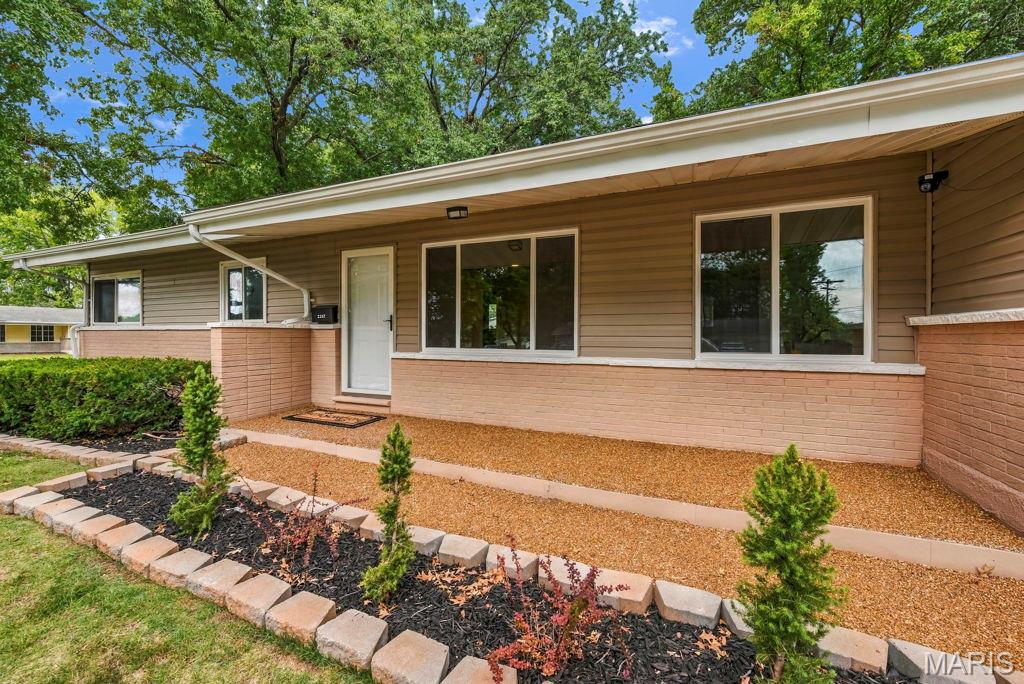
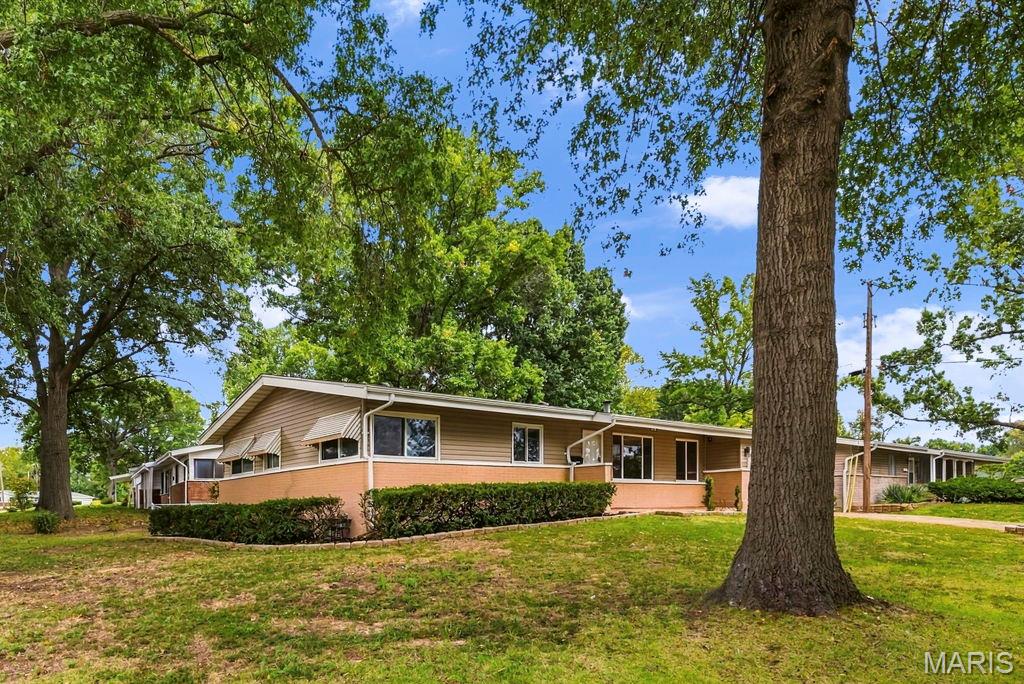
Welcome to this beautifully updated 4-bedroom, 3-full-bath home offering modern finishes, thoughtful upgrades, and plenty of space for comfortable living. The home features updated vinyl windows, fresh paint, new carpet and LVP flooring, and stylish new light fixtures throughout. The updated kitchen showcases stainless steel appliances and elegant quartz countertops. Major improvements include a new AC unit, new roof, new electrical panel, all-new plumbing, and a new sewer lateral. A sump pump waterproofing system provides added peace of mind. Seller is offering passed occupancy. The finished basement offers additional living space, including a versatile den room that can be used as a home office, recreation area, or guest space. Outside, enjoy the patio slab, vinyl siding, and convenient 2-car garage. With extensive updates inside and out, this home combines modern style with important mechanical and structural improvements—making it move-in ready and designed for comfortable living. HOME IS SOLD AS-IS.

Save
Ask
Tour
Hide
Share
Listing Snapshot
Price 
$239,500
Days On Site 
22 Days
Bedrooms 
4
Inside Area (SqFt) 
1,504 sqft
Total Baths 
3
Full Baths 
3
Partial Baths 
N/A
Lot Size 
0.2218 Acres
Year Built 
1959
MLS Number 
26061822
Status 
Active
Property Tax 
$2,477
HOA/Condo/Coop Fees 
N/A
Sq Ft Source 
Assessor
Friends & Family
Recent Activity
4 days agoPrice changed to $239,500
4 days agoListing updated with changes from the MLS
3 weeks agoListing first seen on site
General Features
Acres 
0.2218
Disclosures 
Lead PaintSee Seller's Disclosure
Garage 
Yes
Garage Spaces 
2
Levels 
Two
Property Sub Type 
Single Family Residence
Sewer 
Public Sewer
SqFt Above 
1504
SqFt Below 
560
Style 
RanchTraditional
Utilities 
Electricity AvailableNatural Gas Available
Water Source 
Public
Interior Features
Appliances 
Stainless Steel Appliance(s)DishwasherIce MakerElectric RangeRefrigerator
Basement 
FinishedBath/Stubbed
Cooling 
Ceiling Fan(s)Central Air
Fireplace 
Yes
Fireplace Features 
Family Room
Fireplaces 
1
Flooring 
CarpetCeramic Tile
Heating 
Natural Gas
Main Level Bedrooms 
4
Window Features 
Insulated Windows
Save
Ask
Tour
Hide
Share
Exterior Features
Construction Details 
BrickVinyl Siding
Fencing 
Chain Link
Lot Features 
Landscaped
Patio And Porch 
EnclosedFront PorchPatio
Windows/Doors 
Insulated Windows
Community Features
MLS Area 
46 - Hazelwood East
School District 
Hazelwood
Township 
Unincorporated
Financing Terms Available 
CashConventionalFHA
Schools
School District
Hazelwood
Elementary School
Keeven Elem.
Middle School
East Middle
High School
Hazelwood East High
Listing courtesy of Key-West Property Partners brokered by EXP Realty, LLC


Based on information submitted to the MLS GRID as of 2026-10-20 03:28 PM UTC. All data is obtained from various sources and may not have been verified by broker or MLS GRID. Supplied Open House Information is subject to change without notice. All information should be independently reviewed and verified for accuracy. Properties may or may not be listed by the office/agent presenting the information.

Neighborhood & Commute
Source: Walkscore
Save
Ask
Tour
Hide
Share