
5362 Ville Angela LaneHazelwood, MO 63042
Due to the health concerns created by Coronavirus we are offering personal 1-1 online video walkthough tours where possible.
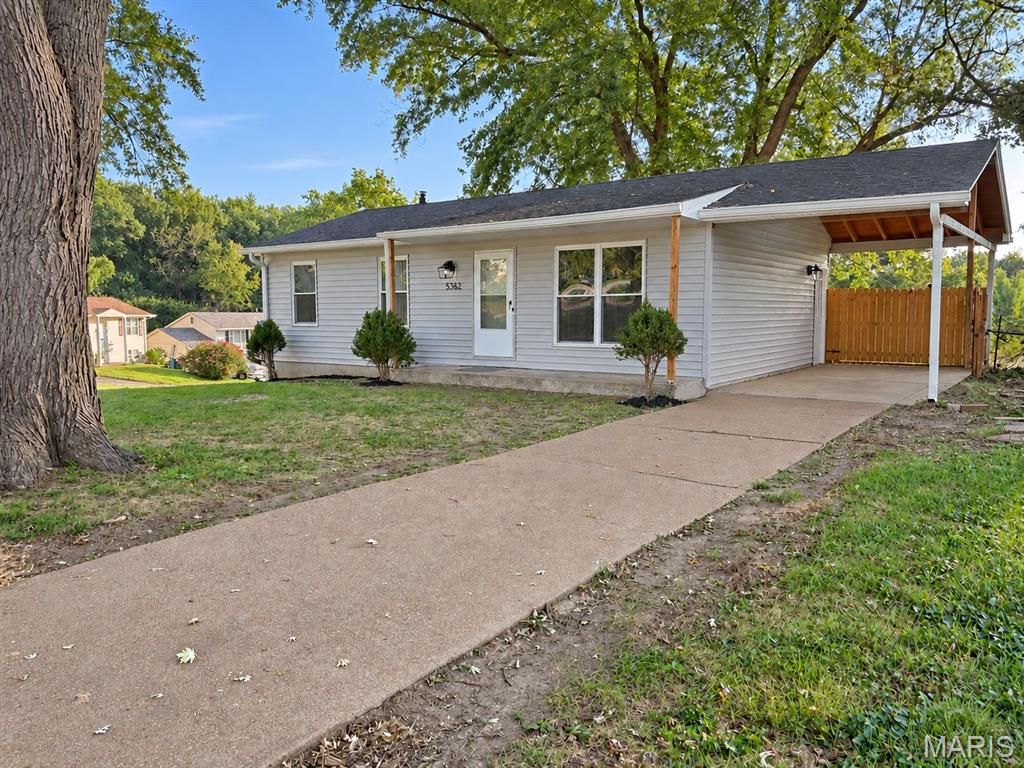
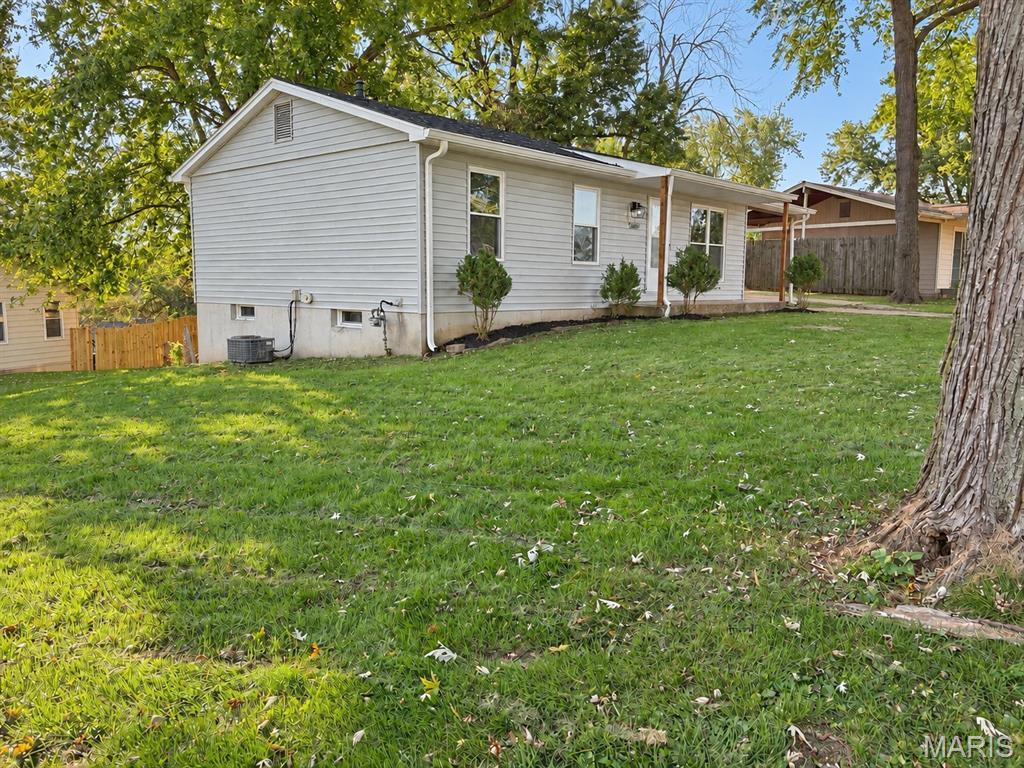
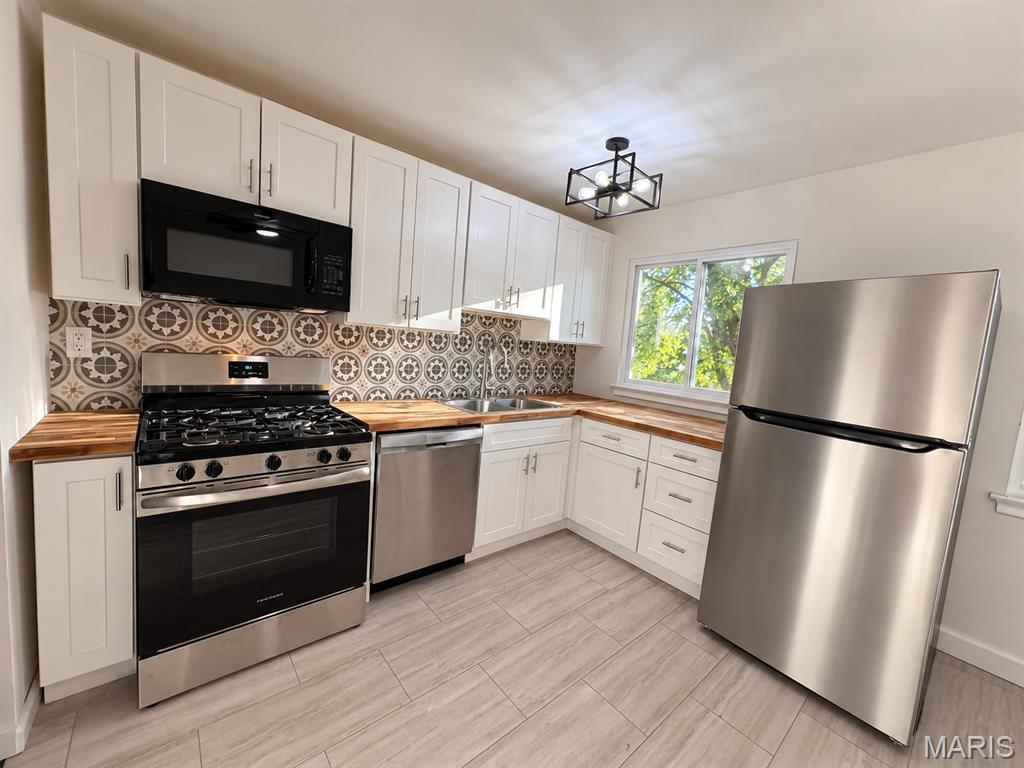
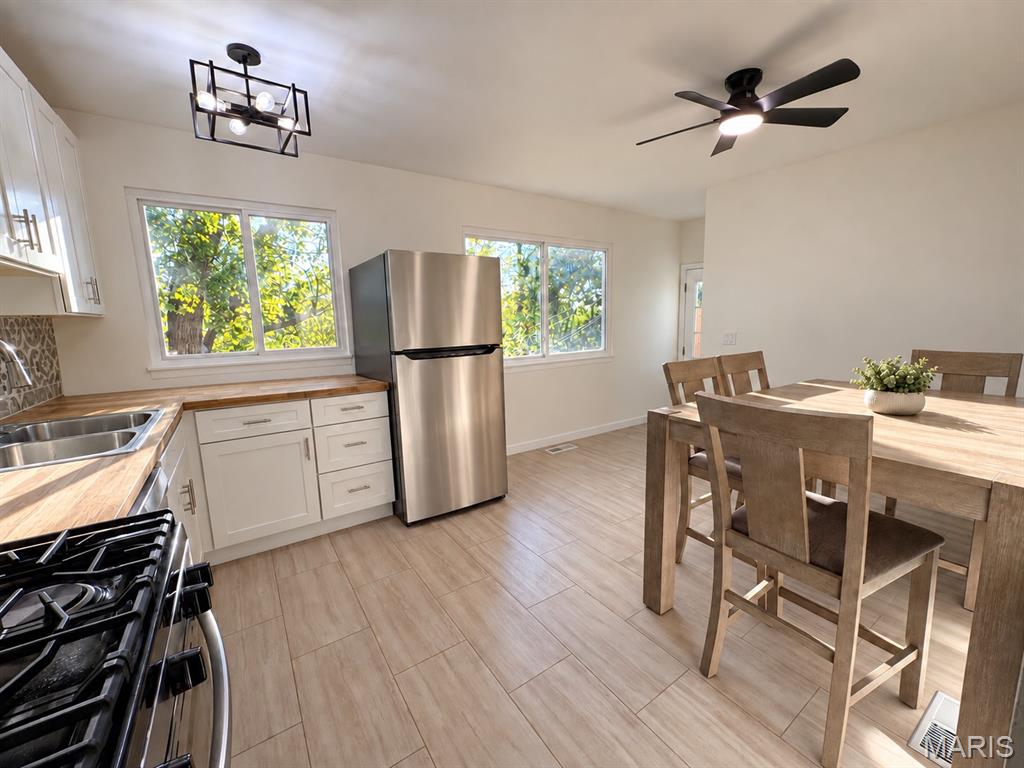
Completely updated and move-in ready! This charming home features extensive exterior improvements, including new siding, windows, gutters, soffit, fascia, exterior lighting, storm door, some privacy fencing, and new porch support posts. Inside, you'll find beautifully refinished hardwood floors and an updated kitchen with white shaker soft-close cabinetry, butcher block countertops, a tile backsplash, stainless steel appliances, and an included refrigerator. Additional updates include new lighting fixtures, luxury vinyl tile flooring, and solid-core six-panel doors throughout. The fully renovated hall bath offers a large white vanity, tiled shower surround, LVT flooring, and a new toilet. The spacious primary bedroom accommodates a king-size bed. The walkout lower level provides painted floors and walls with stylish black ceilings, a fourth bedroom with an egress window and closet, a bonus room ideal for an office or guest space, and additional storage. Major mechanical updates include a new plumbing stack and water heater. Furnace and A/C are functional and well-maintained. Enjoy the fully fenced backyard and plenty of outdoor space for entertaining or relaxing. This home offers a wonderful blend of character, modern updates, and flexible living space!
| 4 days ago | Price changed to $174,900 | |
| 4 days ago | Listing updated with changes from the MLS | |
| 2 weeks ago | Status changed to Active | |
| 2 weeks ago | Listing first seen on site |

Based on information submitted to the MLS GRID as of 2026-10-20 03:28 PM UTC. All data is obtained from various sources and may not have been verified by broker or MLS GRID. Supplied Open House Information is subject to change without notice. All information should be independently reviewed and verified for accuracy. Properties may or may not be listed by the office/agent presenting the information.