
898 Westerfield Drive 1Weldon Spring, MO 63304
Due to the health concerns created by Coronavirus we are offering personal 1-1 online video walkthough tours where possible.
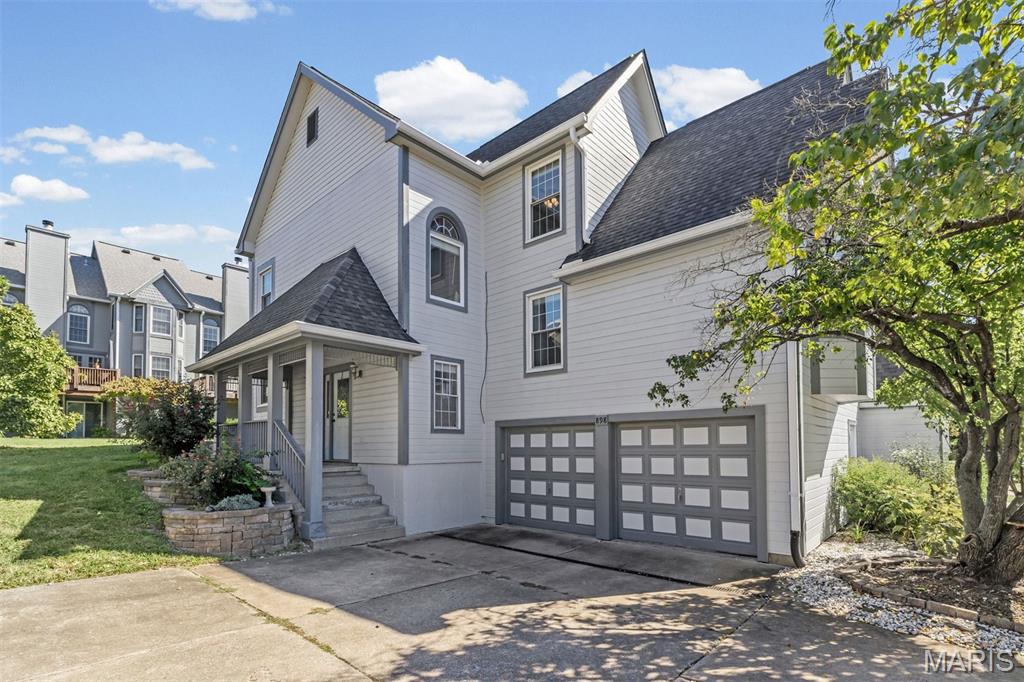
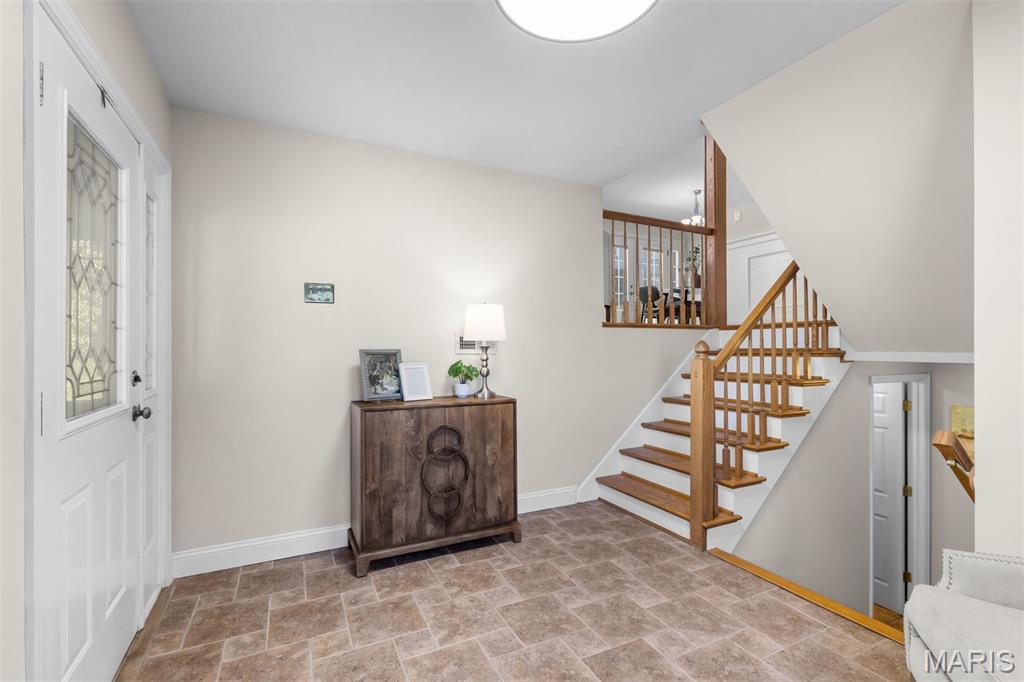
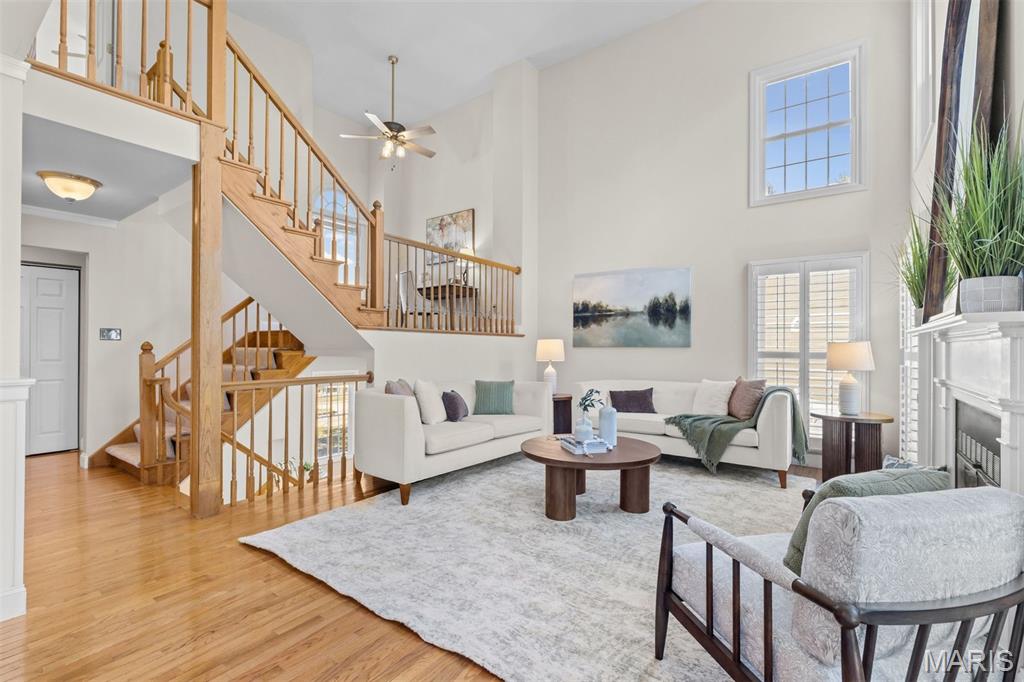
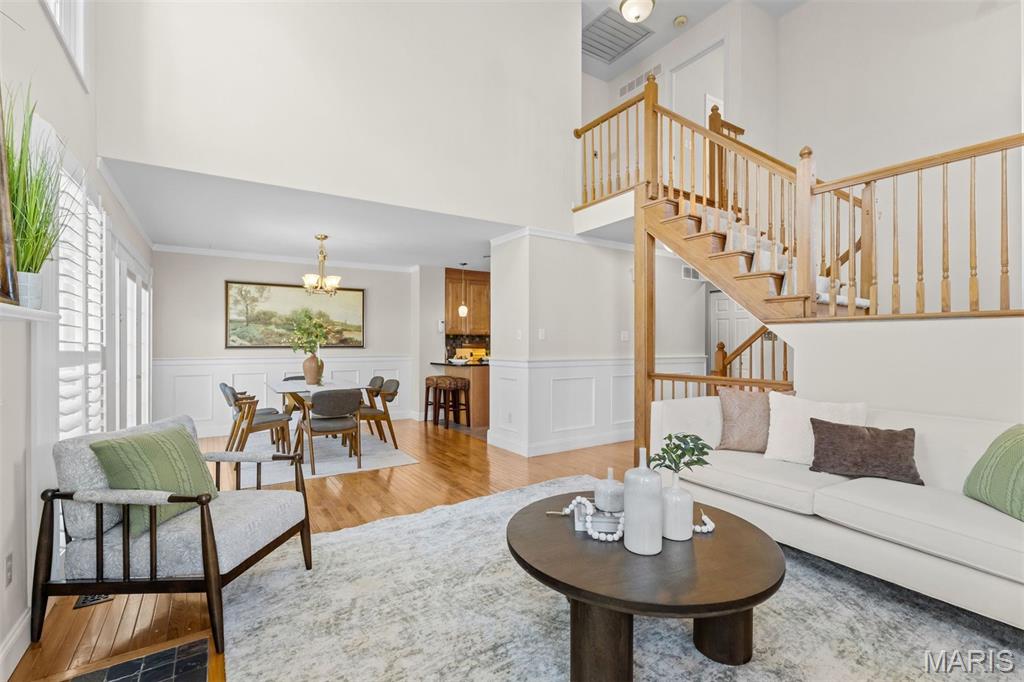
Beautiful, refreshed 3 bedroom, 2.5 townhouse in the Westerfield subdivision, just a 10 minute drive from Chesterfield valley!! Fresh natural linen paint color on every wall in the house, brand new carpet on the stairs and second level, the whole house was deep cleaned and professionally staged! 2 car attached garage walks into the lower level with a half bath and living area with a wet-bar perfect for entertaining in a separate space. Up a few stairs to the foyer and the to the main level with a gorgeous, light filled 20 ft. ceiling living room with a gas fireplace plus the dining room, kitchen with beautiful tile, granite counters & stainless steel appliances. Around the corner is a main level washer and dryer & a stunning, bright master suite with a walk-in closet and the bathroom has a dual vanity, tiled shower & sperate jetted bathtub!! Back out in the living area you walk up the stairs to a large landing staged as a office and there are 2 bedrooms & another well appointed full bathroom on the second level. This townhouse is going to sell fast!
| a week ago | Status changed to Pending | |
| a week ago | Listing updated with changes from the MLS | |
| 4 weeks ago | Listing first seen on site |

Based on information submitted to the MLS GRID as of 2026-10-22 11:41 AM UTC. All data is obtained from various sources and may not have been verified by broker or MLS GRID. Supplied Open House Information is subject to change without notice. All information should be independently reviewed and verified for accuracy. Properties may or may not be listed by the office/agent presenting the information.