Save
Ask
Tour
Hide
Share
$1,990,000
27 Days On Site

331 S Gore Avenue
Webster Groves, MO 63119

Single Family Residence|Pending
6
Beds
3
Total Baths
2
Full Baths
1
Partial Bath
5,810
SqFt
$343
/SqFt
1906
Built
Subdivision:
Watts Place
County:
St. Louis

Due to the health concerns created by Coronavirus we are offering personal 1-1 online video walkthough tours where possible.
331 S Gore Avenue331 S Gore Avenue331 S Gore Avenue331 S Gore Avenue
Save
Ask
Tour
Hide
Share

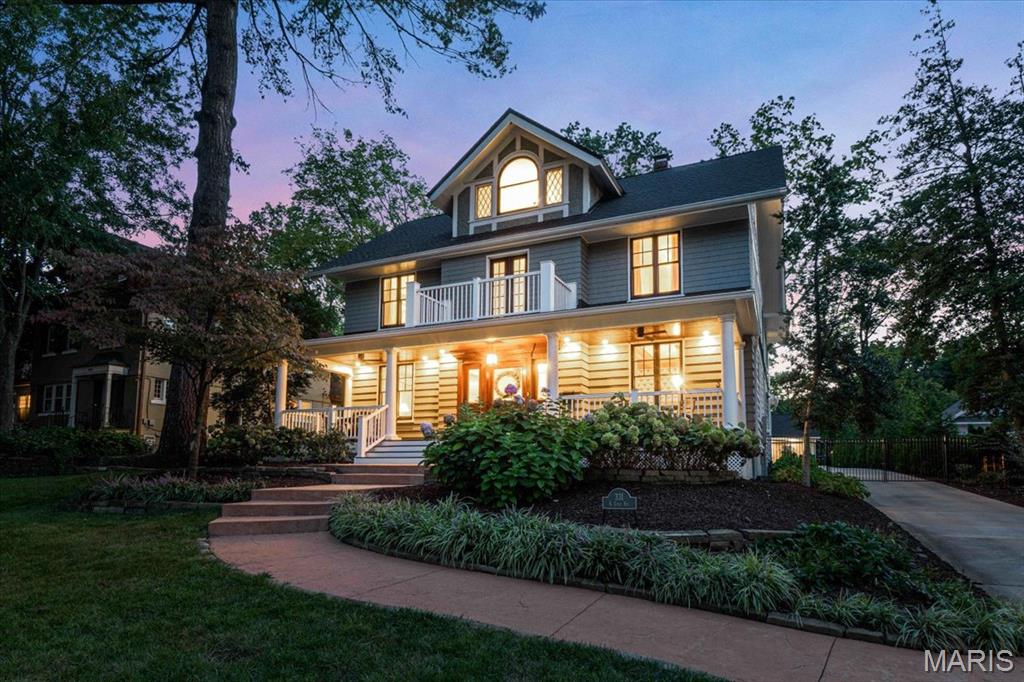
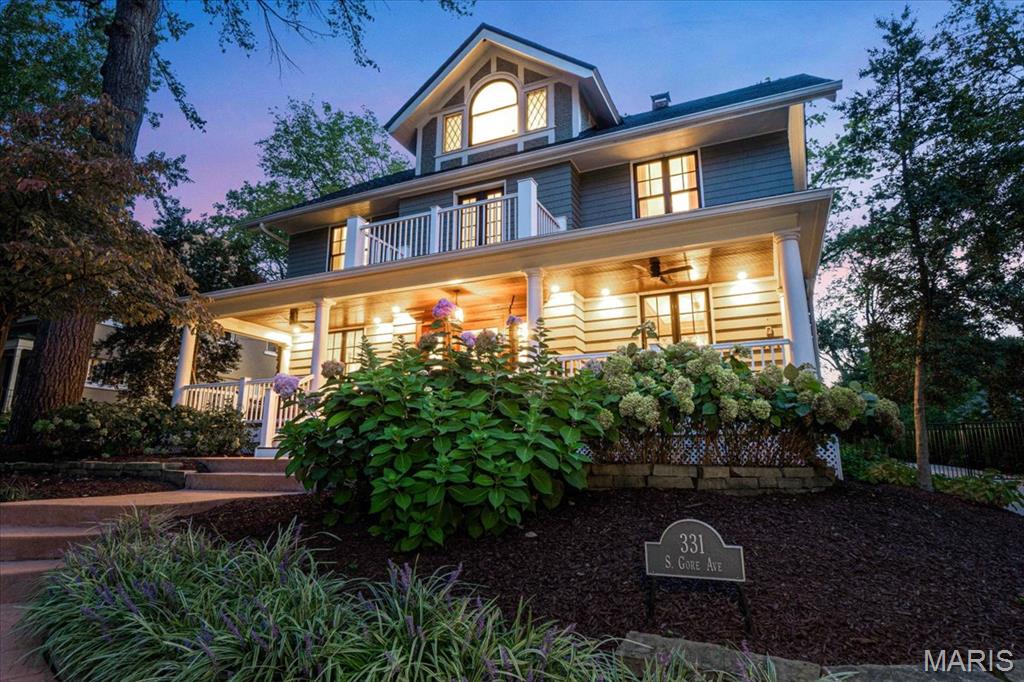
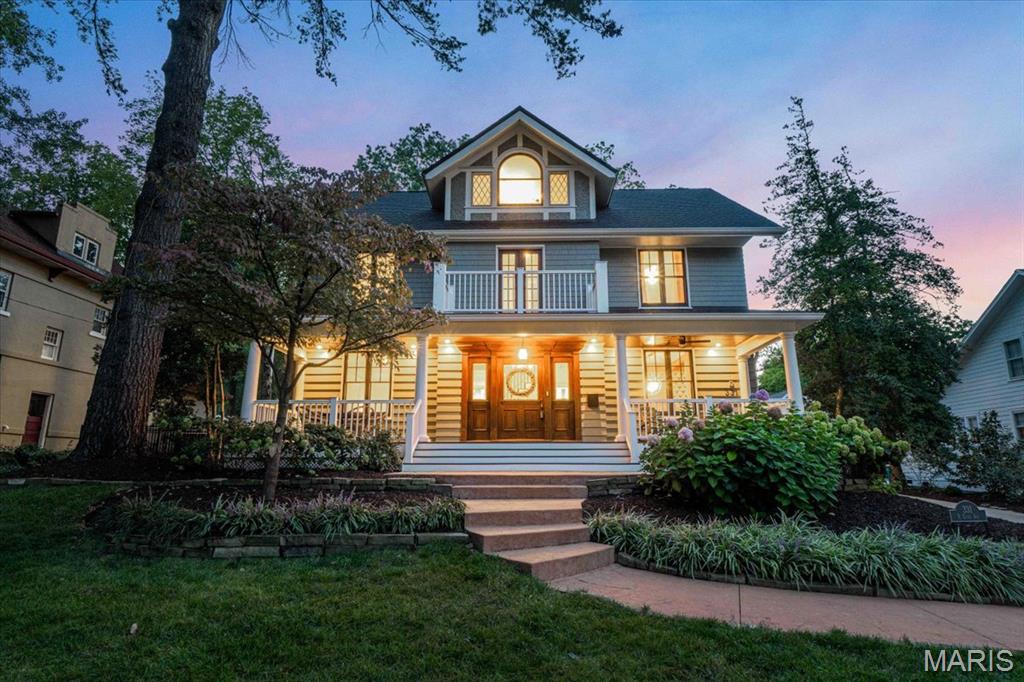
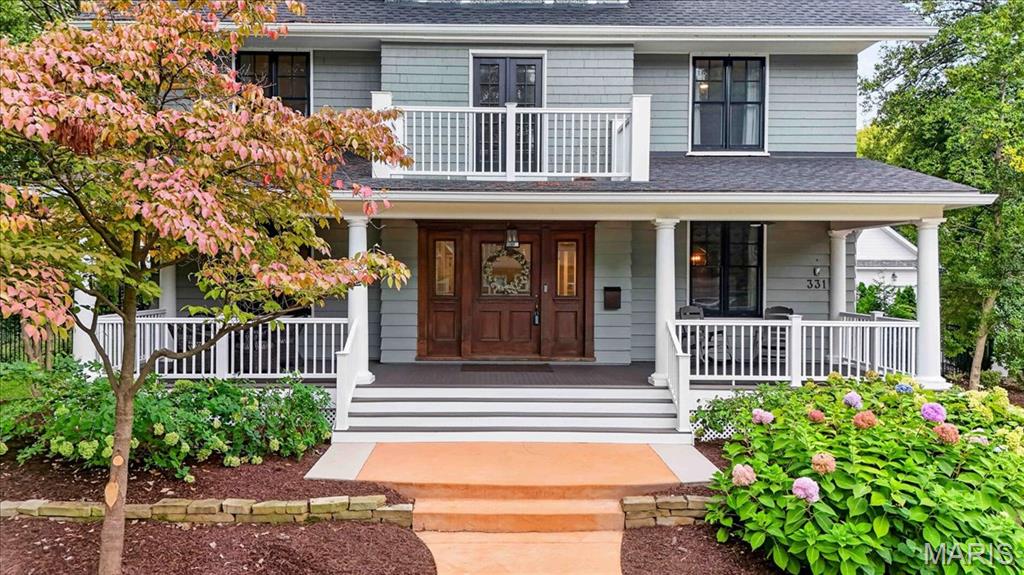
On Old Webster's South Gore Avenue, right on the Fourth of July parade route, this 1906 home has been reimagined through a three-year, fully permitted, architect-designed rebuild (Naismith Allen, 2022–2026). It was taken to the framing and rebuilt with two new two-story additions on new reinforced foundations, new structure, new plumbing, new electrical service and a new envelope. The character stayed: original interior doors, hardwood floors and millwork, and the rare original fire hose cabinets on both levels. There are 4,706 sq ft above grade (ANSI) plus a 1,104 sq ft finished lower level. The kitchen has an oversized island, a Dacor 48" professional gas range under a custom copper hood, panel-ready Dacor refrigeration and a walk-in butler's pantry, with a breakfast room, mudroom and powder room nearby. There's also a beamed-ceiling dining room. Andersen quad sliders open the kitchen and hearth room to the patio, and the covered patio has a gas fireplace and five overhead heaters. The second floor has five bedrooms (one currently set up as a playroom) and laundry. The 556 sq ft third floor adds an open family room with the original brick chimney and a sixth bedroom. The primary suite has a fireplace, an oversized walk-in closet, a freestanding tub and a separate shower. The finished lower level has a rec room, a wet bar and a media room set up for a golf simulator. Outside are a new 3-car detached garage, a concrete drive with extra parking, aluminum fencing and a lawn and play area on a deep 0.56-acre lot. A purchased dumbwaiter conveys for the buyer to install. All of this is in Webster Groves, steps from Old Webster's shops and restaurants, with tree-lined streets, Turkey Day, Community Days and the Webster Groves School District. Full construction set available.

Save
Ask
Tour
Hide
Share
Listing Snapshot
Price 
$1,990,000
Days On Site 
27 Days
Bedrooms 
6
Inside Area (SqFt) 
5,810 sqft
Total Baths 
3
Full Baths 
2
Partial Baths 
1
Lot Size 
0.559 Acres
Year Built 
1906
MLS Number 
26061946
Status 
Pending
Property Tax 
$13,886
HOA/Condo/Coop Fees 
N/A
Sq Ft Source 
Appraiser
Friends & Family
Recent Activity
2 weeks agoStatus changed to Pending
2 weeks agoListing updated with changes from the MLS
4 weeks agoListing first seen on site
General Features
Acres 
0.559
Disclosures 
Code Compliance RequiredSee Seller's Disclosure
Garage 
Yes
Garage Spaces 
3
Levels 
Three Or More
Property Condition 
Updated/Remodeled
Property Sub Type 
Single Family Residence
Sewer 
Public Sewer
Special Circumstances 
Standard
SqFt Above 
4706
SqFt Below 
1104
Style 
Traditional
Utilities 
Cable AvailableElectricity ConnectedNatural Gas ConnectedSewer ConnectedWater Connected
Water Source 
Public
Interior Features
Appliances 
DishwasherDisposalExhaust FanBuilt-In FreezerIce MakerConvection OvenRange HoodGas RangeBuilt-In RefrigeratorVented Exhaust FanWater HeaterGas Water HeaterWine Refrigerator
Cooling 
Ceiling Fan(s)Central AirZoned
Fireplace 
Yes
Fireplace Features 
GasLiving RoomOutsideMaster Bedroom
Fireplaces 
3
Flooring 
CarpetHardwoodTileWood
Heating 
Forced AirNatural GasExhaust Fan
Interior 
BarBeamed CeilingsCeiling Fan(s)Crown MoldingEat-in KitchenEntrance FoyerKitchen IslandOpen FloorplanRecessed LightingWet BarPantry
Laundry Features 
Upper Level
Window Features 
Wood Frames
Bathroom 
Level - Upper
Bedroom 
Level - Third
Bedroom 2 
Dimensions - 13x10Level - Upper
Bedroom 3 
Dimensions - 13x16Level - Upper
Bedroom 4 
Dimensions - 12x10Level - Upper
Bedroom 5 
Dimensions - 14x15Level - Upper
Dining Room 
Dimensions - 16x13Level - Main
Family Room 
Dimensions - 30x13Level - Main
Kitchen 
Dimensions - 16x19Level - Main
Living Room 
Dimensions - 14x19Level - Main
Media Room 
Dimensions - 26x13Level - LowerDescription - This is outfitted for a golf simulator
Mud Room 
Dimensions - 7x13Level - Main
Other 
Dimensions - 4x6Level - Main
Primary Bathroom 
Dimensions - 13x12Level - Upper
Primary Bedroom 
Dimensions - 29x13Level - Upper
Recreation Room 
Dimensions - 18x14Level - Lower
Save
Ask
Tour
Hide
Share
Exterior Features
Construction Details 
Board & Batten SidingFiber CementLap SidingShake Siding
Exterior 
CourtyardLightingPrivate Yard
Fencing 
Back Yard
Lot Features 
LandscapedLevelPrivate
Patio And Porch 
CoveredFront PorchPatio
Roof 
Asphalt
Windows/Doors 
Wood Frames
Community Features
MLS Area 
256 - Webster Groves
School District 
Webster Groves
Township 
Webster Groves
Financing Terms Available 
CashConventional
Schools
School District
Webster Groves
Elementary School
Bristol Elem.
Middle School
Hixson Middle
High School
Webster Groves High
Listing courtesy of Patton Properties


Based on information submitted to the MLS GRID as of 2026-10-27 05:21 PM UTC. All data is obtained from various sources and may not have been verified by broker or MLS GRID. Supplied Open House Information is subject to change without notice. All information should be independently reviewed and verified for accuracy. Properties may or may not be listed by the office/agent presenting the information.

Neighborhood & Commute
Source: Walkscore
Save
Ask
Tour
Hide
Share