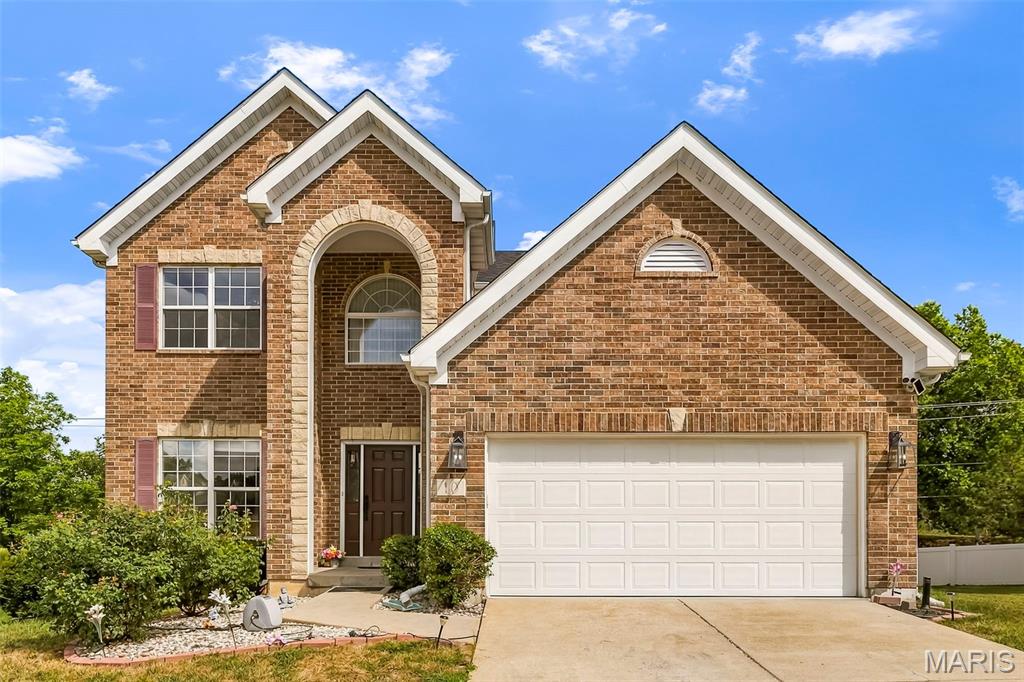
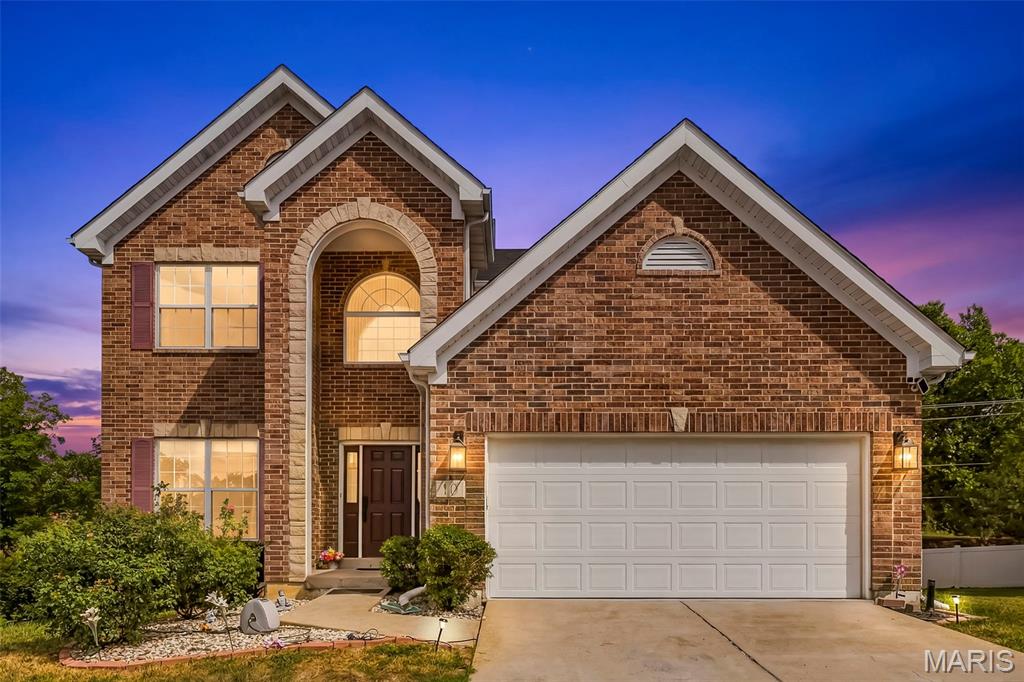
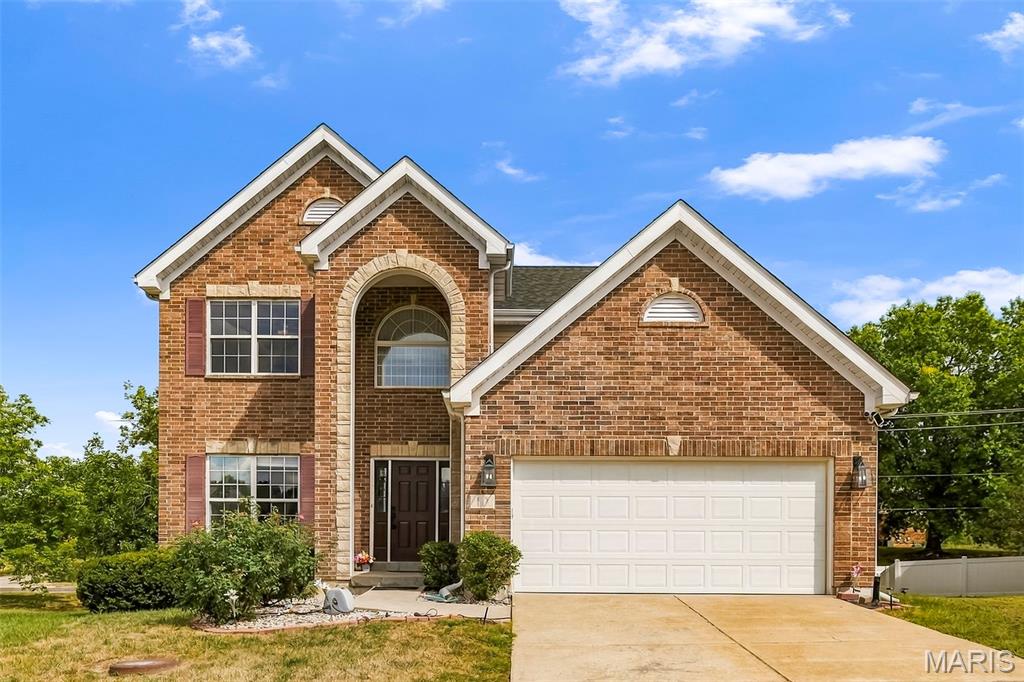
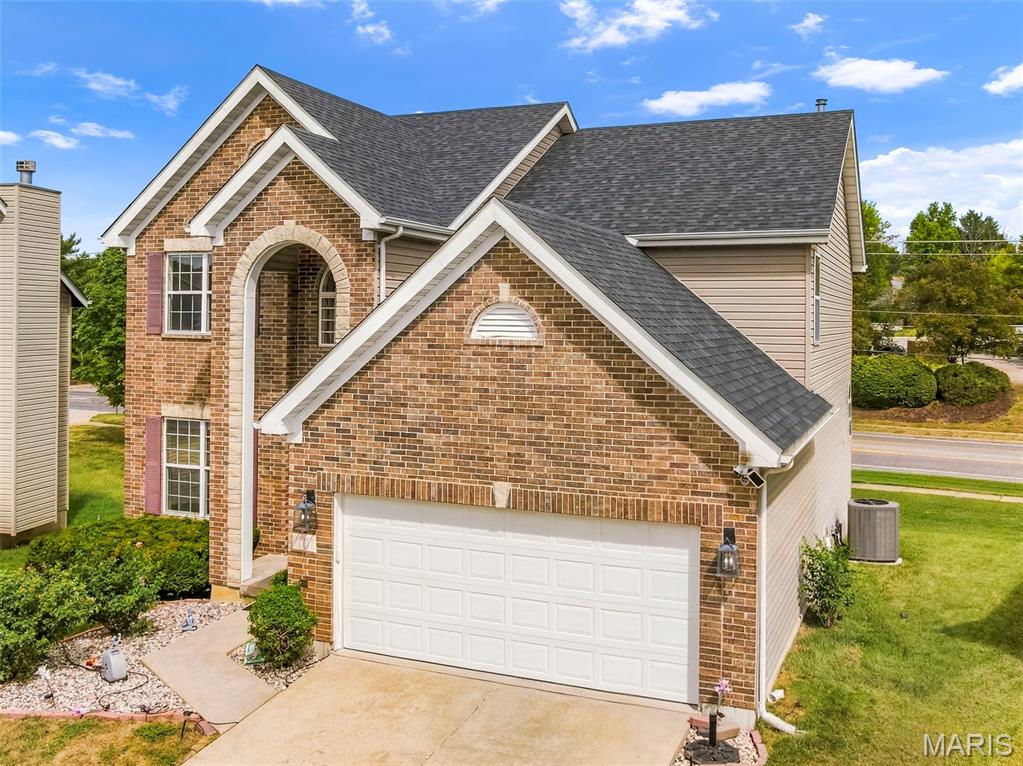
Discover a life of comfort and convenience at 10 Ashbury Crossing CT, on a Cul de sac. This well cared for and consistently updated residence offers an open main floor, four well-lit bedrooms all upstairs complete with walk in closets and ceiling fans, providing ample private space. With three bathrooms, the home ensures practicality and ease for daily routines. The updated additions include main level hardwood flooring, whole house water softener system and Tesla Level 2 Charger. Inquire today to experience how this property can elevate your lifestyle. Close to shopping, activities, public transportation and many restaurant options
Listing Snapshot
Inside Area (SqFt)
2,588 sqft
HOA/Condo/Coop Fees
$33.33 monthly
Sq Ft Source
Public Records
Recent Activity
| 3 weeks ago | | Listing first seen on site |
| 3 weeks ago | | Listing updated with changes from the MLS |
General Features
Cross Street
Ashbury Crossing Dr
Disclosures
Occupancy Permit RequiredSeller Property Disclosure
Foundation
Concrete Perimeter
Parking
ConcreteDrivewayElectric Vehicle Charging Station(s)GarageGarage Door OpenerGarage Faces FrontOn Street
Property Sub Type
Single Family Residence
Security
Carbon Monoxide Detector(s)Security System Owned
Special Circumstances
Standard
Utilities
Cable AvailableElectricity ConnectedNatural Gas ConnectedSewer ConnectedUnderground UtilitiesWater Connected
Interior Features
Appliances
ENERGY STAR Qualified AppliancesStainless Steel Appliance(s)DishwasherDisposalBuilt-In Electric RangeRefrigeratorGas Water HeaterWater Softener
Basement
ConcreteUnfinishedBath/Stubbed
Cooling
Ceiling Fan(s)Central Air
Fireplace Features
Family RoomGas
Flooring
CarpetHardwoodTile
Heating
Forced AirNatural Gas
Interior
Coffered Ceiling(s)Eat-in KitchenEntrance FoyerHigh CeilingsKitchen IslandOpen FloorplanPantryStorageWalk-In Closet(s)
Laundry Features
Main Level
Exterior Features
Construction Details
BrickVinyl Siding
Lot Features
Back YardCul-De-SacFront YardGentle SlopingNear Public Transit
Community Features
Association Amenities
None
Association Fee Frequency
Annually
MLS Area
47 - Hazelwood Central
School District
Hazelwood
Financing Terms Available
CashConventionalFHAVA Loan
Schools
Elementary SchoolBarrington Elem.
Middle SchoolNorth Middle
High SchoolHazelwood Central High
Listing courtesy of Keller Williams Chesterfield

Based on information submitted to the MLS GRID as of 2026-10-19 01:21 PM UTC.
All data is obtained from various sources and may not have been verified by broker or MLS GRID. Supplied
Open House Information is subject to change without notice. All information should be independently reviewed
and verified for accuracy. Properties may or may not be listed by the office/agent presenting the information.
Source: Walkscore