
Save
Ask
Tour
Hide
$299,999
36 Days On Site
2162 Warwick CastleImperial, MO 63052
Single Family Residence|Pending
3
Beds
2
Total Baths
2
Full Baths
1,280
SqFt
$234
/SqFt
2009
Built
Subdivision:
Castle Heights Ph 01
County:
Jefferson
Due to the health concerns created by Coronavirus we are offering personal 1-1 online video walkthough tours where possible.
Save
Ask
Tour
Hide
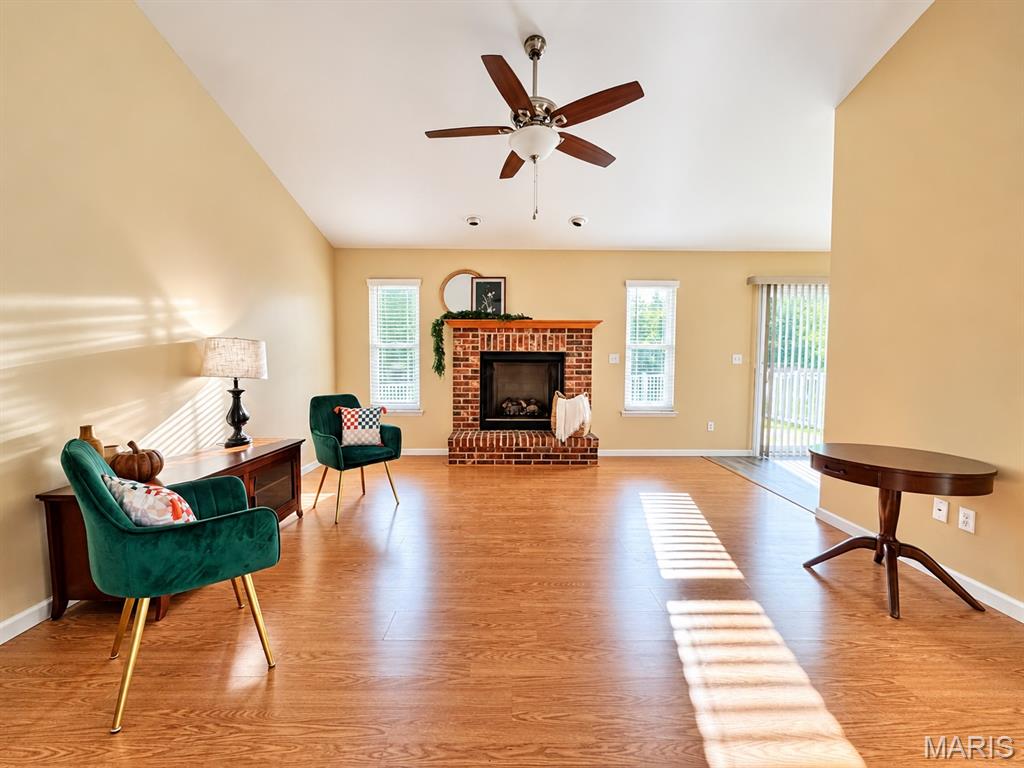
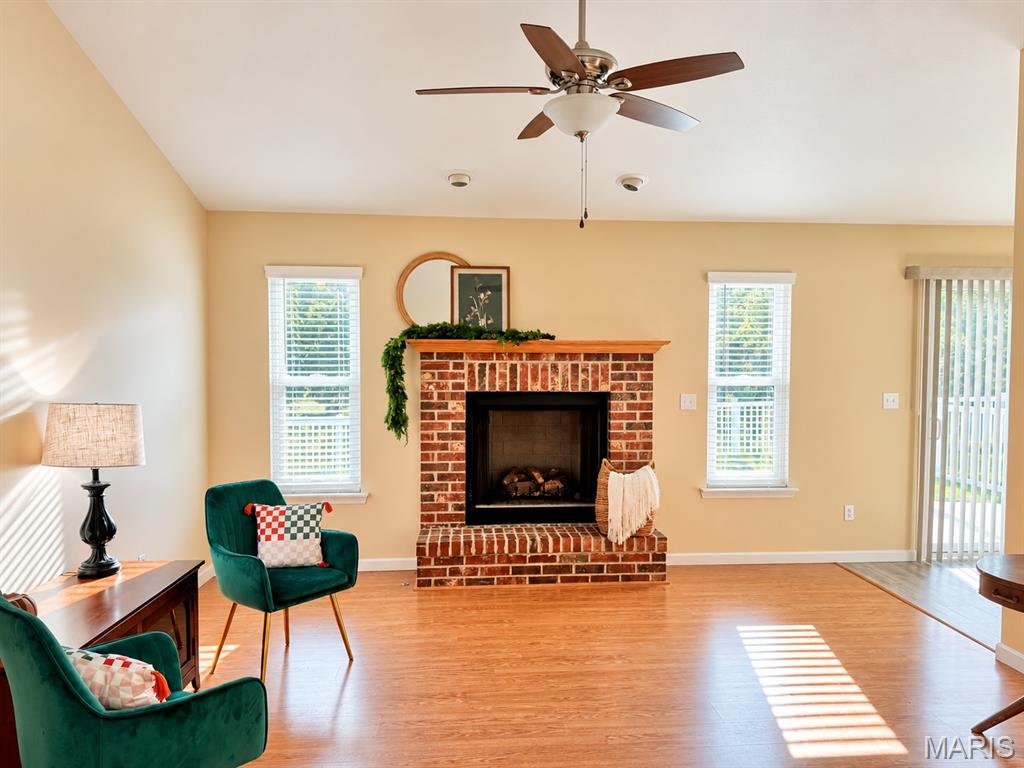
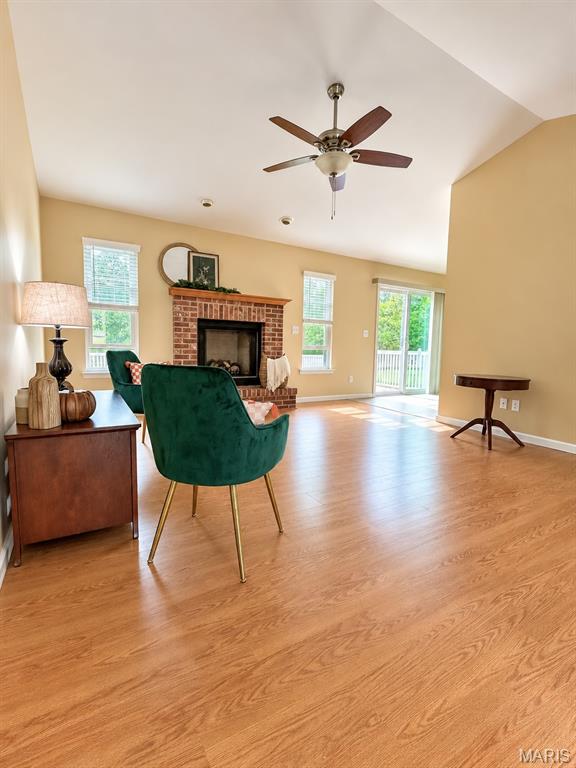
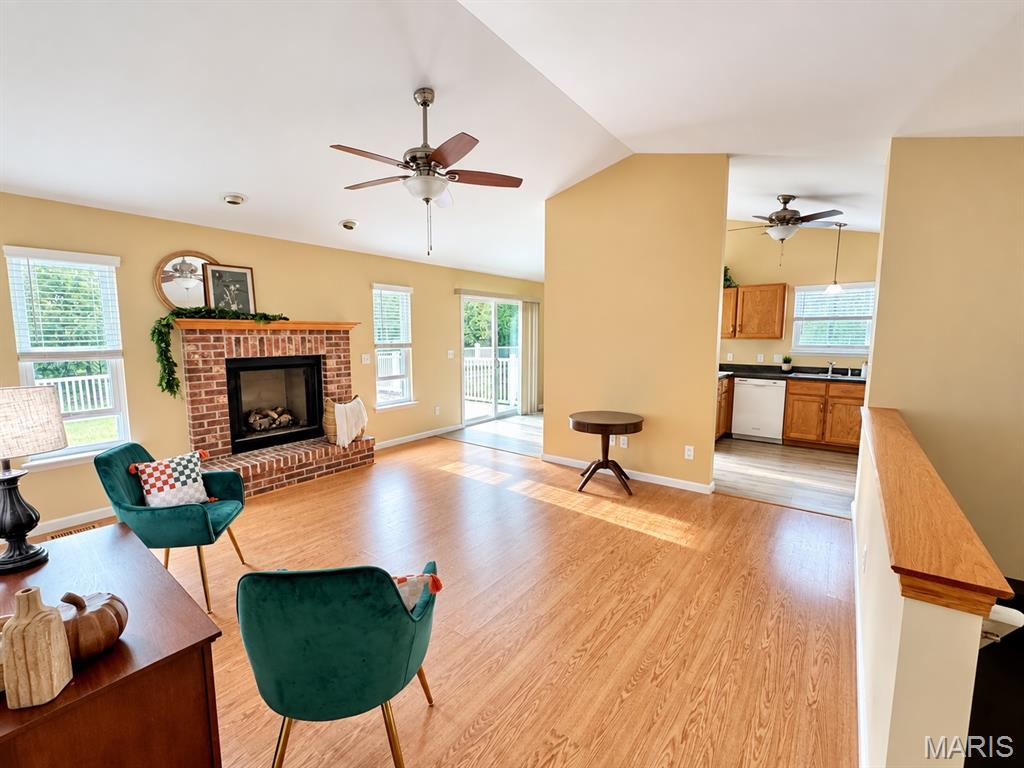
Welcome to meticulously maintained 2162 Warwick Castle Dr. Updated windows, roof, HVAC, irrigation system, vinyl fencing, shingles, gutter guards, and fireplace. Spacious bedrooms, vaulted ceilings, a cozy fireplace, and plenty of room to make the home your own. Step outside to a private, flat, fully fenced backyard with a patio—perfect for relaxing, entertaining, or play. The clean, unfinished basement offers even more potential, complete with an egress window and rough-in for a bathroom, ready to bring your basement plans to life.
Save
Ask
Tour
Hide
Listing Snapshot
Price
$299,999
Days On Site
36 Days
Bedrooms
3
Inside Area (SqFt)
1,280 sqft
Total Baths
2
Full Baths
2
Partial Baths
N/A
Lot Size
0.15 Acres
Year Built
2009
MLS Number
26061979
Status
Pending
Property Tax
$3,120
HOA/Condo/Coop Fees
$10.42 monthly
Sq Ft Source
Public Records
Friends & Family
Recent Activity
| 7 days ago | Status changed to Pending | |
| 7 days ago | Listing updated with changes from the MLS | |
| 4 weeks ago | Price changed to $299,999 | |
| a month ago | Listing first seen on site |
General Features
Acres
0.15
Attached Garage
Yes
Building Features
BasementBathroomsPatioStorage
Cross Street
1175 Still House Creek Road
Disclosures
HOA/Condo Disclosure AvailableLead PaintSeller Property Disclosure
Foundation
Concrete Perimeter
Garage
Yes
Garage Spaces
2
Levels
One
Parking
AttachedDrivewayGarageGarage Door OpenerGarage Faces FrontOff StreetPaved
Property Sub Type
Single Family Residence
Sewer
Public Sewer
Special Circumstances
Standard
SqFt Above
1280
Style
Ranch
Utilities
Cable AvailableElectricity ConnectedNatural Gas AvailablePhone ConnectedSewer ConnectedWater Connected
Water Source
Public
Interior Features
Appliances
CooktopDishwasherDisposalDryerExhaust FanOvenRefrigeratorWasherWater Heater
Basement
ConcreteFullStorage SpaceSump PumpUnfinishedBath/Stubbed
Cooling
Ceiling Fan(s)Central Air
Fireplace
Yes
Fireplace Features
GasLiving RoomVentless
Fireplaces
1
Heating
Forced AirExhaust Fan
Interior
Breakfast BarCeiling Fan(s)Central VacuumEat-in KitchenHigh CeilingsPantryStorageVaulted Ceiling(s)Walk-In Closet(s)
Laundry Features
Laundry RoomMain Level
Main Level Bedrooms
3
Window Features
Blinds
Save
Ask
Tour
Hide
Exterior Features
Construction Details
BrickConcreteVinyl Siding
Exterior
LightingPrivate Yard
Fencing
Back YardVinyl
Lot Features
Back YardFront YardLevelRectangular LotSprinklers In Front
Patio And Porch
Patio
View
Trees/Woods
Waterview
Trees/Woods
Windows/Doors
Blinds
Community Features
Association Fee
$125.0
Association Fee Frequency
Annually
MLS Area
396 - Windsor
School District
Windsor C-1
Financing Terms Available
CashConventionalFHAVA Loan
Roads
Concrete
Schools
School District
Windsor C-1
Elementary School
Windsor Elem/Windsor Inter
Middle School
Windsor Middle
High School
Windsor High
Listing courtesy of Coldwell Banker Realty - Gundaker West Regional

Based on information submitted to the MLS GRID as of 2026-10-31 11:39 AM UTC. All data is obtained from various sources and may not have been verified by broker or MLS GRID. Supplied Open House Information is subject to change without notice. All information should be independently reviewed and verified for accuracy. Properties may or may not be listed by the office/agent presenting the information.
Based on information submitted to the MLS GRID as of 2026-10-31 11:39 AM UTC. All data is obtained from various sources and may not have been verified by broker or MLS GRID. Supplied Open House Information is subject to change without notice. All information should be independently reviewed and verified for accuracy. Properties may or may not be listed by the office/agent presenting the information.
Neighborhood & Commute
Source: Walkscore
Save
Ask
Tour
Hide