Save
Ask
Tour
Hide
Share
$615,000
25 Days On Site

28796 N Oak Drive
Wright City, MO 63390

For Sale|Single Family Residence|Active
4
Beds
3
Total Baths
3
Full Baths
4,400
SqFt
$140
/SqFt
1999
Built
Subdivision:
North Oak Estates
County:
Warren

Due to the health concerns created by Coronavirus we are offering personal 1-1 online video walkthough tours where possible.
28796 N Oak Drive28796 N Oak Drive28796 N Oak Drive28796 N Oak Drive
Save
Ask
Tour
Hide
Share

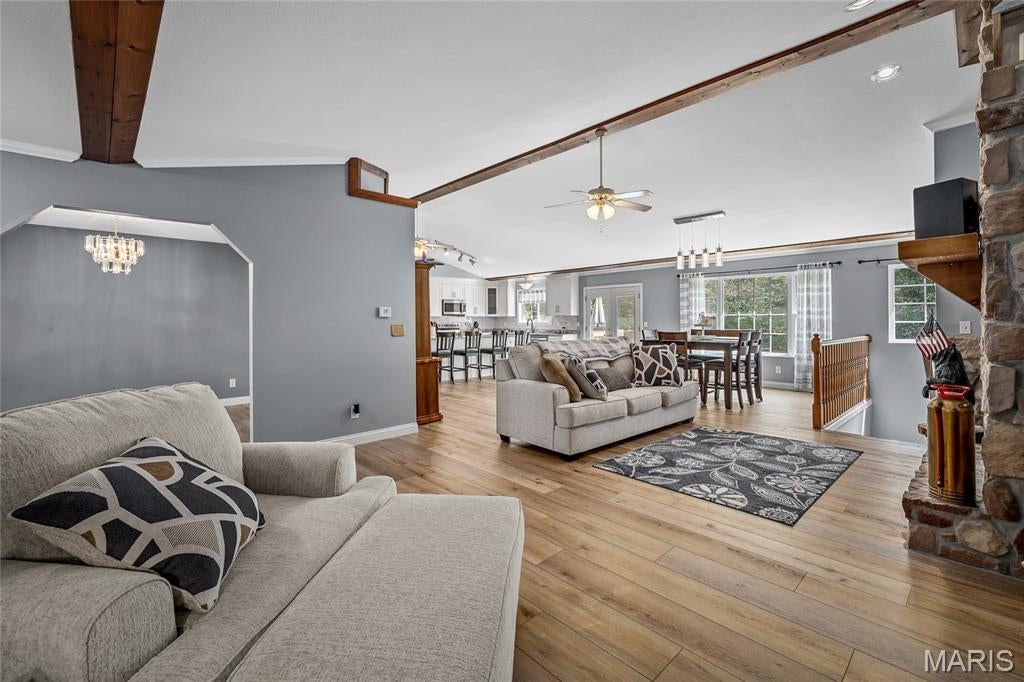
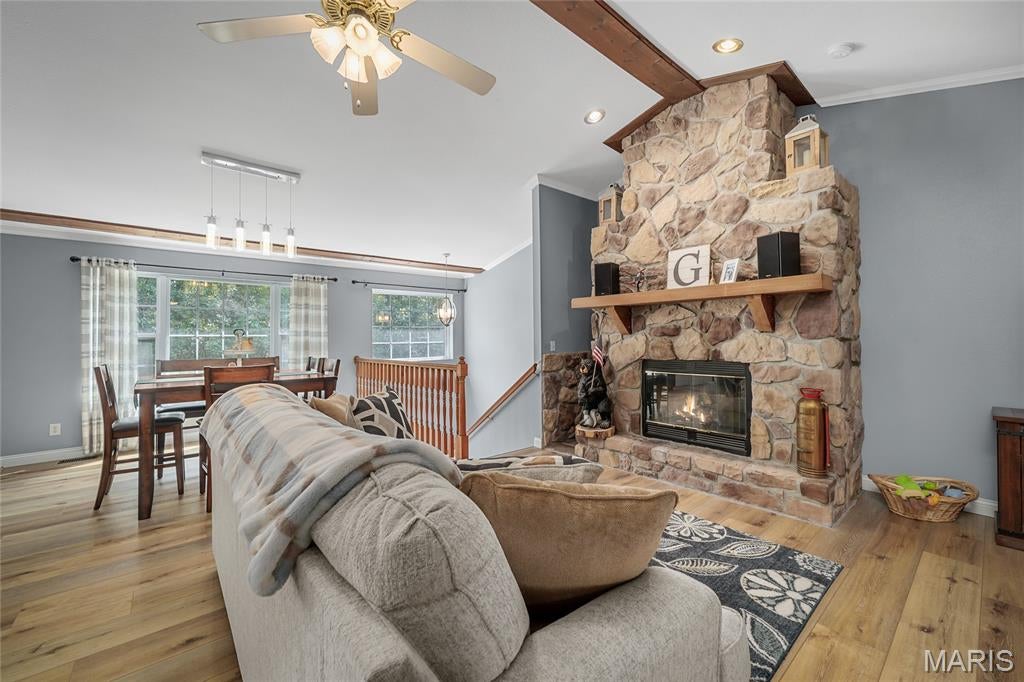
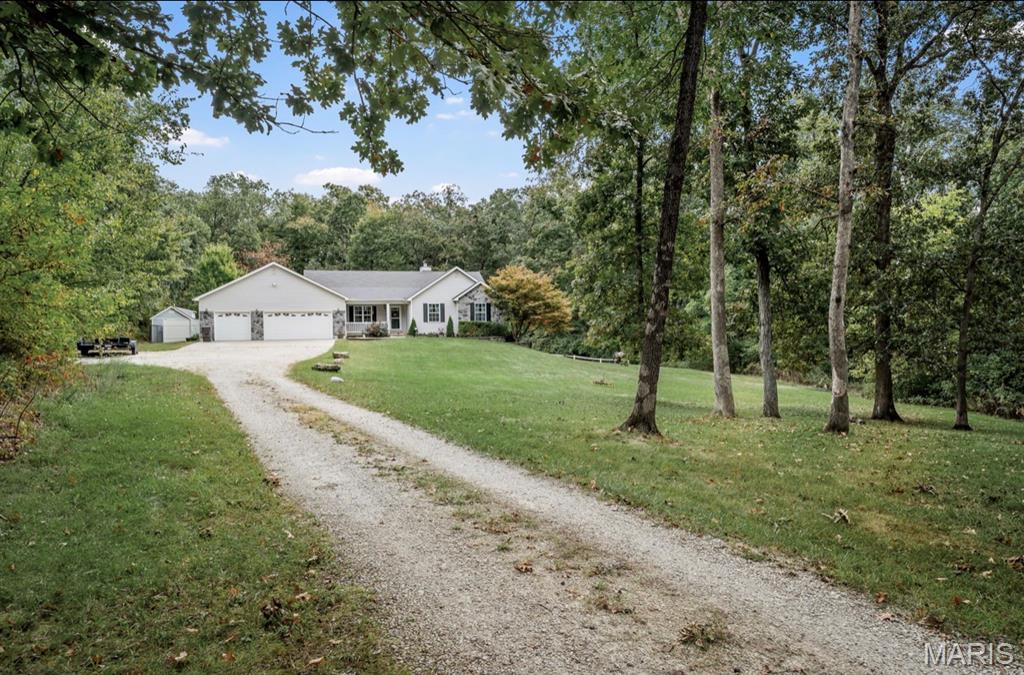
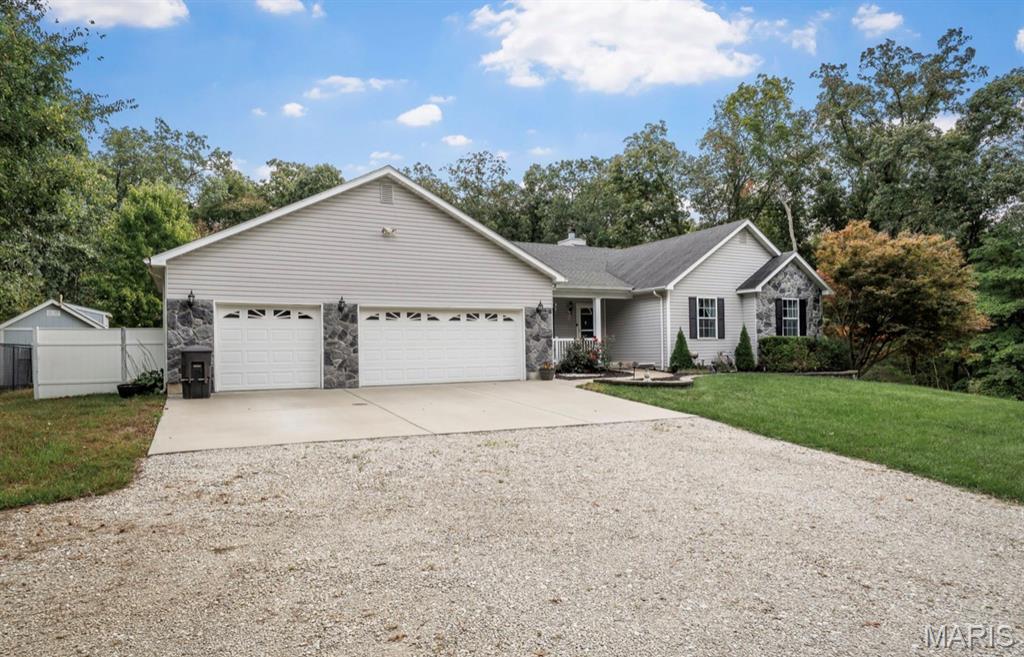
Lots of SPACE in this 4400 sq foot home situated on over 3 acres! This 4 bedroom, 3 full bath home offers 2200 sq ft of comfortable living space on the main level, featuring a beautifully updated kitchen with gorgeous cabinets and granite countertop, all new stainless appliances, separate dining room, spacious living room with floor to ceiling stone fireplace with gas insert. Owners bedroom suite features walk in shower, garden tub, and nice walk in closet. Two additional spacious bedrooms, and convenient main-floor laundry room. Head downstairs and you will quickly see why this home is an entertainer's dream. The finished lower level offers a family room /game area with pool table, bar area, a full bath, additional bedroom and a flexible exercise room or home office. There's a separate entrance that is perfect for a second laundry room hookup, was previously used as a home hair salon this space offers plenty of possibilities for your needs. Outside, enjoy over 3 acres of property with a private wooded backdrop, fenced area, a 22' above ground pool and deck for summer gatherings. Add in the 3 car garage and all this home has to offer, you will have plenty of space both inside and out. Bring the family, bring the friends!

Save
Ask
Tour
Hide
Share
Listing Snapshot
Price 
$615,000
Days On Site 
25 Days
Bedrooms 
4
Inside Area (SqFt) 
4,400 sqft
Total Baths 
3
Full Baths 
3
Partial Baths 
N/A
Lot Size 
3.02 Acres
Year Built 
1999
MLS Number 
26062127
Status 
Active
Property Tax 
$3,321
HOA/Condo/Coop Fees 
N/A
Sq Ft Source 
Public Records
Friends & Family
Recent Activity
4 weeks agoListing first seen on site
4 weeks agoListing updated with changes from the MLS
General Features
Acres 
3.02
Attached Garage 
Yes
Disclosures 
Seller Property Disclosure
Garage 
Yes
Garage Spaces 
3
Levels 
Two
Property Sub Type 
Single Family Residence
Sewer 
Public Sewer
Special Circumstances 
Standard
SqFt Above 
2200
SqFt Below 
2200
Style 
Ranch
Utilities 
Electricity ConnectedPropaneSewer ConnectedWater Connected
Water Source 
Public
Interior Features
Appliances 
DishwasherDisposalMicrowaveElectric Oven
Basement 
ConcreteFinishedWalk-Out AccessBath/Stubbed
Cooling 
Ceiling Fan(s)Central Air
Electric 
220 Volts
Fireplace 
Yes
Fireplace Features 
Family RoomGasInsertStone
Fireplaces 
1
Flooring 
Carpet
Heating 
Fireplace InsertForced Air
Laundry Features 
Laundry RoomMain Level
Main Level Bedrooms 
3
Bathroom 
Level - Main
Bathroom 2 
Level - Main
Bedroom 
Level - Main
Bedroom 2 
Level - Main
Bedroom 3 
Level - Main
Bedroom 4 
Level - Lower
Bonus Room 
Level - Basement
Breakfast Room 
Level - Main
Dining Room 
Level - Main
Great Room 
Level - Main
Kitchen 
Level - Main
Laundry 
Level - Main
Other 
Level - Lower
Recreation Room 
Level - Basement
Save
Ask
Tour
Hide
Share
Exterior Features
Construction Details 
FrameVinyl Siding
Exterior 
Storage
Fencing 
Chain Link
Lot Features 
Few Trees
Other Structures 
Outbuilding
Patio And Porch 
DeckPatio
Pool Features 
Above Ground
Windows/Doors 
French Doors
Community Features
MLS Area 
469 - Warrenton R-3
School District 
Warren Co. R-III
Township 
Unincorporated
Financing Terms Available 
CashConventionalFHAVA Loan
Schools
School District
Warren Co. R-III
Elementary School
Rebecca Boone Elem.
Middle School
Black Hawk Middle
High School
Warrenton High
Listing courtesy of Brooks & Young Realty


Based on information submitted to the MLS GRID as of 2026-10-20 11:35 PM UTC. All data is obtained from various sources and may not have been verified by broker or MLS GRID. Supplied Open House Information is subject to change without notice. All information should be independently reviewed and verified for accuracy. Properties may or may not be listed by the office/agent presenting the information.

Neighborhood & Commute
Source: Walkscore
Save
Ask
Tour
Hide
Share