Save
Ask
Tour
Hide
Share
$419,900
3 Days On Site

1200 Selma Avenue
Webster Groves, MO 63119

For Sale|Single Family Residence|Active
3
Beds
2
Total Baths
2
Full Baths
1,454
SqFt
$289
/SqFt
1951
Built
Subdivision:
Yorkshire Hills 2
County:
St. Louis

Due to the health concerns created by Coronavirus we are offering personal 1-1 online video walkthough tours where possible.
1200 Selma Avenue1200 Selma Avenue1200 Selma Avenue1200 Selma Avenue
Save
Ask
Tour
Hide
Share

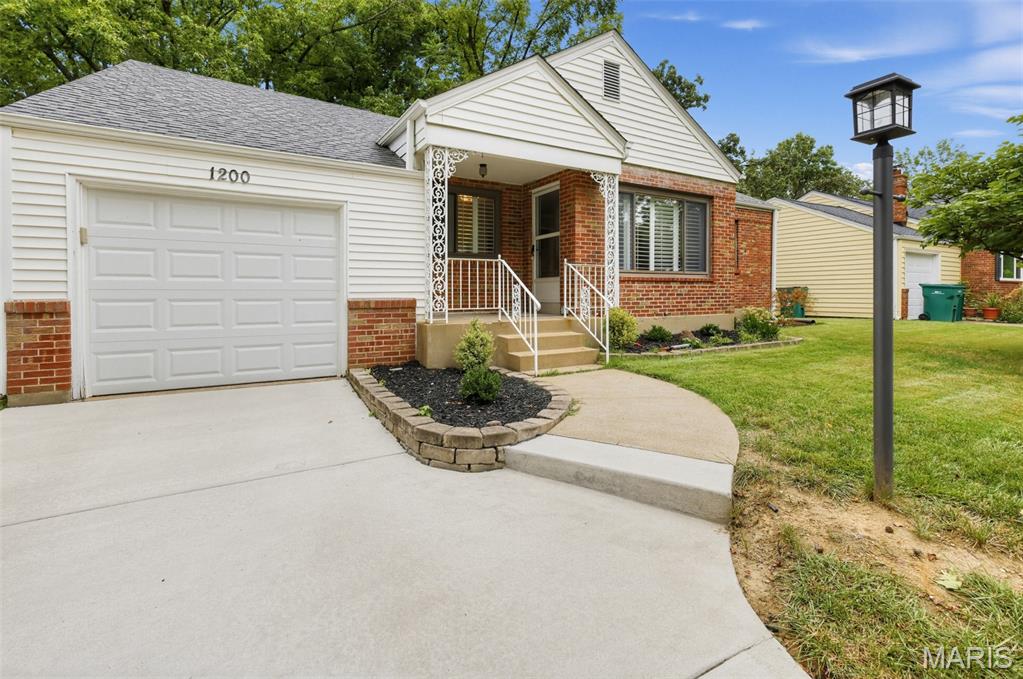
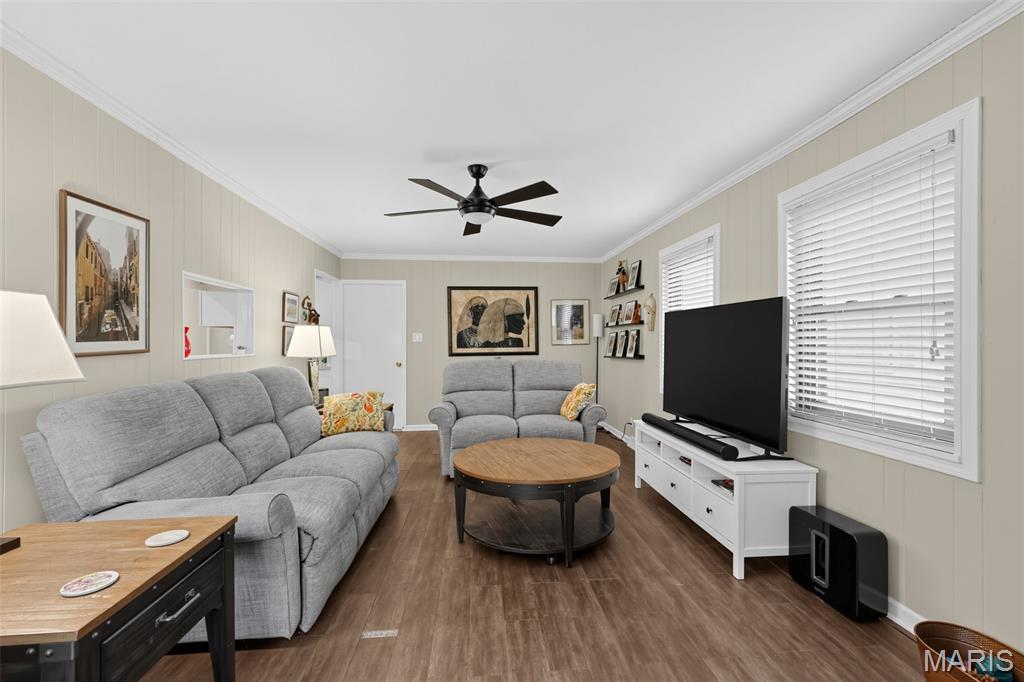
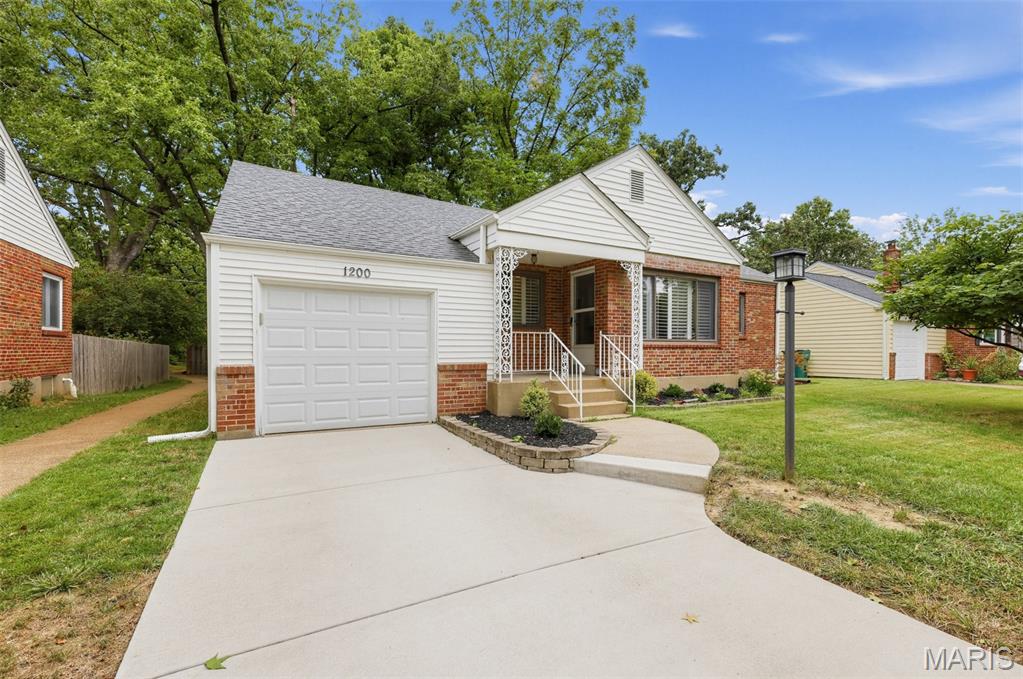
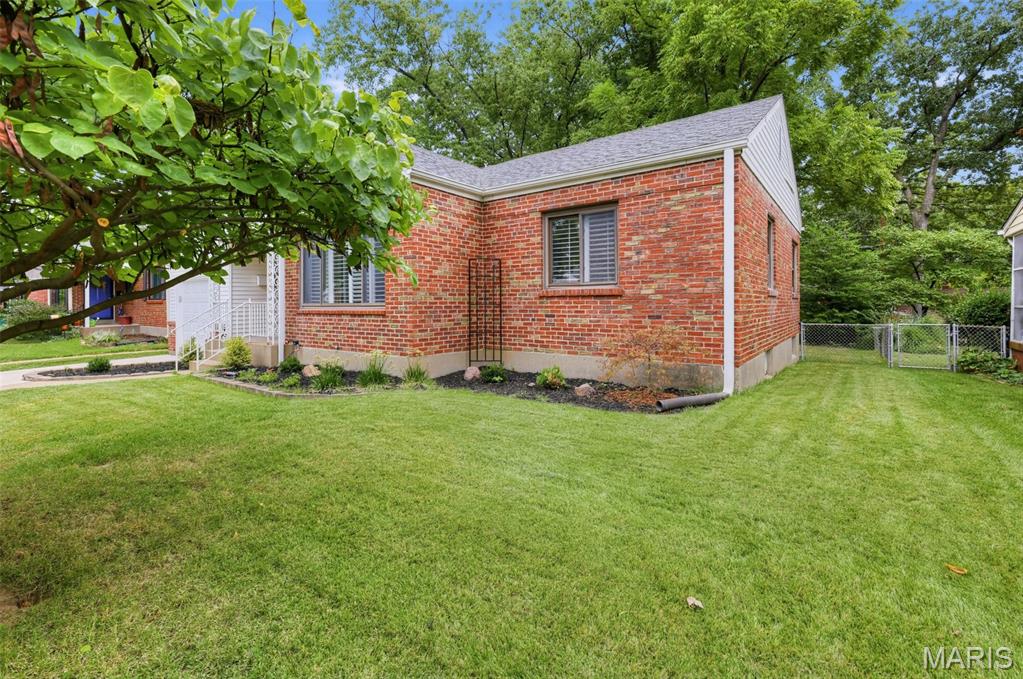
Discover the inviting charm of 1200 Selma Ave, Webster Groves, MO 63119, a single-family residence built in 1951, presenting a ready-to-move-in condition that promises immediate comfort. This ranch-style home embodies a seamless blend of classic design and modern living. The kitchen is thoughtfully appointed with stainless steel appliances, providing a functional and stylish space for culinary endeavors. The living room offers a focal point with its fireplace, creating a warm and welcoming atmosphere for relaxation and gatherings. One of the bathrooms features a walk-in shower, designed for both convenience and a touch of everyday luxury. With three bedrooms and two bathrooms, this home is designed for comfortable living. The private yard offers an exclusive outdoor retreat, while the attached garage provides practical storage and parking solutions. This property offers a harmonious living experience, thoughtfully designed for ease and enjoyment.

Save
Ask
Tour
Hide
Share
Listing Snapshot
Price 
$419,900
Days On Site 
3 Days
Bedrooms 
3
Inside Area (SqFt) 
1,454 sqft
Total Baths 
2
Full Baths 
2
Partial Baths 
N/A
Lot Size 
0.1722 Acres
Year Built 
1951
MLS® Number 
26062128
Status 
Active
Property Tax 
$3,949
HOA/Condo/Coop Fees 
N/A
Sq Ft Source 
Assessor
Friends & Family
Recent Activity
3 days agoStatus changed to Active
3 days agoListing updated with changes from the MLS®
3 days agoListing first seen on site
General Features
Acres 
0.1722
Attached Garage 
Yes
Building Features 
BasementBathroomsKitchen FacilitiesPatio
Disclosures 
Lead Paint
Garage 
Yes
Garage Spaces 
1
Levels 
One
Parking 
AttachedGarageGarage Door OpenerRV Access/Parking
Parking Spaces 
1
Property Sub Type 
Single Family Residence
Sewer 
Public Sewer
SqFt Above 
1454
SqFt Below 
646
Style 
RanchTraditional
Utilities 
Electricity AvailableWater Connected
Water Source 
Public
Interior Features
Appliances 
CooktopDishwasherDisposalMicrowaveOvenRefrigeratorWasher/DryerGas Water Heater
Basement 
ConcretePartially FinishedFullBath/Stubbed
Cooling 
Central AirElectric
Fireplace Features 
None
Heating 
Forced AirNatural Gas
Interior 
Eat-in KitchenPantry
Laundry Features 
In BasementSink
Main Level Bedrooms 
3
Bedroom 
Dimensions - 10x9Level - Main
Dining Room 
Dimensions - 11x9Level - Main
Family Room 
Dimensions - 23x13Level - Main
Kitchen 
Dimensions - 25x10Level - Main
Living Room 
Dimensions - 17x11Level - Main
Recreation Room 
Dimensions - 15x23Level - Lower
Save
Ask
Tour
Hide
Share
Exterior Features
Construction Details 
Brick
Fencing 
Back YardFencedWireWood
Lot Features 
LevelNear Public Transit
Patio And Porch 
CoveredFront PorchPatioPorch
Pool Features 
None
Community Features
MLS Area 
256 - Webster Groves
School District 
Webster Groves
Township 
Webster Groves
Financing Terms Available 
CashConventionalFHA
Schools
School District
Webster Groves
Elementary School
Edgar Road Elem.
Middle School
Hixson Middle
High School
Webster Groves High
Listing courtesy of Keyrenter St. Louis West


Based on information submitted to the MLS GRID as of 2026-09-29 10:42 PM UTC. All data is obtained from various sources and may not have been verified by broker or MLS GRID. Supplied Open House Information is subject to change without notice. All information should be independently reviewed and verified for accuracy. Properties may or may not be listed by the office/agent presenting the information.

Neighborhood & Commute
Source: Walkscore
Save
Ask
Tour
Hide
Share