
1264 Harmony Lake DriveCottleville, MO 63376
Due to the health concerns created by Coronavirus we are offering personal 1-1 online video walkthough tours where possible.
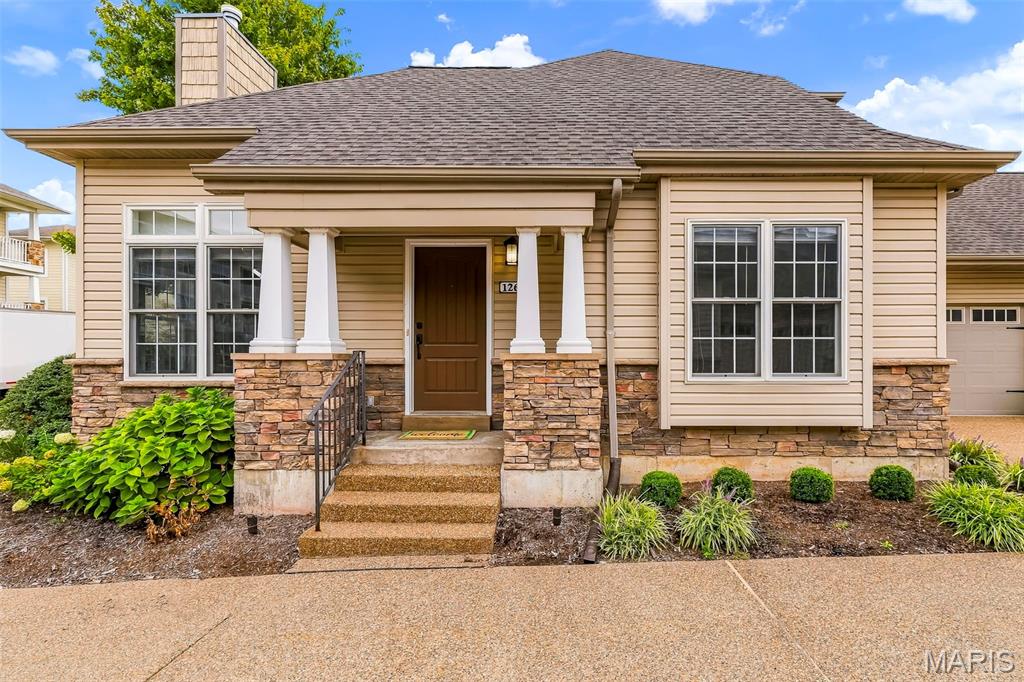
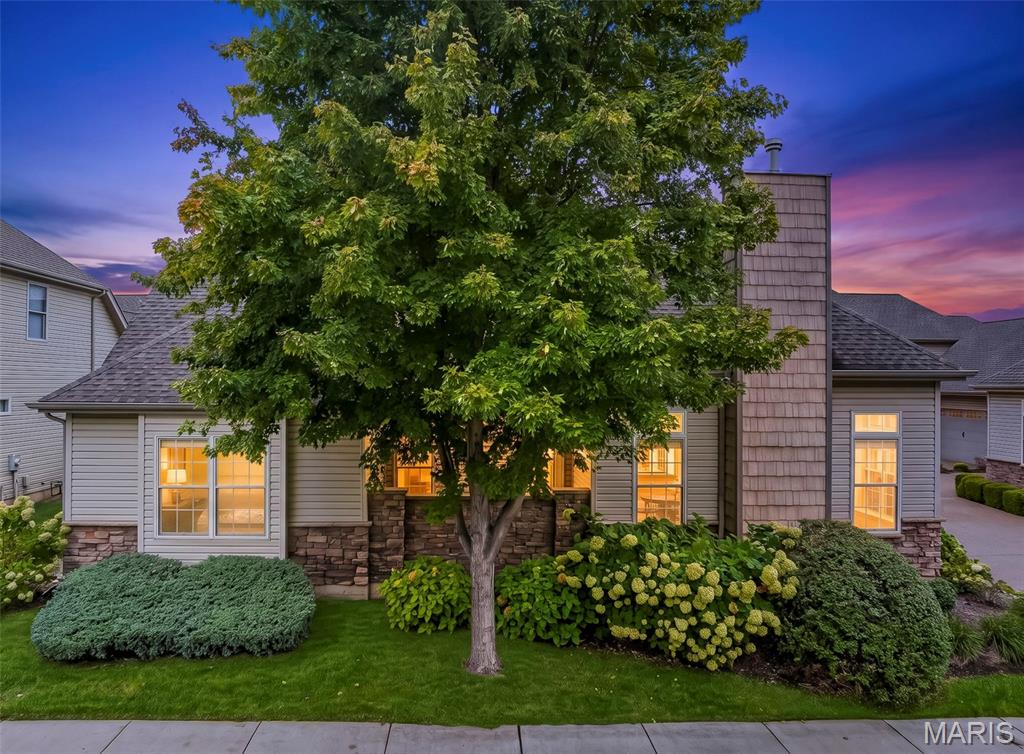
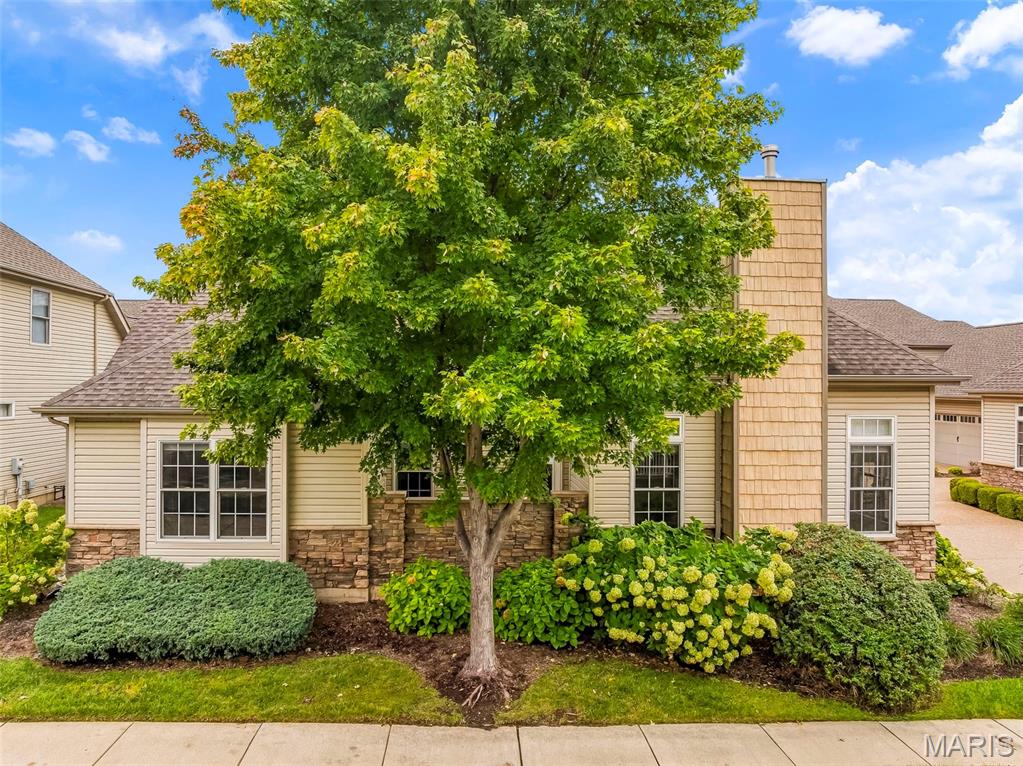
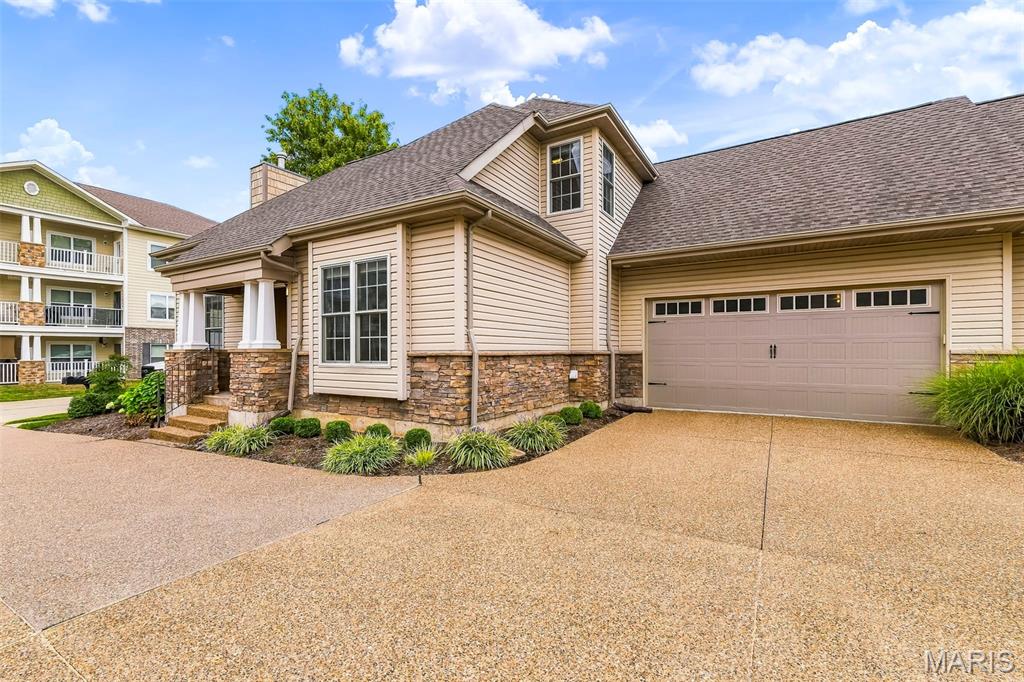
Welcome to this spectacular villa offering an exceptional combination of style, comfort, and easy living in the heart of Cottleville. Designed with an open floor plan and neutral décor, this beautifully appointed home provides an inviting atmosphere with thoughtfully designed spaces throughout. The spacious great room serves as the heart of the home, featuring high ceilings, custom window treatments, a beautiful gas fireplace and an open flow into the kitchen and dining areas—perfect for everyday living and entertaining. Double doors lead you to the office right off the front door. The custom eat-in kitchen is both stylish and functional, featuring a gorgeous stone backsplash and ample space for gathering with family and friends. The main-floor primary suite offers a private retreat complete with a luxurious primary bath featuring a separate soaking tub and shower, double sinks, along with a spacious walk-in closet. The convenience continues with a main-floor laundry room, making one-level living effortless. Upstairs, you’ll find a large loft, perfect for a second living area, home office, media space, or flex room. Two additional bedrooms and a full bathroom provide comfortable accommodations for family, guests, or hobbies. Additional features include zoned HVAC, a two-car attached garage, and a roof less than three years old, per the HOA.
| 2 weeks ago | Price changed to $415,000 | |
| 2 weeks ago | Listing updated with changes from the MLS | |
| a month ago | Listing first seen on site |

Based on information submitted to the MLS GRID as of 2026-10-31 11:20 AM UTC. All data is obtained from various sources and may not have been verified by broker or MLS GRID. Supplied Open House Information is subject to change without notice. All information should be independently reviewed and verified for accuracy. Properties may or may not be listed by the office/agent presenting the information.
Did you know? You can invite friends and family to your search. They can join your search, rate and discuss listings with you.