Save
Ask
Tour
Hide
Share
$567,000
25 Days On Site

127 Prairie View Drive
Troy, MO 63379

For Sale|Single Family Residence|Active
3
Beds
2
Total Baths
2
Full Baths
1,576
SqFt
$360
/SqFt
Subdivision:
None
County:
Lincoln

Due to the health concerns created by Coronavirus we are offering personal 1-1 online video walkthough tours where possible.
127 Prairie View Drive127 Prairie View Drive127 Prairie View Drive127 Prairie View Drive
Save
Ask
Tour
Hide
Share

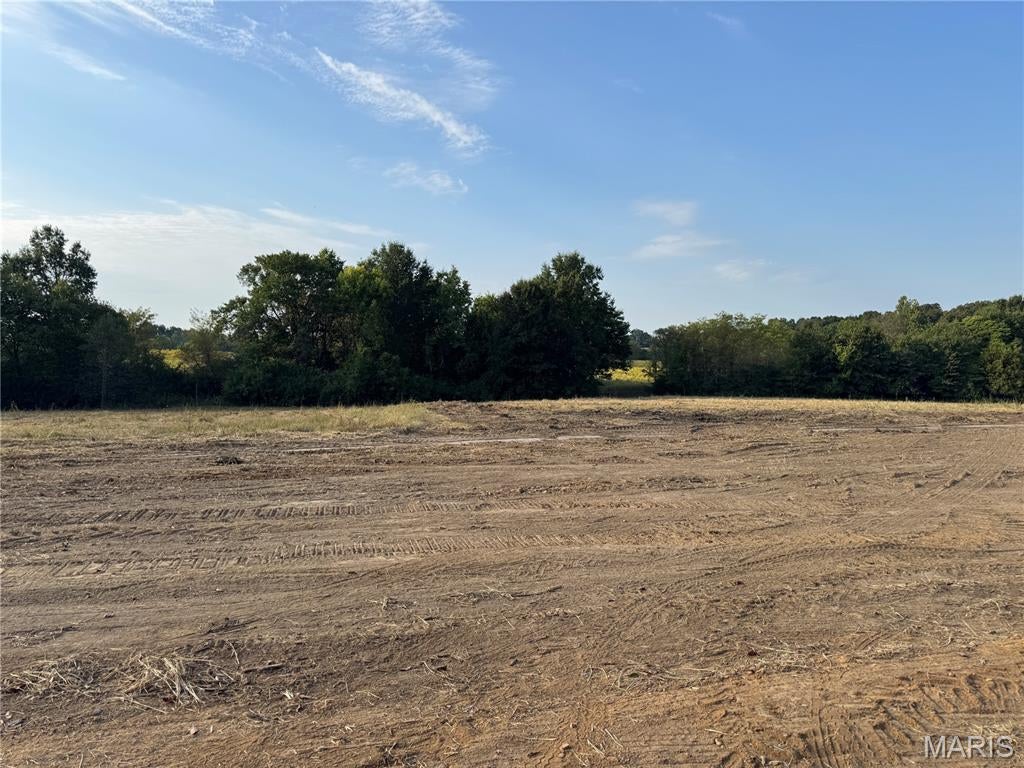
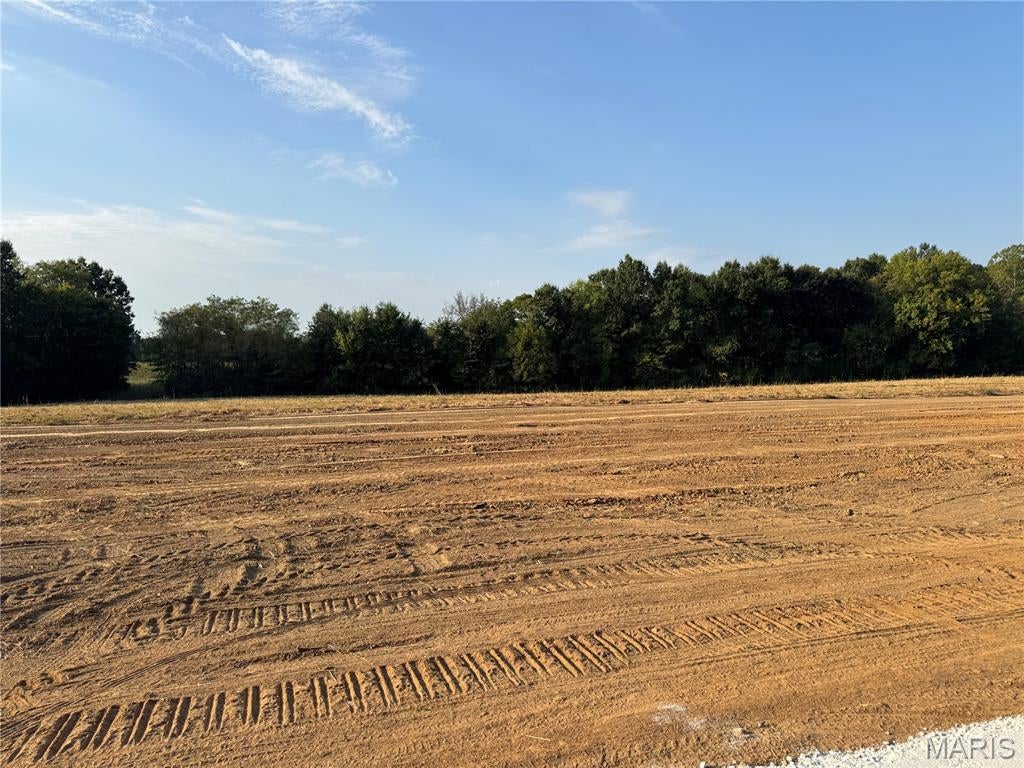
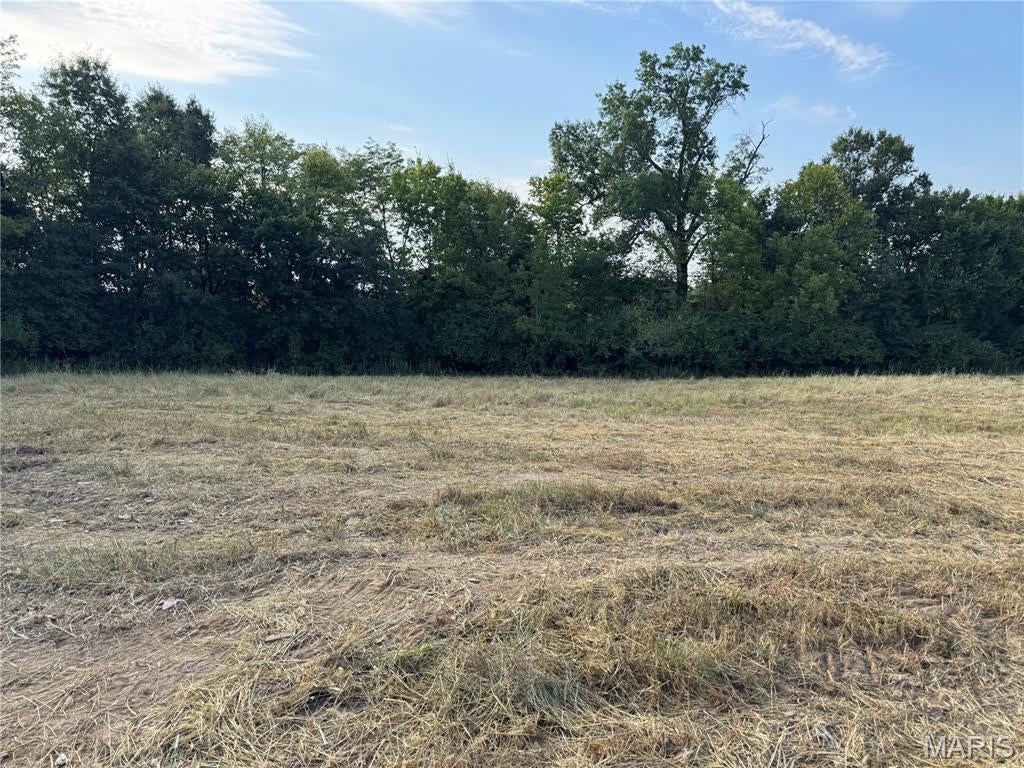
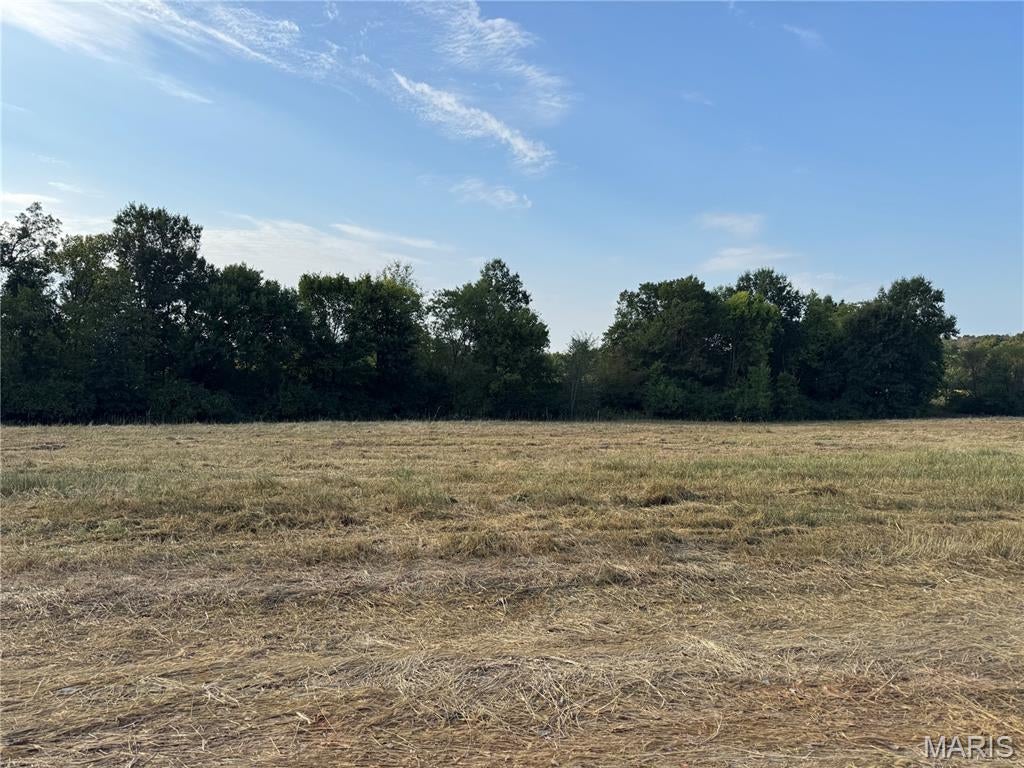
Welcome to country living within minutes of Troy and Moscow Mills in this amazing new construction opportunity to pick everything out. This is a TBB home but will get started when you pick everything out. The Silverton model ranch home features 1576 sq ft 3 bedroom, 2 bath and oversized 3 car garage. This home will come upgraded cabinets including a center island, granite countertops, vaulted ceiling in great room/kitchen, hardwood style laminate flooring in main living area, stainless steel appliances, and too many more upgrades to list. The exterior of the home will features maintenance free vinyl siding, architect shingles, concrete patio, and great view from the main living area to enjoy your property. This home will be built on Lot 3 Prairie View Estates and is 2.27 acre wooded lined lot with plenty of flat space for that future outbuilding, or pool. All finished home pictures are of previously built Silverton home shown with some upgrades. Prairie View Estates has 5 lots to choose from so act now so you get your choice of lot and house model. Final purchase price will be determined by selected upgrades.

Save
Ask
Tour
Hide
Share
Listing Snapshot
Price 
$567,000
Days On Site 
25 Days
Bedrooms 
3
Inside Area (SqFt) 
1,576 sqft
Total Baths 
2
Full Baths 
2
Partial Baths 
N/A
Lot Size 
2.27 Acres
Year Built 
N/A
MLS Number 
26062237
Status 
Active
Property Tax 
N/A
HOA/Condo/Coop Fees 
$41.67 monthly
Sq Ft Source 
N/A
Friends & Family
Recent Activity
4 weeks agoListing first seen on site
4 weeks agoListing updated with changes from the MLS
General Features
Acres 
2.27
Attached Garage 
Yes
Disclosures 
Flood Plain No
Garage 
Yes
Garage Spaces 
3
Home Warranty 
Yes
Levels 
One
Parking 
AttachedGarageOversized
Parking Spaces 
3
Property Condition 
New Construction
Property Sub Type 
Single Family Residence
Security 
Smoke Detector(s)
Sewer 
Septic Tank
Special Circumstances 
Standard
SqFt Above 
1576
Style 
TraditionalRanch
Utilities 
Underground Utilities
Water Source 
Shared Well
Interior Features
Appliances 
DisposalMicrowaveElectric RangeElectric OvenStainless Steel Appliance(s)Electric Water Heater
Basement 
ConcreteFullUnfinishedWalk-Out AccessBath/Stubbed
Cooling 
Central AirElectricCeiling Fan(s)
Electric 
220 Volts
Fireplace Features 
None
Flooring 
CarpetLaminate
Heating 
Electric
Interior 
Ceiling Fan(s)Double VanityEat-in KitchenGranite CountersKitchen IslandOpen FloorplanVaulted Ceiling(s)Walk-In Closet(s)Pantry
Laundry Features 
Main Level
Main Level Bedrooms 
3
Window Features 
Double Pane WindowsScreens
Bedroom 
Level - Main
Dining Room 
Level - Main
Great Room 
Level - Main
Kitchen 
Level - Main
Primary Bedroom 
Level - Main
Save
Ask
Tour
Hide
Share
Exterior Features
Construction Details 
Vertical SidingVinyl Siding
Lot Features 
LevelRectangular Lot
Patio And Porch 
PorchPatio
Windows/Doors 
Double Pane WindowsScreens
Community Features
Accessibility Features 
Safe Emergency Egress from Home
Association Amenities 
None
Association Fee 
$500.0
Association Fee Frequency 
Annually
MLS Area 
458 - Troy R-3
School District 
Troy R-III
Financing Terms Available 
CashConventionalFHAVA Loan
Roads 
AsphaltGravel
Schools
School District
Troy R-III
Elementary School
Troy South Elementary
Middle School
Troy South Middle School
High School
Troy Buchanan High
Listing courtesy of Werkmeister Real Estate, LLC


Based on information submitted to the MLS GRID as of 2026-10-22 11:41 AM UTC. All data is obtained from various sources and may not have been verified by broker or MLS GRID. Supplied Open House Information is subject to change without notice. All information should be independently reviewed and verified for accuracy. Properties may or may not be listed by the office/agent presenting the information.

Neighborhood & Commute
Source: Walkscore
Save
Ask
Tour
Hide
Share