Save
Ask
Tour
Hide
Share
$249,900
32 Days On Site

3140 Creek Road
Moscow Mills, MO 63362

Manufactured Home|Pending
3
Beds
2
Total Baths
2
Full Baths
1,493
SqFt
$167
/SqFt
2026
Built
Subdivision:
.
County:
Lincoln

Due to the health concerns created by Coronavirus we are offering personal 1-1 online video walkthough tours where possible.
3140 Creek Road3140 Creek Road3140 Creek Road3140 Creek Road
Save
Ask
Tour
Hide
Share

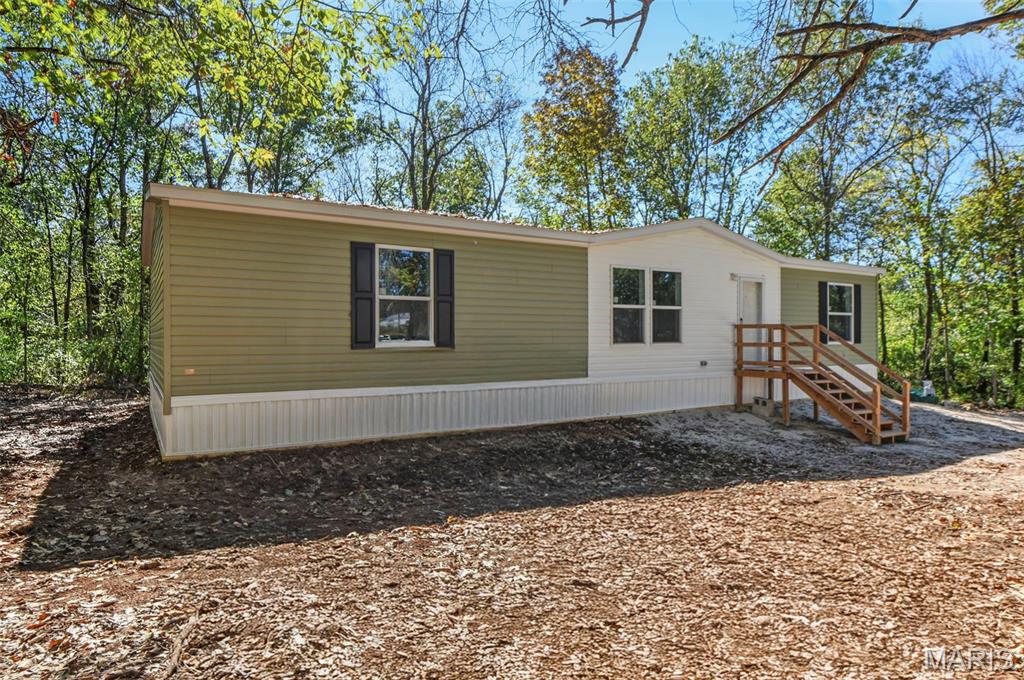
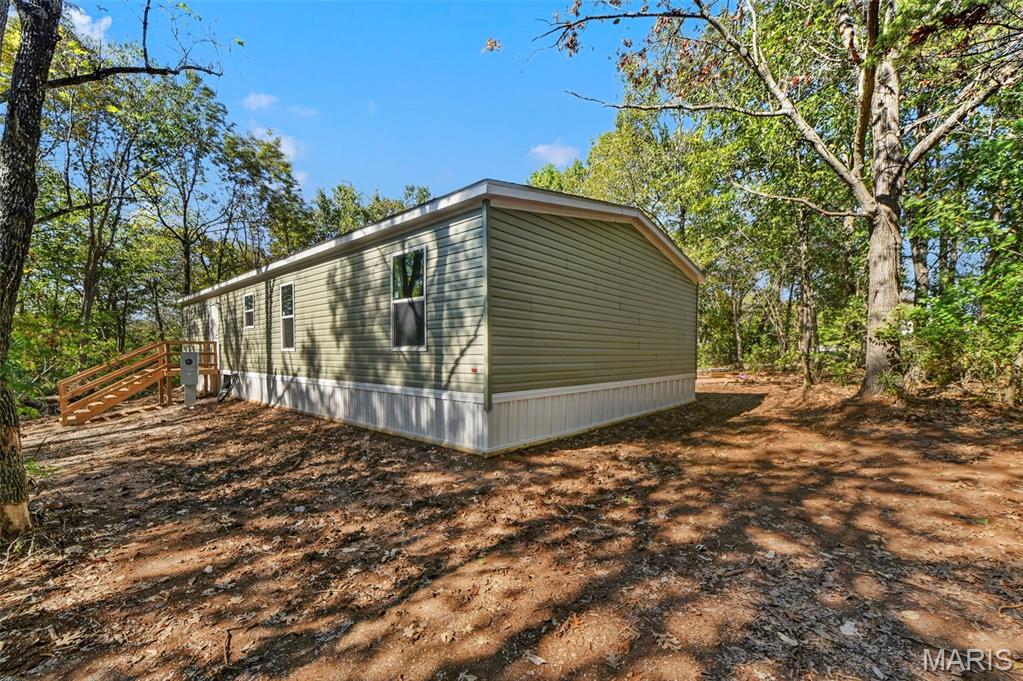
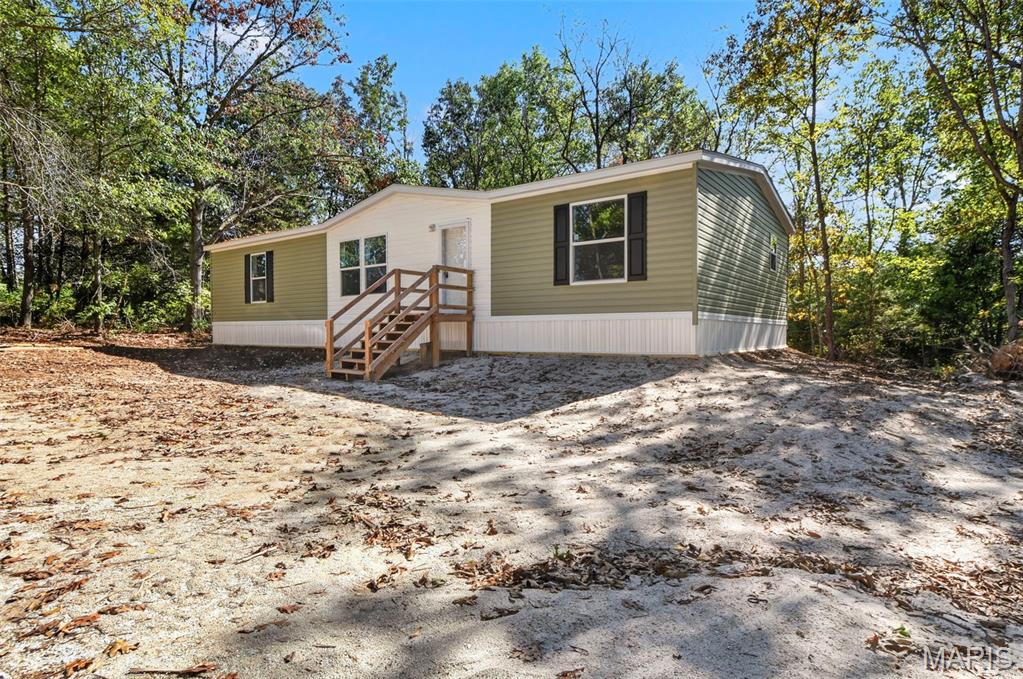
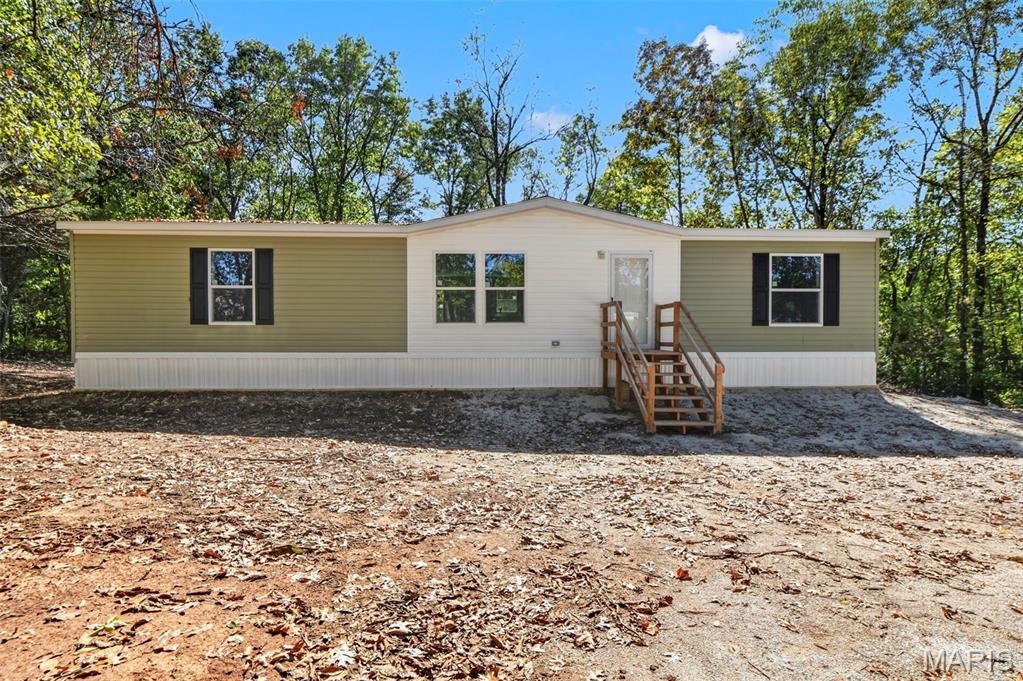
PUBLIC OPEN HOUSE SUNDAY Oct 4th, 2-3pm come on by! Now Active Brand NEW 2026 manufactured home on 2 full acres, own your OWN dirt! Property has a recent survey and a private circle driveway, brand new septic system and public water. Nestled back in the trees it has a very peaceful setting, feels just like home! This home is almost 1,500 SF 3 bed and 2 bath. Open living room, kitchen and dining area. Has a full appliance package including a new refrigerator. Big bedrooms, main floor laundry, front porch, back deck and nicely set on the land. The primary suite is large and the bathroom has a smart layout with a step-in shower and double closet. Back to trees. Have a survey as this was recently divided off a larger tract. This IS in a $0 down USDA financing area, if you have ever considered buying a home on acreage this could be your opportunity! Please note the virtual tour is from the manufacturer Champion Homes website, this home is not staged. See it in person, message to get a tour set up today!

Save
Ask
Tour
Hide
Share
Listing Snapshot
Price 
$249,900
Days On Site 
32 Days
Bedrooms 
3
Inside Area (SqFt) 
1,493 sqft
Total Baths 
2
Full Baths 
2
Partial Baths 
N/A
Lot Size 
2.01 Acres
Year Built 
2026
MLS Number 
26062280
Status 
Pending
Property Tax 
N/A
HOA/Condo/Coop Fees 
N/A
Sq Ft Source 
Estimated
Friends & Family
Recent Activity
3 weeks agoStatus changed to Pending
3 weeks agoListing updated with changes from the MLS
a month agoListing first seen on site
General Features
Acres 
2.01
Disclosures 
Flood Plain No
Levels 
One
Parking 
Circular DrivewayDriveway
Property Sub Type 
Manufactured Home
Sewer 
Septic Tank
Special Circumstances 
Standard
SqFt Above 
1493
Style 
Ranch
Utilities 
Electricity Connected
Water Source 
Public
Interior Features
Basement 
Crawl Space
Cooling 
Ceiling Fan(s)Central Air
Heating 
ElectricForced Air
Main Level Bedrooms 
3
Bathroom 
Dimensions - 8x6Level - Main
Bedroom 2 
Dimensions - 13x11
Bedroom 3 
Dimensions - 13x11
Dining Room 
Dimensions - 13x10Level - Main
Kitchen 
Dimensions - 12x10Level - Main
Laundry 
Dimensions - 11x6
Living Room 
Dimensions - 23x12Level - Main
Primary Bathroom 
Dimensions - 11x6
Primary Bedroom 
Dimensions - 15x12
Save
Ask
Tour
Hide
Share
Exterior Features
Construction Details 
FrameVinyl Siding
Lot Features 
Corners MarkedMany TreesRectangular Lot
Roof 
Asphalt
Community Features
MLS Area 
458 - Troy R-3
School District 
Troy R-III
Township 
Unincorporated
Financing Terms Available 
CashConventionalFHAVA Loan
Schools
School District
Troy R-III
Elementary School
Cuivre Park Elementary
Middle School
Troy Middle
High School
Troy Buchanan High
Listing courtesy of Sage Property Group, LLC


Based on information submitted to the MLS GRID as of 2026-11-01 10:30 AM UTC. All data is obtained from various sources and may not have been verified by broker or MLS GRID. Supplied Open House Information is subject to change without notice. All information should be independently reviewed and verified for accuracy. Properties may or may not be listed by the office/agent presenting the information.

Neighborhood & Commute
Source: Walkscore
Save
Ask
Tour
Hide
Share