Save
Ask
Tour
Hide
Share
$325,000
17 Days On Site

1112 English Saddle Road
Florissant, MO 63034

For Sale|Single Family Residence|Active
4
Beds
4
Total Baths
2
Full Baths
2
Partial Baths
3,785
SqFt
$86
/SqFt
1987
Built
Subdivision:
Villages At Barrington Downs Sec J
County:
St. Louis

Due to the health concerns created by Coronavirus we are offering personal 1-1 online video walkthough tours where possible.
1112 English Saddle Road1112 English Saddle Road1112 English Saddle Road1112 English Saddle Road
Save
Ask
Tour
Hide
Share

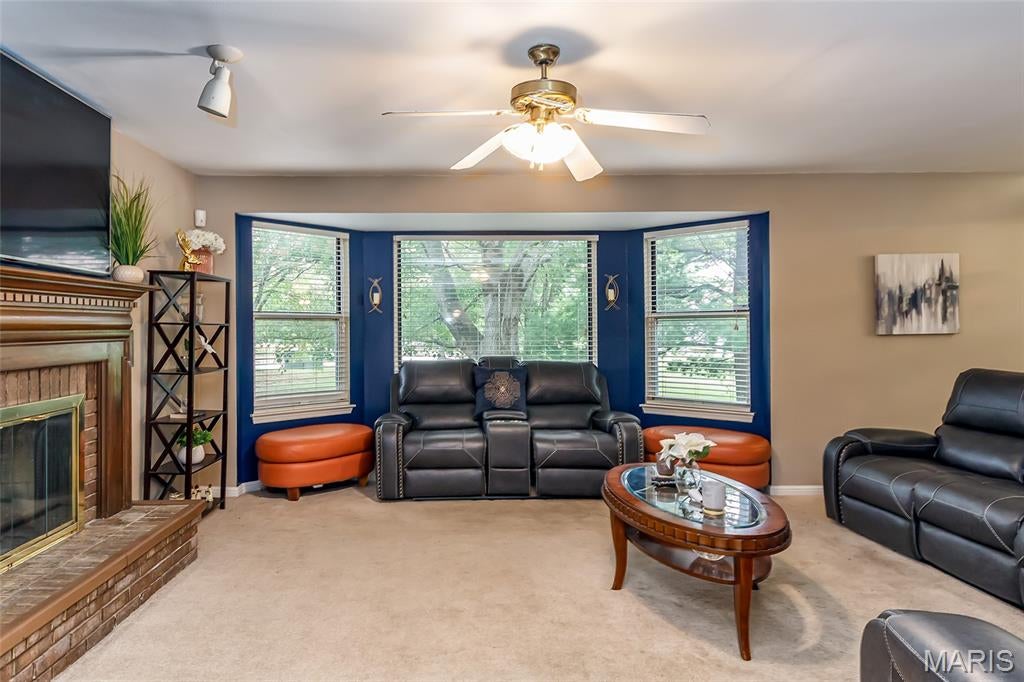
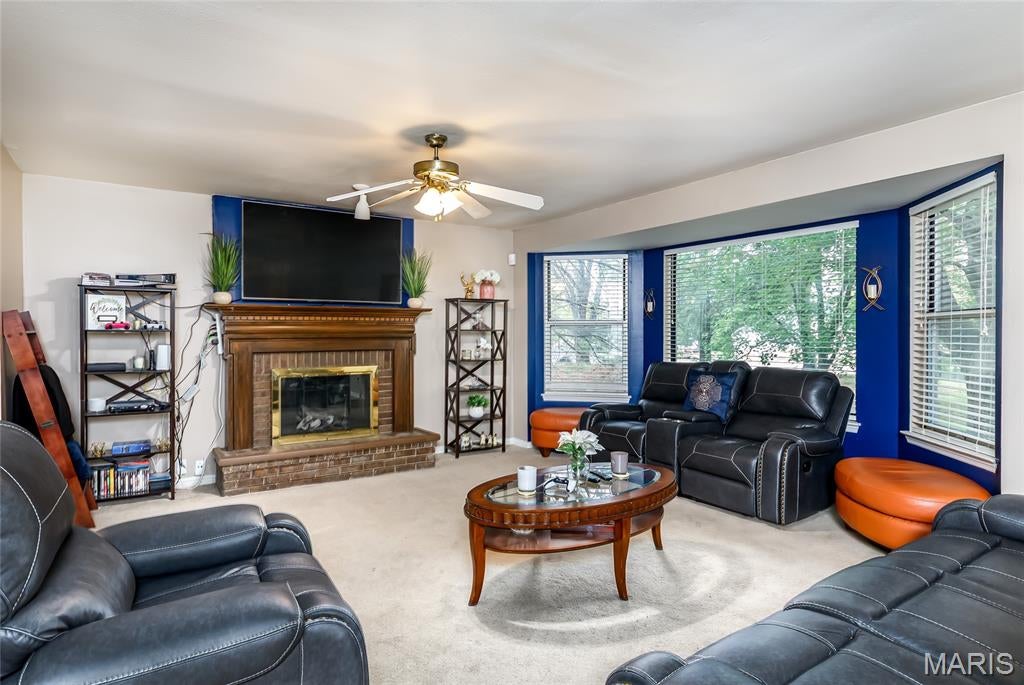
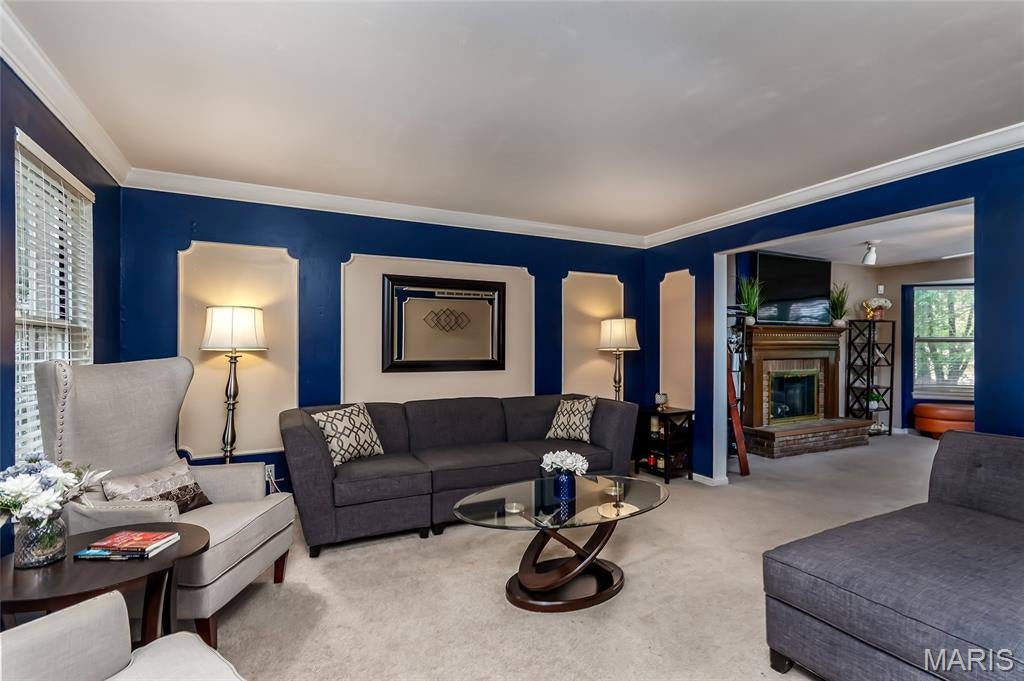
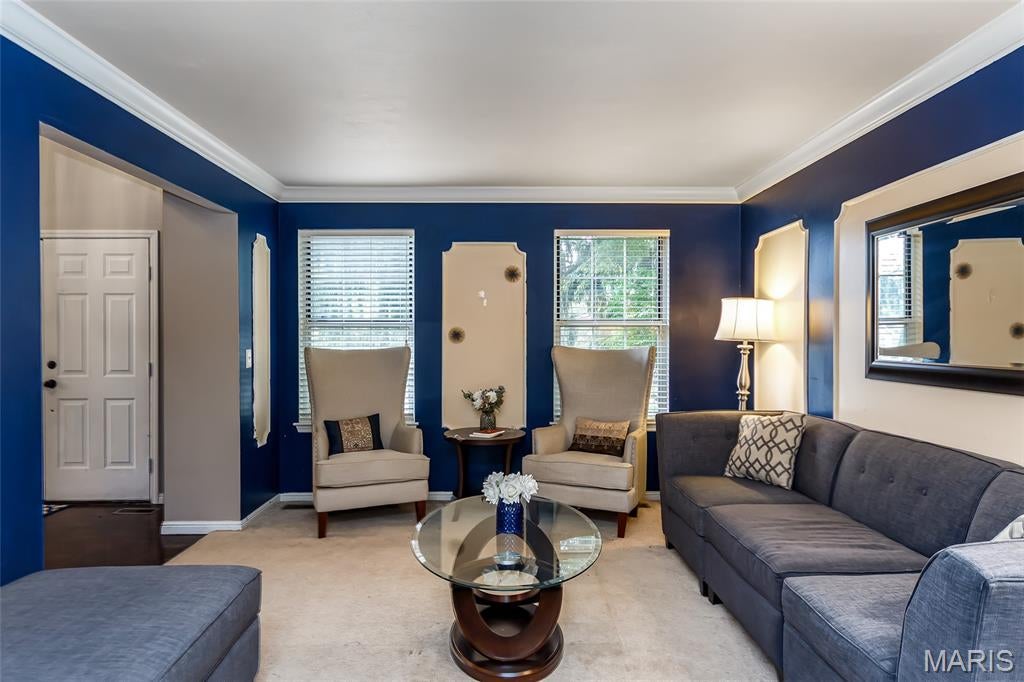
Welcome to this spacious and private four-bedroom, two-story home situated on a cul-de-sac, offering over 3,000 square feet of finished living space. The inviting living room flows into a cozy family room featuring a gas fireplace. Just off the living room, the formal dining room opens to a bright kitchen with a center island, Pergo flooring, garden window, and convenient main-floor laundry. The distinctive primary suite includes a Jacuzzi tub, skylight, double sinks, stained-glass windows, and a separate sitting room that could also serve as a home office. The finished lower level is perfect for entertaining, with a game room, half bath, 12-foot wet bar, and abundant storage. Additional features include a two-car attached rear-entry garage. Enjoy the pool, courts, and clubhouse at Barrington Downs! This home is being sold in AS-IS condition. The seller will not provide inspections or make repairs. Priced accordingly.

Save
Ask
Tour
Hide
Share
Listing Snapshot
Price 
$325,000
Days On Site 
17 Days
Bedrooms 
4
Inside Area (SqFt) 
3,785 sqft
Total Baths 
4
Full Baths 
2
Partial Baths 
2
Lot Size 
0.2689 Acres
Year Built 
1987
MLS Number 
26062312
Status 
Active
Property Tax 
$5,191
HOA/Condo/Coop Fees 
$45.83 monthly
Sq Ft Source 
Estimated
Friends & Family
Recent Activity
3 weeks agoListing first seen on site
3 weeks agoListing updated with changes from the MLS
General Features
Acres 
0.2689
Attached Garage 
Yes
Building Features 
BasementBathroomsKitchen FacilitiesLightingStorage
Disclosures 
Code Compliance RequiredOccupancy Permit Required
Garage 
Yes
Garage Spaces 
2
Levels 
Two
Parking 
ConcreteGarageGarage Door OpenerGarage Faces Front
Parking Spaces 
2
Property Condition 
Fixer
Property Sub Type 
Single Family Residence
Sewer 
Public Sewer
SqFt Above 
3080
SqFt Below 
704
Style 
Traditional
Utilities 
Electricity Available
Water Source 
Public
Interior Features
Basement 
Partially FinishedFullStorage SpaceSump PumpBath/Stubbed
Cooling 
Central Air
Fireplace 
Yes
Fireplace Features 
Family Room
Fireplaces 
1
Heating 
Forced Air
Interior 
BarBookcasesDouble VanityEat-in KitchenEntrance FoyerKitchen IslandOpen FloorplanVaulted Ceiling(s)Pantry
Laundry Features 
Main Level
Window Features 
Insulated Windows
Save
Ask
Tour
Hide
Share
Exterior Features
Construction Details 
Brick VeneerOther
Lot Features 
Cul-De-Sac
Windows/Doors 
Insulated Windows
Community Features
Association Amenities 
Pool
Association Fee 
$550.0
Association Fee Frequency 
Annually
Community Features 
ClubhousePoolTennis Court(s)
MLS Area 
47 - Hazelwood Central
School District 
Hazelwood
Township 
Unincorporated
Financing Terms Available 
CashConventional
Schools
School District
Hazelwood
Elementary School
Barrington Elem.
Middle School
Central Middle
High School
Hazelwood Central High
Listing courtesy of RE/MAX Results


Based on information submitted to the MLS GRID as of 2026-10-19 01:21 PM UTC. All data is obtained from various sources and may not have been verified by broker or MLS GRID. Supplied Open House Information is subject to change without notice. All information should be independently reviewed and verified for accuracy. Properties may or may not be listed by the office/agent presenting the information.

Neighborhood & Commute
Source: Walkscore
Save
Ask
Tour
Hide
Share