
1853 Atmore DriveHazelwood, MO 63136
Due to the health concerns created by Coronavirus we are offering personal 1-1 online video walkthough tours where possible.
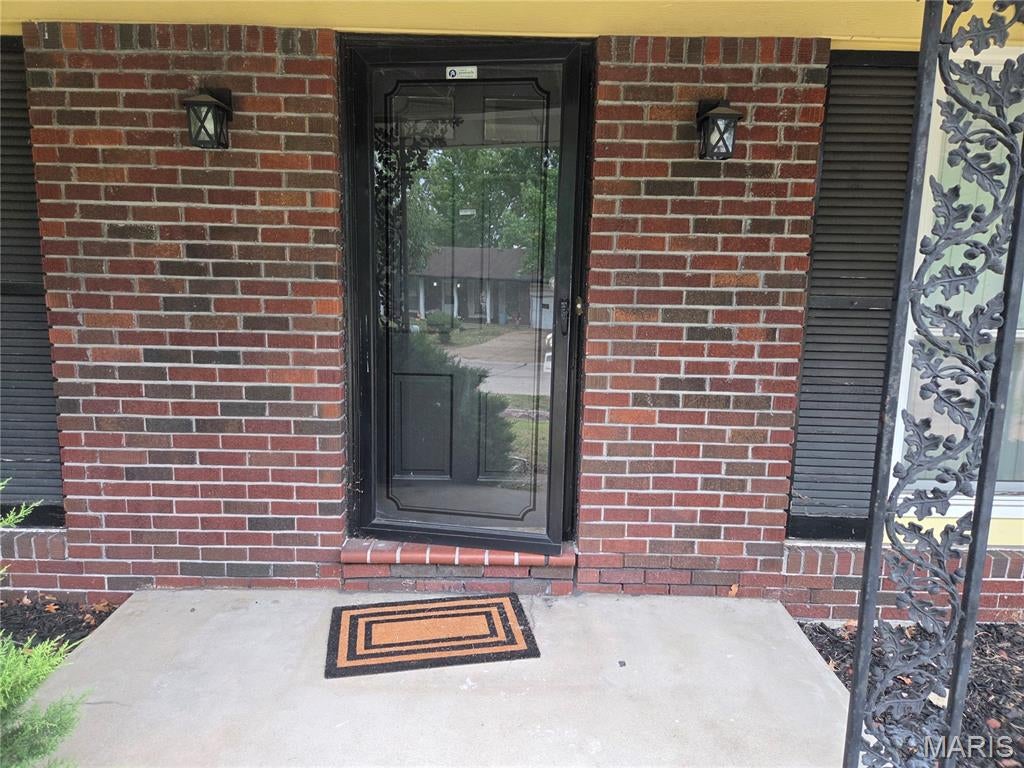
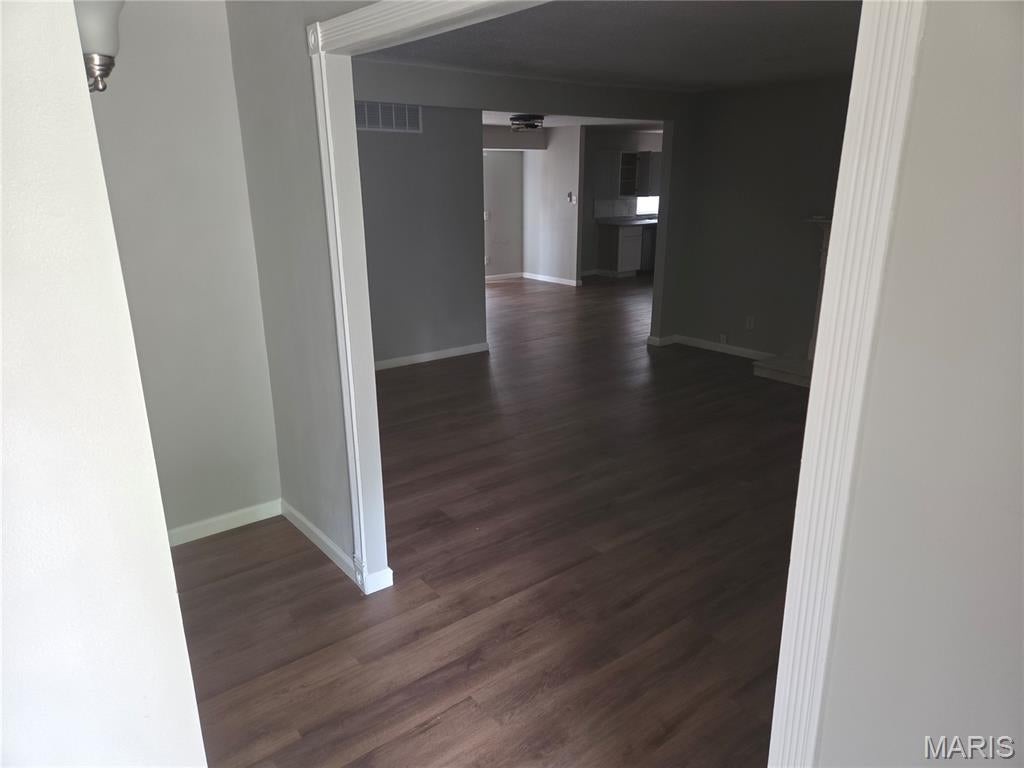
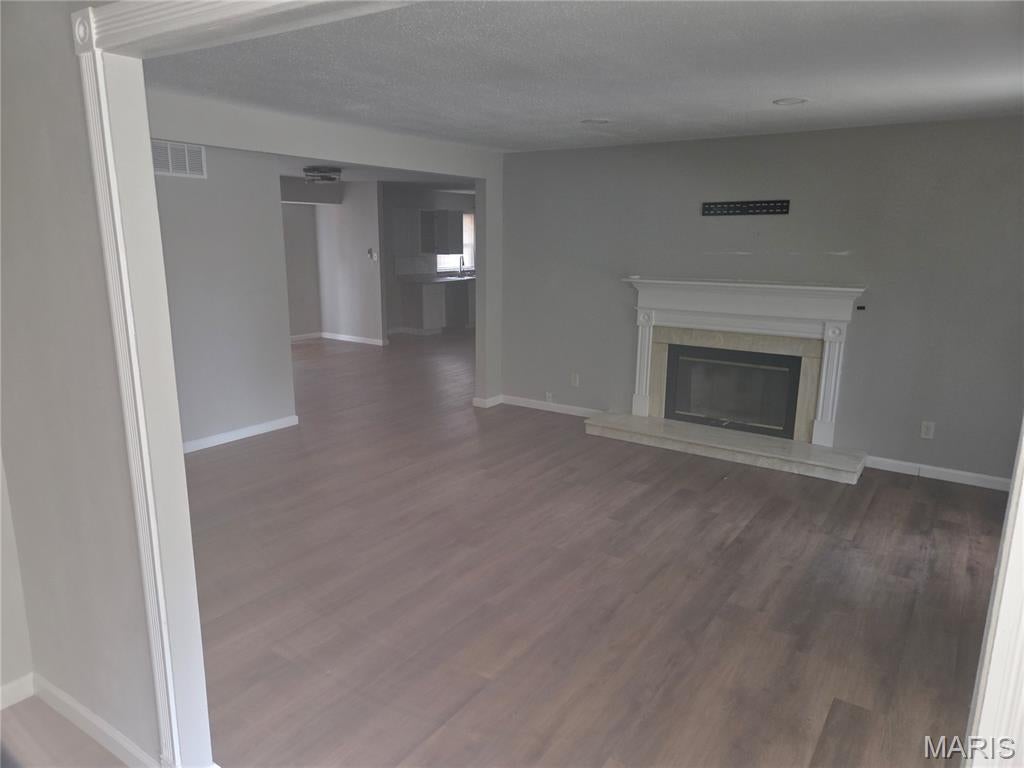
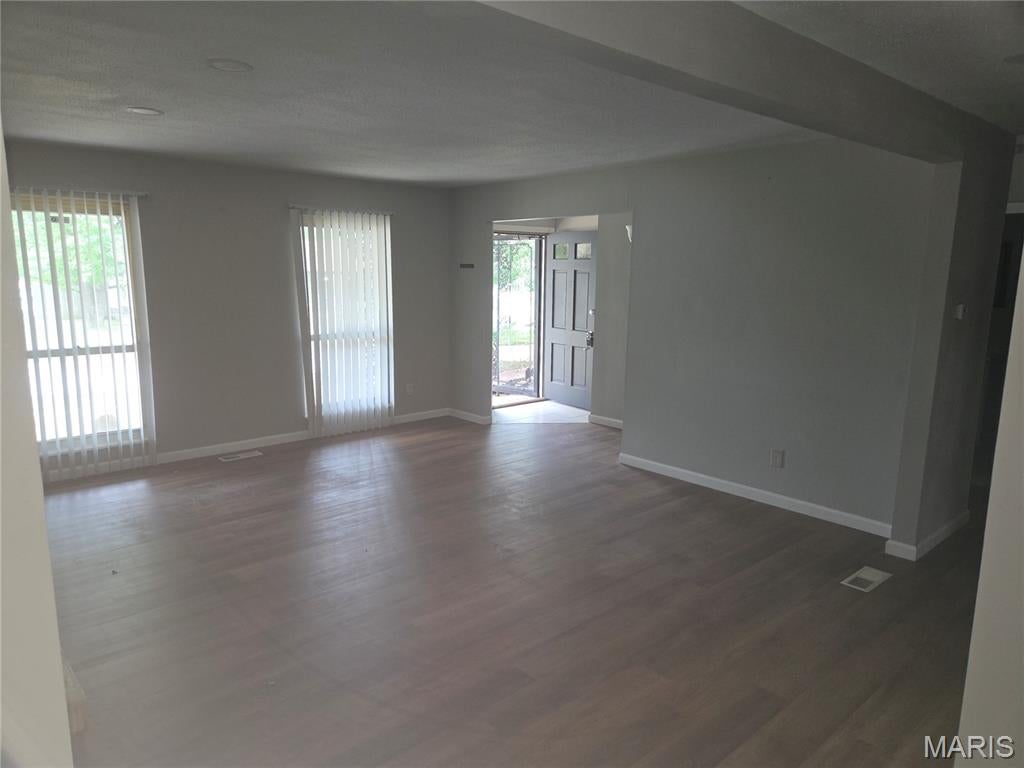
Welcome to 1853 Atmore Drive, a spacious three-bedroom, two-bath ranch offering approximately 1,236 square feet of main-level living space, a full basement and a garage. This home features an open-concept living and dining area with updated flooring, neutral paint and a fireplace that creates an inviting focal point. The kitchen offers white cabinetry, generous counter space and a convenient breakfast bar overlooking the main living area. Three comfortable bedrooms and 2 bathrooms complete the main level. The partially finished lower level provides additional flexible living space with room for a family room, home office, recreation area, workout space or storage. Some areas of the home need additional repair and finishing, giving the next owner an opportunity to improve the space and add value. Outside, the rear deck overlooks a spacious yard with plenty of room for entertaining, gardening, pets or outdoor activities. With its functional ranch-style layout and additional lower-level potential, this property could be a great choice for an owner-occupant looking for an affordable home with room to personalize. Investors may also appreciate the three-bedroom configuration, two bathrooms and potential rental income after completing any necessary repairs and obtaining required occupancy approvals. Conveniently located near shopping, schools, parks, public transportation and major roadways. Whether you are searching for a primary residence or your next rental property, 1853 Atmore offers space, versatility and investment potential. Property is being offered in its current condition.
| 3 weeks ago | Listing first seen on site | |
| 3 weeks ago | Listing updated with changes from the MLS |

Based on information submitted to the MLS GRID as of 2026-10-20 03:28 PM UTC. All data is obtained from various sources and may not have been verified by broker or MLS GRID. Supplied Open House Information is subject to change without notice. All information should be independently reviewed and verified for accuracy. Properties may or may not be listed by the office/agent presenting the information.