Save
Ask
Tour
Hide
Share
$645,000
24 Days On Site

910 Oak Pass Lane
Sullivan, MO 63080

For Sale|Single Family Residence|Active Under Contract
3
Beds
3
Total Baths
3
Full Baths
3,592
SqFt
$180
/SqFt
2001
Built
County:
Franklin

Due to the health concerns created by Coronavirus we are offering personal 1-1 online video walkthough tours where possible.
910 Oak Pass Lane910 Oak Pass Lane910 Oak Pass Lane910 Oak Pass Lane
Save
Ask
Tour
Hide
Share

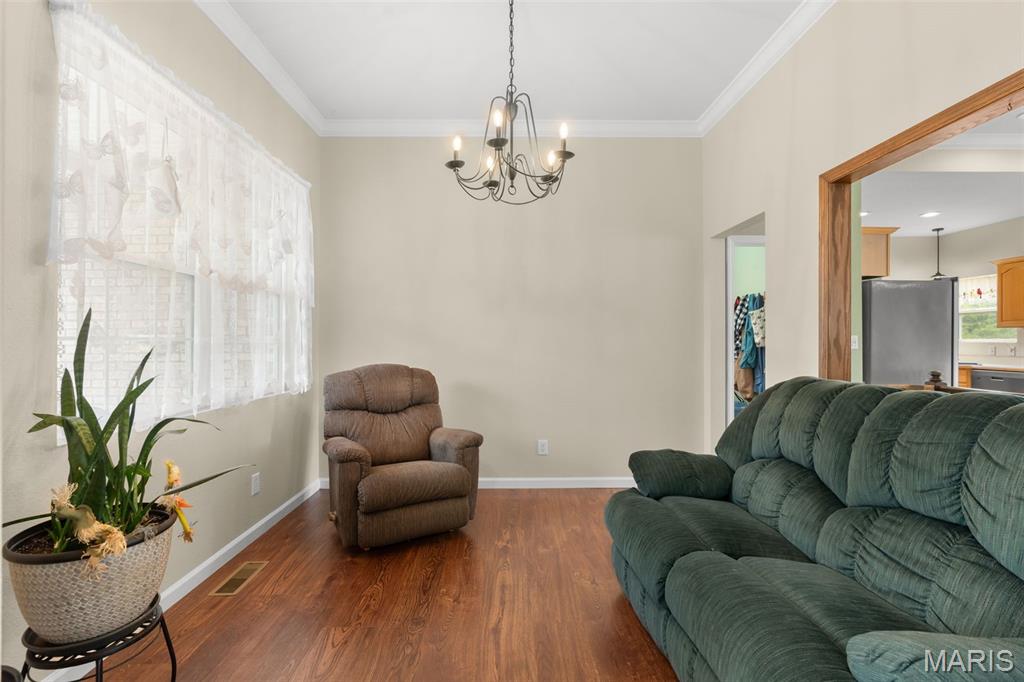
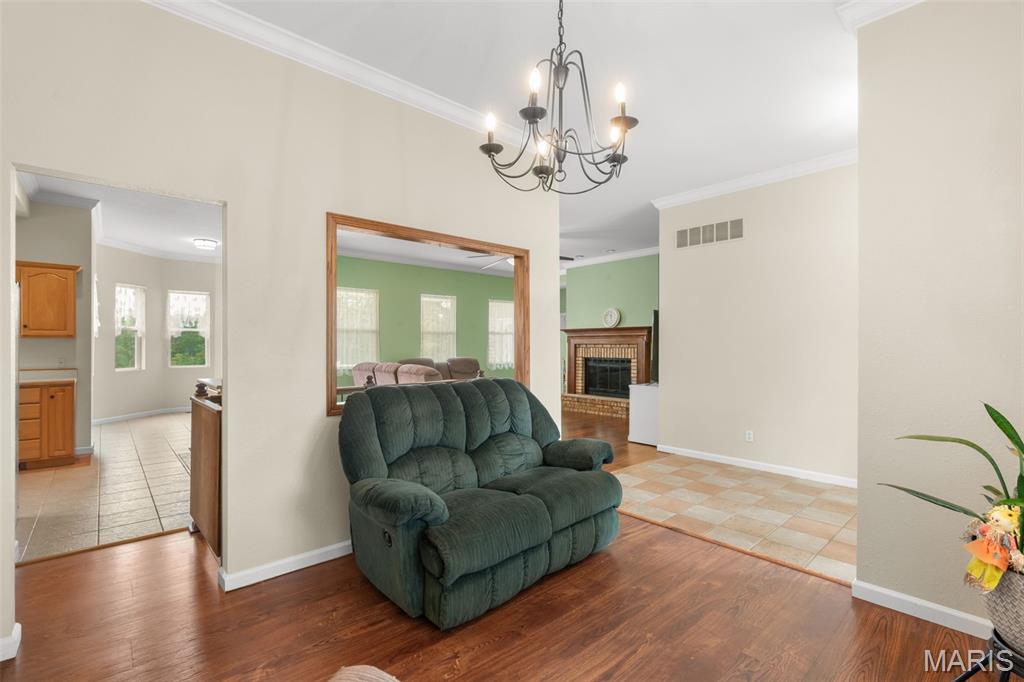
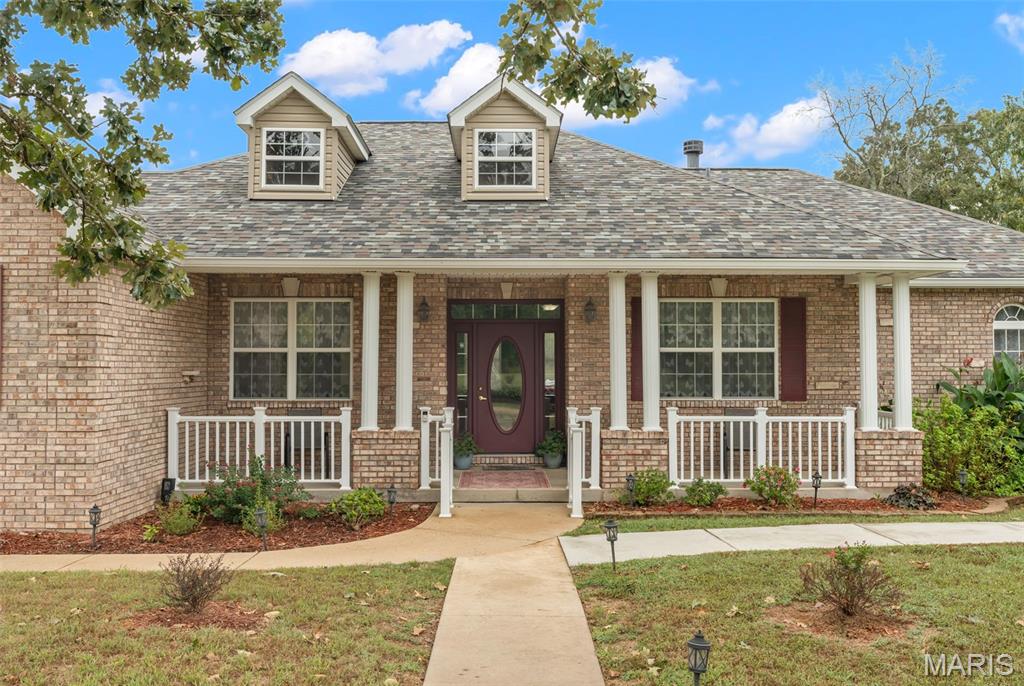
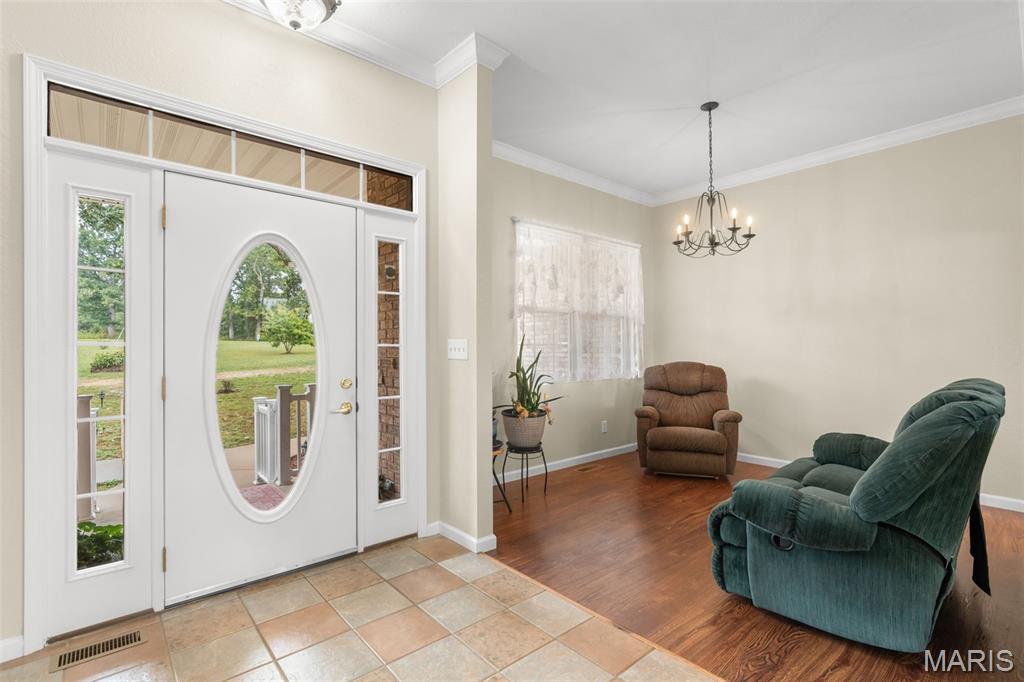
AWESOME! That says it all for this big, 3-bed, 3-bath, brick & vinyl ranch home situated on just under 11 acres in this peaceful setting.....and it comes with your own 3+acre lake! Entering the foyer, the formal dining room is to your left and straight ahead you enter living room. The open floor plan allows seamless flow from the living room to the kitchen and breakfast area. Kitchen features island with storage, custom cabinets, and stainless appliances. The breakfast area, nestled into bay, walks out to the partially covered patio. The primary bedroom suite includes plenty of natural light from the bay sitting area. The full en-suite features jetted tub, separate shower, double bowl vanity and access to the BIG walk-in closet. The main floor laundry is located just off the kitchen and leads to the oversized 2-car side-entry garage. Two additional roomy bedrooms and full bath round out the main level. The lower walkout level is mostly finished and also has third full bath, finished bonus room to use as you need, plenty of storage. But wait....don't miss the 42x60 metal building complete with concrete floor, 200 amp service, three 10' electric, overhead doors. Lots of possibilities here! There's also a big carport for additional parking/equipment storage. What's not to like? Enjoy country living yet be close enough to town to enjoy all the conveniences it offers. Don't Miss This One!!!

Save
Ask
Tour
Hide
Share
Listing Snapshot
Price 
$645,000
Days On Site 
24 Days
Bedrooms 
3
Inside Area (SqFt) 
3,592 sqft
Total Baths 
3
Full Baths 
3
Partial Baths 
N/A
Lot Size 
10.7 Acres
Year Built 
2001
MLS Number 
26062363
Status 
Active Under Contract
Property Tax 
$2,823
HOA/Condo/Coop Fees 
N/A
Sq Ft Source 
Appraiser
Friends & Family
Recent Activity
a week agoStatus changed to Active Under Contract
a week agoListing updated with changes from the MLS
4 weeks agoListing first seen on site
General Features
Acres 
10.7
Attached Garage 
Yes
Building Features 
BasementPatio
Carport 
2
Disclosures 
Flood Plain No
Foundation 
Permanent
Garage 
Yes
Garage Spaces 
2
Levels 
One
Parking 
AttachedCarportGarageGarage Door OpenerGarage Faces SideGravelKitchen Level
Parking Spaces 
7
Property Sub Type 
Single Family Residence
Sewer 
Septic Tank
Special Circumstances 
Standard
SqFt Above 
1816
SqFt Below 
1776
Style 
RanchTraditional
Utilities 
Electricity Connected
Water Source 
PrivateWell
Interior Features
Appliances 
Stainless Steel Appliance(s)DishwasherMicrowaveElectric RangeRefrigeratorTrash Compactor
Basement 
Partially FinishedFullBath/Stubbed
Cooling 
Ceiling Fan(s)Central AirElectric
Fireplace 
Yes
Fireplace Features 
Living Room
Fireplaces 
1
Heating 
ElectricForced Air
Interior 
Ceiling Fan(s)Double VanityEntrance FoyerOpen FloorplanRecessed LightingWalk-In Closet(s)
Laundry Features 
Laundry RoomMain Level
Main Level Bedrooms 
3
Bedroom 
Level - Main
Bedroom 2 
Level - Main
Breakfast Room 
Level - Main
Dining Room 
Level - Main
Kitchen 
Level - Main
Laundry 
Level - Main
Living Room 
Level - Main
Primary Bedroom 
Level - Main
Save
Ask
Tour
Hide
Share
Exterior Features
Construction Details 
Brick VeneerVinyl Siding
Patio And Porch 
CoveredFront PorchPatio
View 
Rural
Waterview 
Rural
Windows/Doors 
Sliding Doors
Community Features
MLS Area 
364 - Sullivan C-2(Frnkl)
School District 
Sullivan
Township 
None
Financing Terms Available 
CashConventionalFHAVA Loan
Schools
School District
Sullivan
Elementary School
Sullivan Elem.
Middle School
Sullivan Middle
High School
Sullivan Sr. High
Listing courtesy of EXP Realty, LLC


Based on information submitted to the MLS GRID as of 2026-10-23 01:43 AM UTC. All data is obtained from various sources and may not have been verified by broker or MLS GRID. Supplied Open House Information is subject to change without notice. All information should be independently reviewed and verified for accuracy. Properties may or may not be listed by the office/agent presenting the information.

Neighborhood & Commute
Source: Walkscore
Save
Ask
Tour
Hide
Share