Save
Ask
Tour
Hide
Share
$529,900
4 Days On Site

29 Country Club Terrace
Glendale, MO 63122

For Sale|Condominium|Active
2
Beds
3
Total Baths
3
Full Baths
1,778
SqFt
$298
/SqFt
1985
Built
Subdivision:
Country Club Terrace Condo
County:
St. Louis

Due to the health concerns created by Coronavirus we are offering personal 1-1 online video walkthough tours where possible.
29 Country Club Terrace29 Country Club Terrace29 Country Club Terrace29 Country Club Terrace
Save
Ask
Tour
Hide
Share

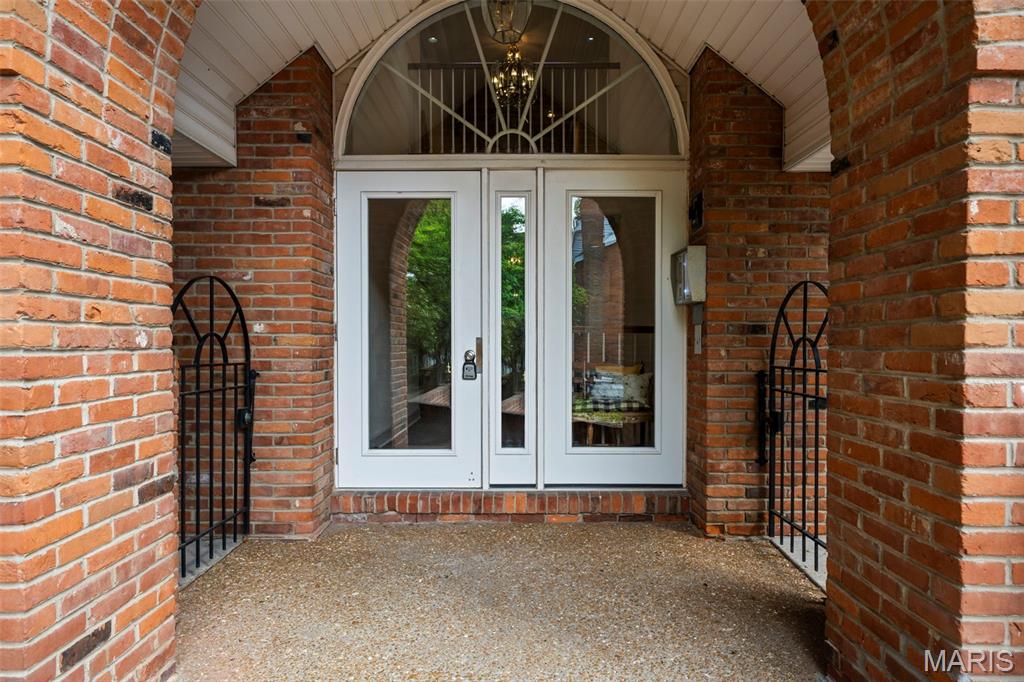
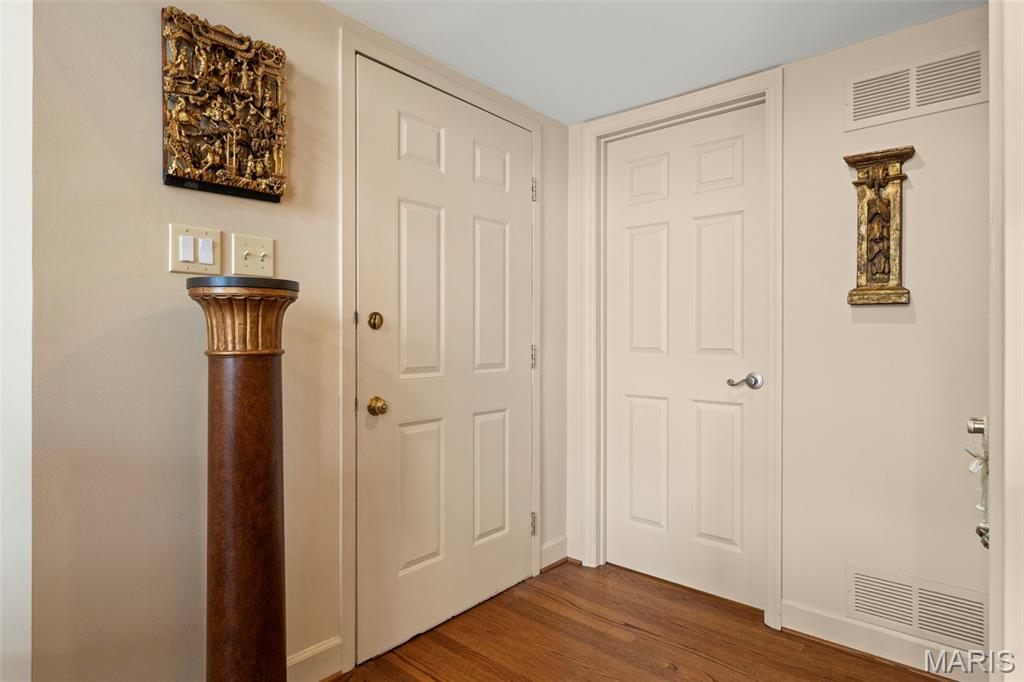
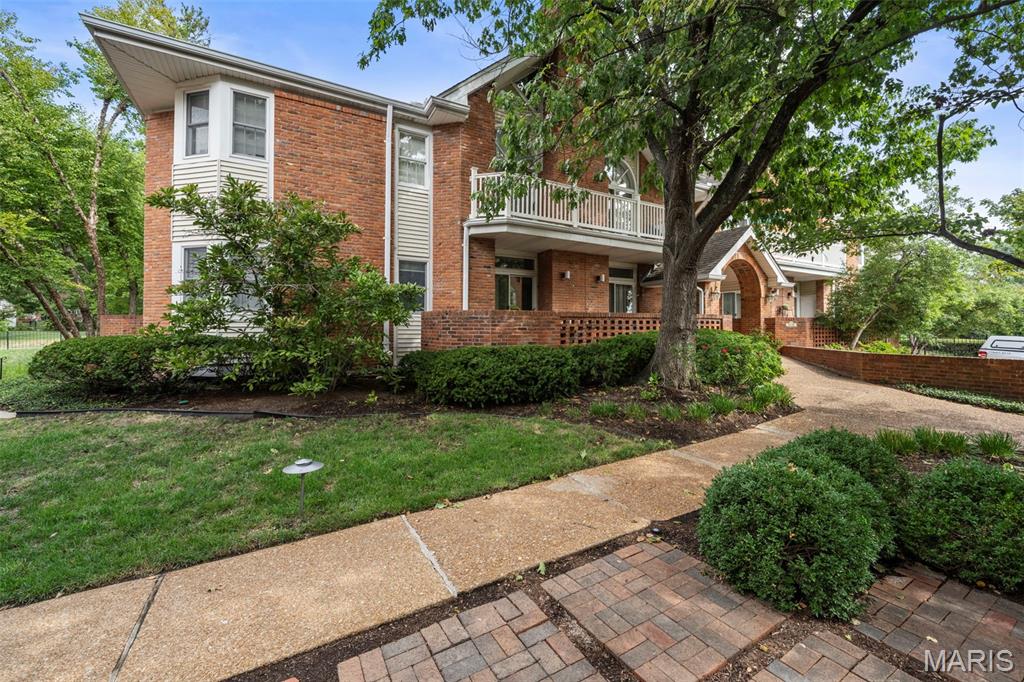
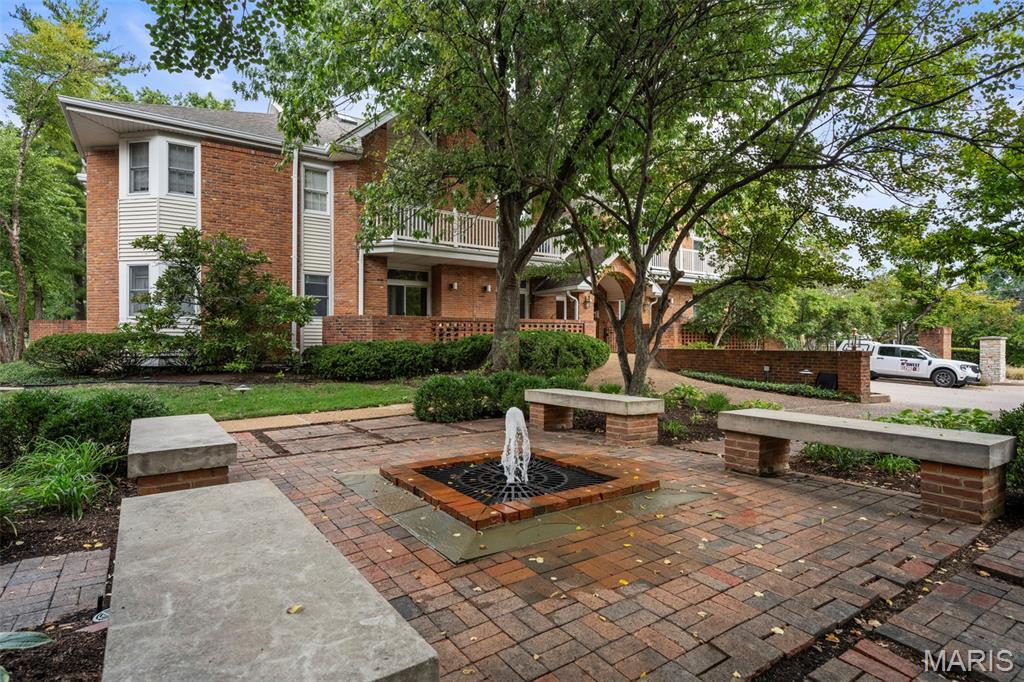
Simplify your life without compromising on space or sophistication. Nestled in one of the area’s most sought-after communities, this rare south-facing Country Club Terrace gem offers over 1,770 square feet of light-drenched living space designed for both effortless daily living and grand entertaining. Upon entering, you are immediately greeted by a dramatic two-story great room featuring soaring vaulted ceilings, handsome job-finished hardwood floors, tasteful designer palette and a focal-point fireplace that anchors the open-concept layout. Sliding doors, dressed in plantation shutters invite you out onto a private balcony where you can unwind with unobstructed, peaceful views of the central courtyard. The chef’s kitchen seamlessly connects to the dining space, boasting sleek quartz countertops, a breakfast peninsula, abundant cabinetry, sleek stainless appliances and rare dual pantries. Positioned right between the kitchen and dining room, a built-in dry bar with an integrated beverage fridge serves as the ultimate entertaining hub, whether you're pouring morning espresso, mixing weekend cocktails or staging a dinner buffet. Off the kitchen, a convenient main-floor laundry room with additional storage seamlessly loops back to the foyer for an intuitive, functional flow. The main level hosts two generous bedrooms, including a private primary suite equipped with a tailored walk-in closet and a spa-like ensuite bathroom complete with a separate shower and soaking tub. Ascending to the upper level reveals a versatile open loft that overlooks the living area below—an ideal footprint for a quiet home office, media lounge, or private guest suite, complete with its own full bathroom and extra storage. Every practical detail has been considered, from two secure underground parking spaces to private storage, all easily accessible via elevator. this hidden haven puts you just minutes from the energy of Downtown Kirkwood and Glendale, including local dining, boutique shopping, and the famous Kirkwood Farmer’s Market. A lifestyle worth living. Welcome home!

Save
Ask
Tour
Hide
Share
Listing Snapshot
Price 
$529,900
Days On Site 
4 Days
Bedrooms 
2
Inside Area (SqFt) 
1,778 sqft
Total Baths 
3
Full Baths 
3
Partial Baths 
N/A
Lot Size 
0.069 Acres
Year Built 
1985
MLS® Number 
26062366
Status 
Active
Property Tax 
$4,977
HOA/Condo/Coop Fees 
$836 monthly
Sq Ft Source 
Public Records
Friends & Family
Recent Activity
yesterdayStatus changed to Active
yesterdayListing updated with changes from the MLS®
5 days agoListing first seen on site
General Features
Acres 
0.069
Attached Garage 
Yes
Cross Street 
Sappington
Disclosures 
Code Compliance RequiredCondo Development Created After 9/28/83Lead PaintResale Certificate RequiredSeller Property Disclosure
Foundation 
Concrete Perimeter
Garage 
Yes
Garage Spaces 
2
Levels 
Two
Parking 
Additional ParkingBasementCommunity StructureGarage Door OpenerInside EntranceSecured
Parking Spaces 
2
Property Condition 
Updated/Remodeled
Property Sub Type 
Condominium
Security 
Building SecuritySecured Garage/ParkingSmoke Detector(s)
Sewer 
Public Sewer
Special Circumstances 
Standard
SqFt Above 
1778
Style 
GardenMid-Rise 3or4 StoryTraditional
Utilities 
Cable AvailableElectricity ConnectedNatural Gas ConnectedSewer ConnectedWater Connected
Water Source 
Public
Interior Features
Appliances 
Stainless Steel Appliance(s)DishwasherDisposalIce MakerMicrowaveElectric RangeRefrigeratorGas Water HeaterBar Fridge
Basement 
Storage Space
Cooling 
Ceiling Fan(s)Central AirElectric
Fireplace 
Yes
Fireplace Features 
Gas
Fireplaces 
1
Flooring 
CarpetCeramic TileHardwood
Heating 
Forced AirNatural Gas
Interior 
BarBreakfast BarBuilt-in FeaturesCeiling Fan(s)ChandelierCrown MoldingDouble VanityEntrance FoyerHigh CeilingsOpen FloorplanPantryRecessed LightingSoaking TubStorageVaulted Ceiling(s)Walk-In Closet(s)
Laundry Features 
Laundry RoomMain Level
Main Level Bedrooms 
2
Window Features 
ShuttersBay Window(s)Plantation ShuttersSkylight(s)
Bathroom 2 
Level - Main
Bathroom 3 
Level - Second
Bedroom 2 
Dimensions - 18x11Level - Main
Dining Room 
Dimensions - 11x11Level - Main
Great Room 
Dimensions - 18x15Level - Main
Kitchen 
Dimensions - 13x12Level - Main
Laundry 
Level - Main
Loft 
Dimensions - 23x15Level - Second
Primary Bathroom 
Level - Main
Primary Bedroom 
Dimensions - 12x17Level - Main
Storage 
Level - Second
Utility Room 
Level - Main
Save
Ask
Tour
Hide
Share
Exterior Features
Construction Details 
Brick
Exterior 
CourtyardGarden
Lot Features 
GardenNear Public Transit
Patio And Porch 
Deck
Windows/Doors 
ShuttersBay Window(s)Plantation ShuttersSkylight(s)
Community Features
Association Fee 
$836.0
Association Fee Frequency 
Monthly
MLS Area 
196 - Kirkwood
School District 
Kirkwood R-VII
Township 
Glendale
Financing Terms Available 
CashConventional
Schools
School District
Kirkwood R-VII
Elementary School
North Glendale Elem.
Middle School
Nipher Middle
High School
Kirkwood Sr. High
Listing courtesy of Dielmann Sotheby's International Realty


Based on information submitted to the MLS GRID as of 2026-10-18 06:56 PM UTC. All data is obtained from various sources and may not have been verified by broker or MLS GRID. Supplied Open House Information is subject to change without notice. All information should be independently reviewed and verified for accuracy. Properties may or may not be listed by the office/agent presenting the information.

Neighborhood & Commute
Source: Walkscore
Save
Ask
Tour
Hide
Share