Save
Ask
Tour
Hide
Share
$195,000
25 Days On Site

634 Crawford Circle
Sullivan, MO 63080

For Sale|Single Family Residence|Active
4
Beds
3
Total Baths
3
Full Baths
1,641
SqFt
$119
/SqFt
1958
Built
Subdivision:
Walker Fields Add
County:
Crawford

Due to the health concerns created by Coronavirus we are offering personal 1-1 online video walkthough tours where possible.
634 Crawford Circle634 Crawford Circle634 Crawford Circle634 Crawford Circle
Save
Ask
Tour
Hide
Share

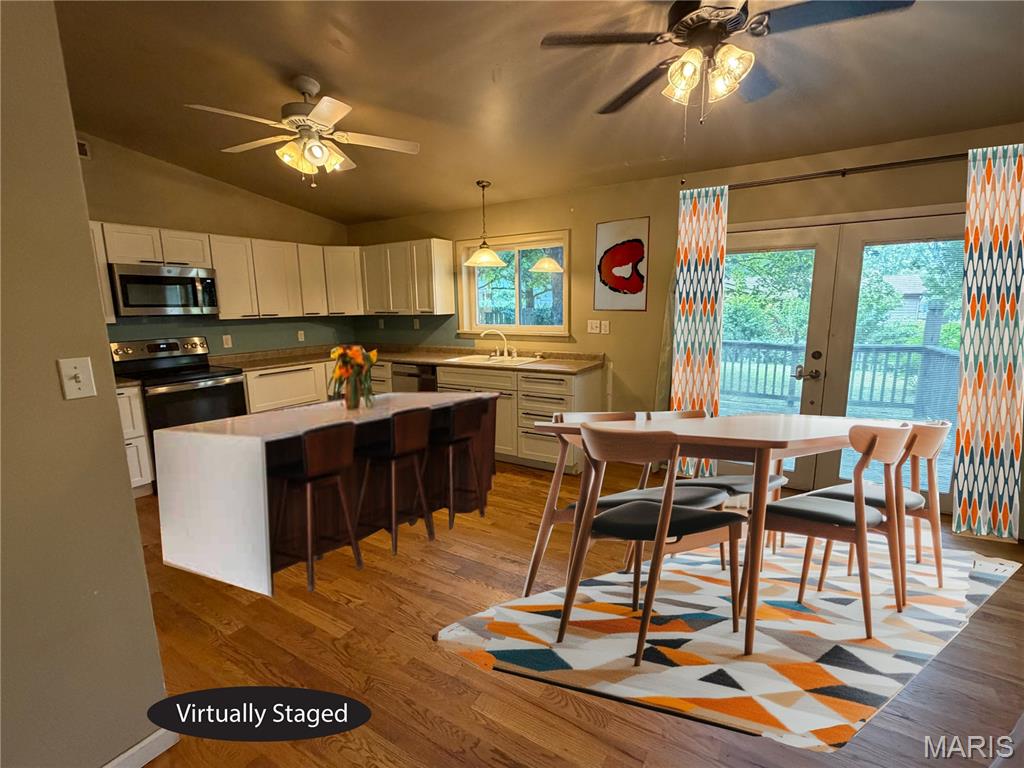
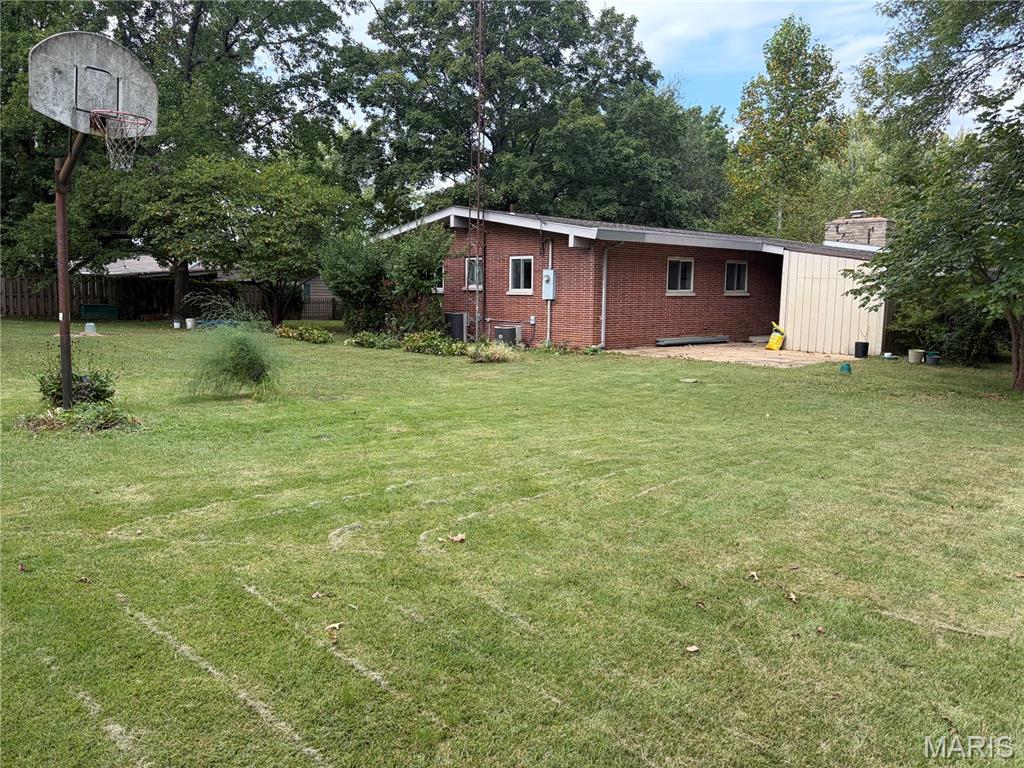
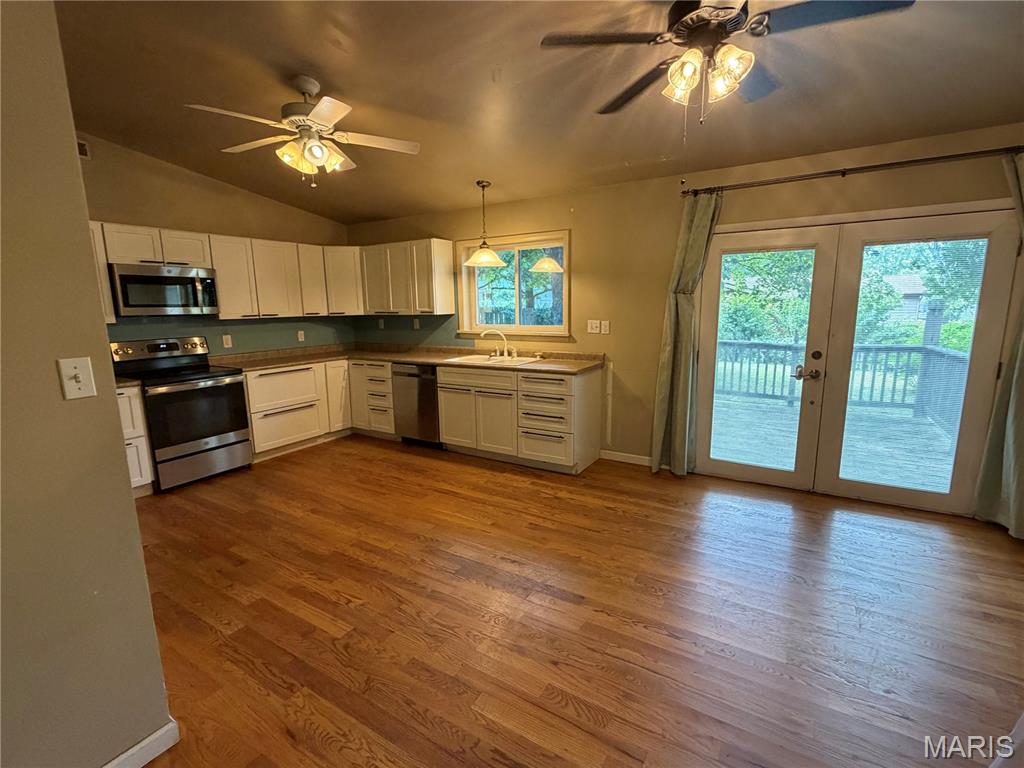
This home built in 1958 features a mid-century modern architecture, open layout, and cool windows. Set on a large lot, this 4 bd. 3 ba home opens out to a carport and generous side yard…a perfect place for entertaining. Step through the front door and into the living room featuring vaulted ceilings, a cozy fireplace, and a floor-to-ceiling window looking over the front lawn. The dining room, just off the kitchen also features a sliding glass door providing easy access for outdoor dining on the deck. What a great piece of Mid-century Modern history in a quiet neighborhood in Sullivan! Every corner of this property tells a story of a life well-lived. Now, it is ready for its next chapter.

Save
Ask
Tour
Hide
Share
Listing Snapshot
Price 
$195,000
Days On Site 
25 Days
Bedrooms 
4
Inside Area (SqFt) 
1,641 sqft
Total Baths 
3
Full Baths 
3
Partial Baths 
N/A
Lot Size 
0.4304 Acres
Year Built 
1958
MLS Number 
26062388
Status 
Active
Property Tax 
$1,132
HOA/Condo/Coop Fees 
N/A
Sq Ft Source 
Estimated
Friends & Family
Recent Activity
2 days agoPrice changed to $195,000
2 days agoListing updated with changes from the MLS
3 weeks agoStatus changed to Active
4 weeks agoListing first seen on site
General Features
Acres 
0.4304
Carport 
1
Disclosures 
Lead PaintSee Seller's Disclosure
Levels 
One
Parking 
CarportDrivewayOn Street
Property Sub Type 
Single Family Residence
Sewer 
Public Sewer
Special Circumstances 
Standard
SqFt Above 
1641
SqFt Below 
1641
Style 
PatioRanch
Utilities 
Electricity ConnectedPropaneWater Connected
Water Source 
Public
Interior Features
Appliances 
DishwasherMicrowaveRange
Basement 
Cooling 
Central Air
Electric 
220 Volts
Fireplace 
Yes
Fireplace Features 
Gas
Fireplaces 
1
Flooring 
Hardwood
Heating 
Heat Pump
Main Level Bedrooms 
4
Bathroom 
Dimensions - 11x6Level - Main
Bedroom 2 
Dimensions - 13x10Level - Main
Bedroom 3 
Dimensions - 12x11Level - Main
Bedroom 4 
Dimensions - 11x10Level - Main
Kitchen 
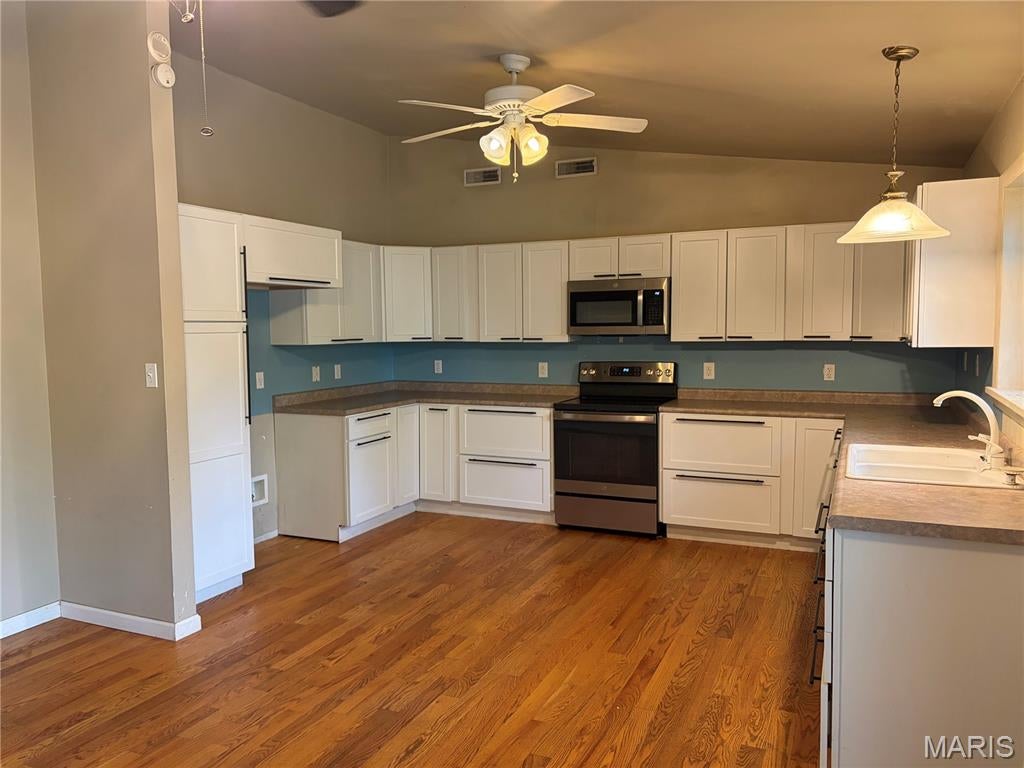
Dimensions - 20x14Level - Main
Living Room 
Dimensions - 20x14Level - Main
Primary Bathroom 
Dimensions - 7x6Level - Main
Primary Bedroom 
Dimensions - 14x11Level - Main
Save
Ask
Tour
Hide
Share
Exterior Features
Construction Details 
BrickStone
Exterior 
Private Yard
Lot Features 
Back YardFew TreesLandscaped
Road Frontage 
City Street
Roof 
Shingle
Community Features
MLS Area 
433 - Sullivan C-2(Crwfd)
School District 
Sullivan
Township 
Sullivan
Financing Terms Available 
CashConventional
Roads 
Asphalt
Schools
School District
Sullivan
Elementary School
Sullivan Elem.
Middle School
Sullivan Middle
High School
Sullivan Sr. High
Listing courtesy of Johanning Real Estate LLC


Based on information submitted to the MLS GRID as of 2026-10-23 01:43 AM UTC. All data is obtained from various sources and may not have been verified by broker or MLS GRID. Supplied Open House Information is subject to change without notice. All information should be independently reviewed and verified for accuracy. Properties may or may not be listed by the office/agent presenting the information.

Neighborhood & Commute
Source: Walkscore
Save
Ask
Tour
Hide
Share