Save
Ask
Tour
Hide
Share
$345,000
18 Days On Site

8418 Rosalie Avenue
Brentwood, MO 63144

For Sale|Single Family Residence|Active
3
Beds
2
Total Baths
2
Full Baths
1,538
SqFt
$224
/SqFt
1956
Built
Subdivision:
Rosalie Add
County:
St. Louis

Due to the health concerns created by Coronavirus we are offering personal 1-1 online video walkthough tours where possible.
Upcoming Open Houses
Due to COVID-19, we recommend you verify Open Houses before attending.
Sun, Oct 18, 1:00 PM - 3:00 PM
8418 Rosalie Avenue8418 Rosalie Avenue8418 Rosalie Avenue8418 Rosalie Avenue
Save
Ask
Tour
Hide
Share

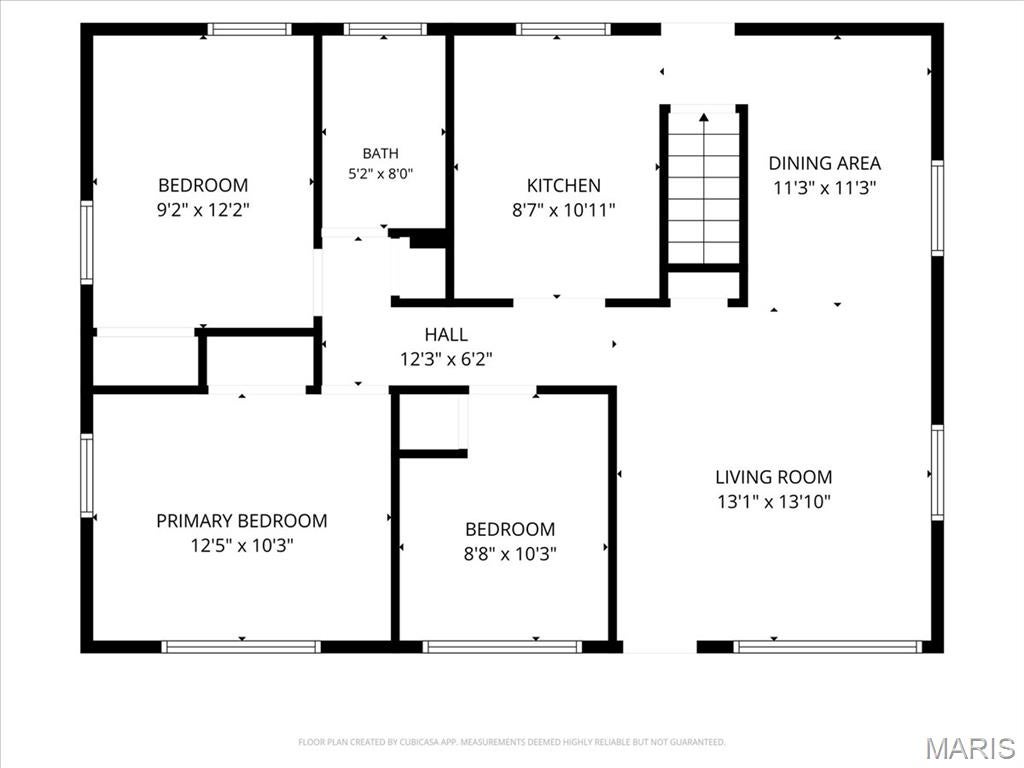
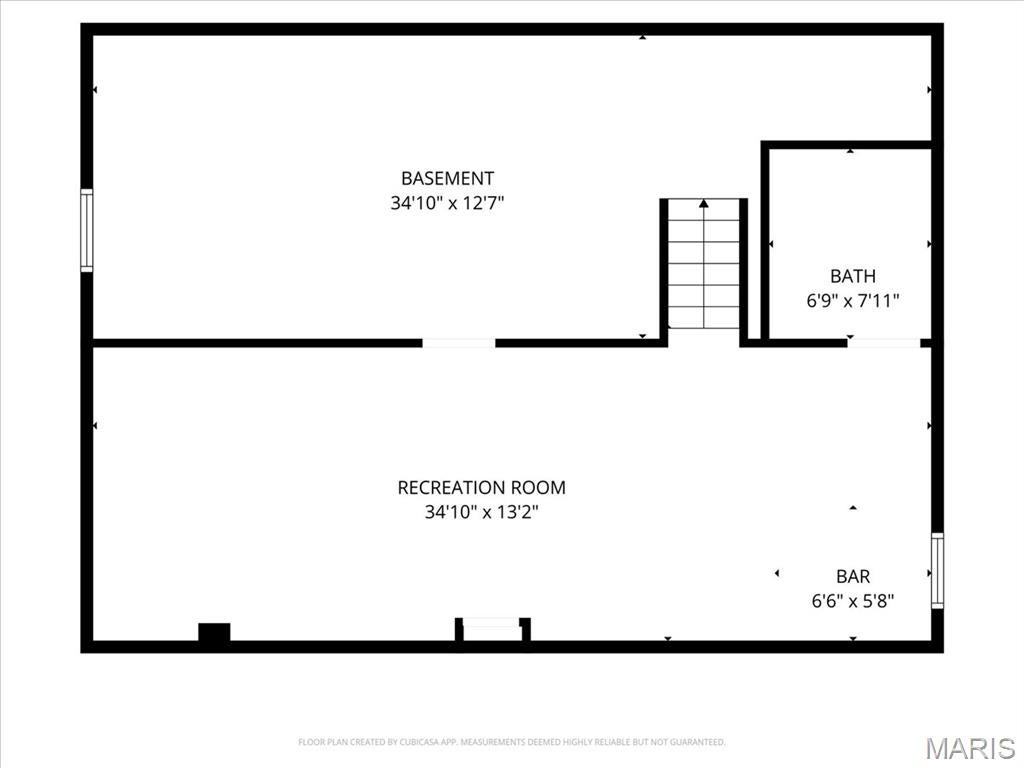
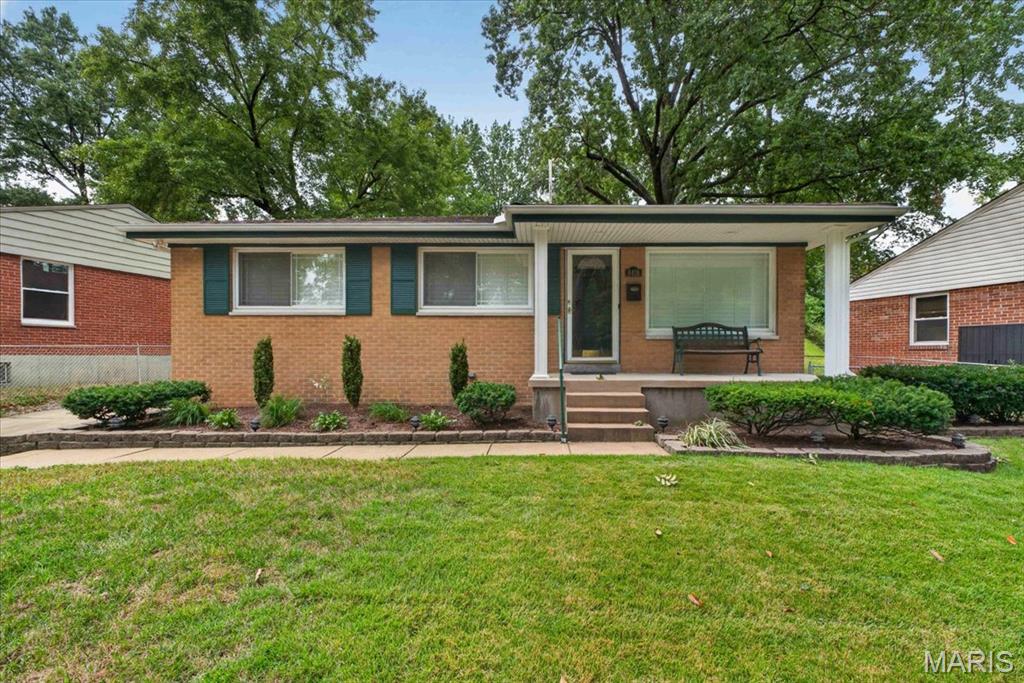
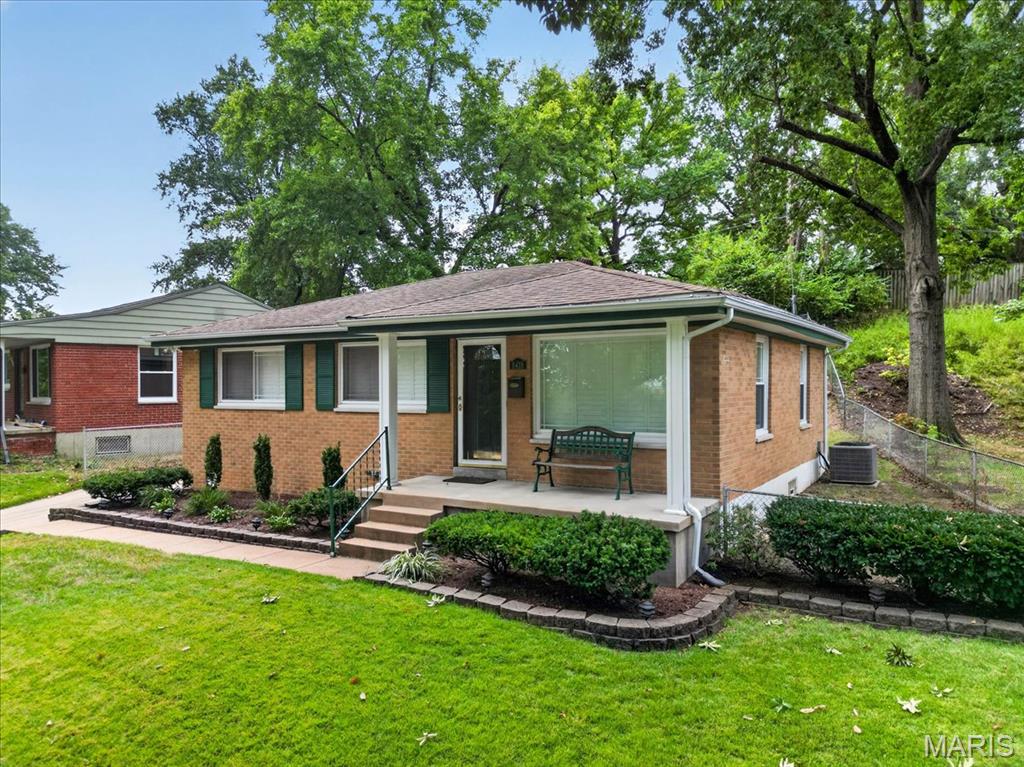
Move-in ready! Discover this inviting, charming residence at 8418 Rosalie Ave. A welcoming front porch invites you in to this classic 3 bedroom 2 bath home offering updates that not only include what you can see but also what you cannot, like custom closet organizers in two of the bedrooms. The layout makes this house live so well. The main living room is spacious and flows into the dining area and the light and bright kitchen. The three bedrooms offer comfortable and private spaces, each providing an ideal setting for rest and rejuvenation. The main level bathroom is updated with a tub/shower combo and the lower level updated bath adds to the ease of living. Need more space? The finished lower level provides room for a home office, workout area, media space or whatever fits your lifestyle, plus plenty of storage for all of the extras . A covered back porch invites you to enjoy outdoor moments, offering a charming space to relax and connect with the surroundings. This home is an exceptional offering that promises a comfortable, convenient lifestyle.

Save
Ask
Tour
Hide
Share
Listing Snapshot
Price 
$345,000
Days On Site 
18 Days
Bedrooms 
3
Inside Area (SqFt) 
1,538 sqft
Total Baths 
2
Full Baths 
2
Partial Baths 
N/A
Lot Size 
0.1364 Acres
Year Built 
1956
MLS® Number 
26062470
Status 
Active
Property Tax 
$3,885
HOA/Condo/Coop Fees 
N/A
Sq Ft Source 
Plans
Friends & Family
Recent Activity
3 weeks agoStatus changed to Active
3 weeks agoListing updated with changes from the MLS®
3 weeks agoListing first seen on site
General Features
Acres 
0.1364
Building Features 
Basement
Disclosures 
See Seller's Disclosure
Levels 
One
Property Sub Type 
Single Family Residence
Sewer 
Public Sewer
Special Circumstances 
Standard
SqFt Above 
999
SqFt Below 
539
Style 
Bungalow
Utilities 
Electricity ConnectedNatural Gas ConnectedSewer ConnectedWater Connected
Water Source 
Public
Interior Features
Appliances 
DishwasherMicrowaveBuilt-In Gas RangeRefrigerator
Basement 
Partially FinishedFullBath/Stubbed
Cooling 
Ceiling Fan(s)Electric
Heating 
Forced AirNatural Gas
Laundry Features 
In Basement
Main Level Bedrooms 
3
Save
Ask
Tour
Hide
Share
Exterior Features
Construction Details 
Brick
Fencing 
Back Yard
Lot Features 
Back YardNear Public Transit
Community Features
MLS Area 
211 - Brentwood
School District 
Brentwood
Township 
Brentwood
Financing Terms Available 
CashConventional
Schools
School District
Brentwood
Elementary School
Mark Twain Elem.
Middle School
Brentwood Middle
High School
Brentwood High
Listing courtesy of Janet McAfee Inc.


Based on information submitted to the MLS GRID as of 2026-10-18 07:06 PM UTC. All data is obtained from various sources and may not have been verified by broker or MLS GRID. Supplied Open House Information is subject to change without notice. All information should be independently reviewed and verified for accuracy. Properties may or may not be listed by the office/agent presenting the information.

Neighborhood & Commute
Source: Walkscore
Save
Ask
Tour
Hide
Share