Save
Ask
Tour
Hide
Share
$1,399,000
2 Days On Site

11929 Clayton Road
Town and Country, MO 63131

Single Family Residence|Coming Soon
4
Beds
4
Total Baths
2
Full Baths
2
Partial Baths
4,729
SqFt
$296
/SqFt
1979
Built
Subdivision:
Claybrook Estates
County:
St. Louis

Due to the health concerns created by Coronavirus we are offering personal 1-1 online video walkthough tours where possible.
11929 Clayton Road11929 Clayton Road11929 Clayton Road11929 Clayton Road
Save
Ask
Tour
Hide
Share

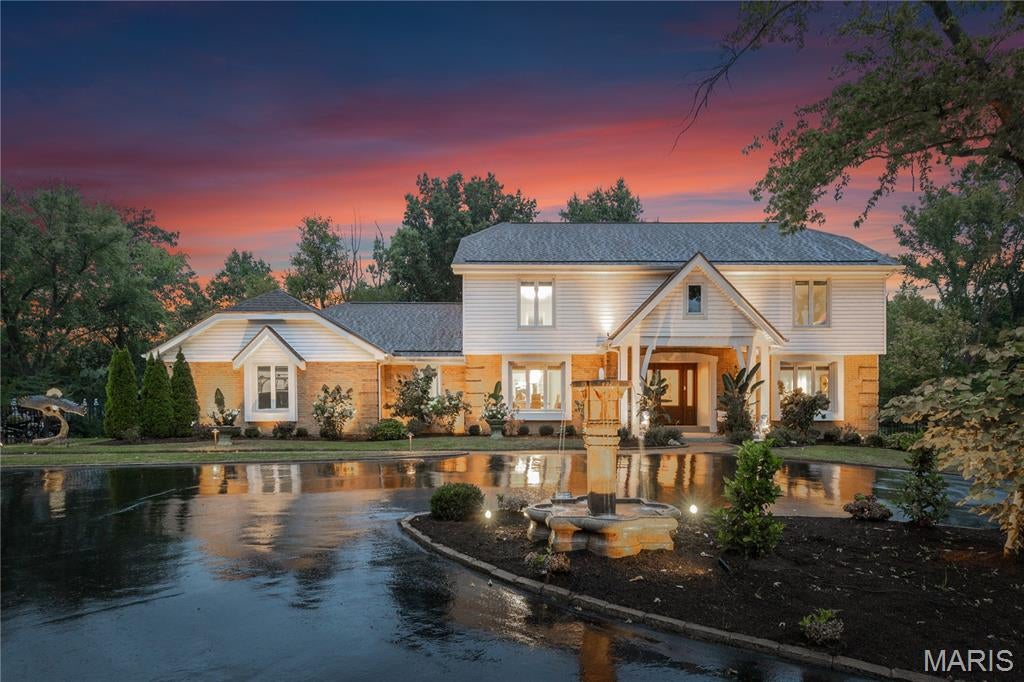
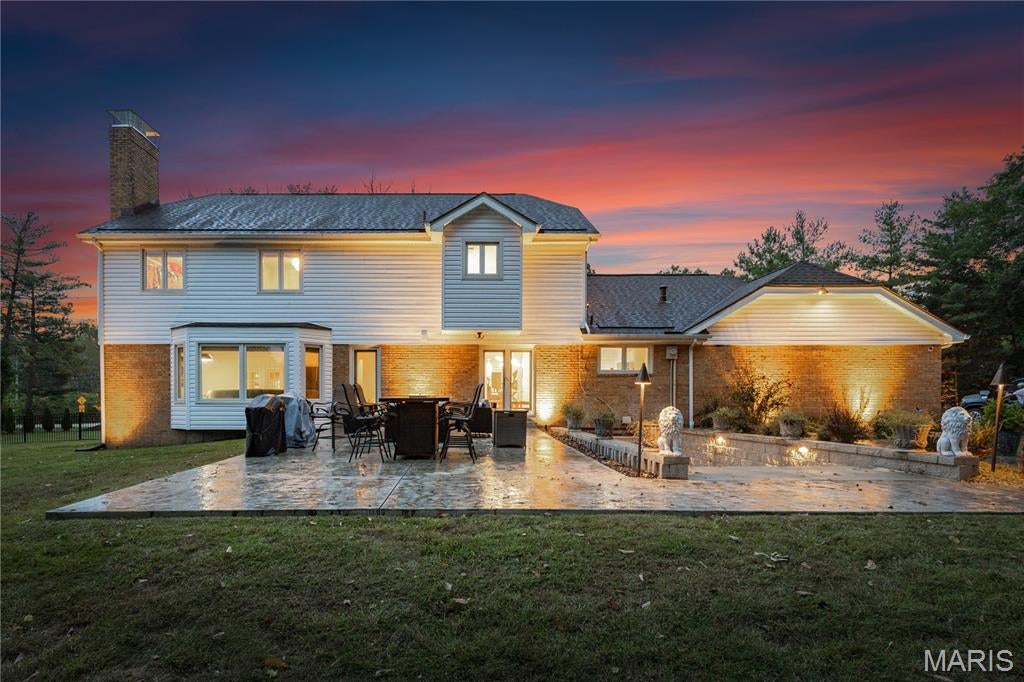
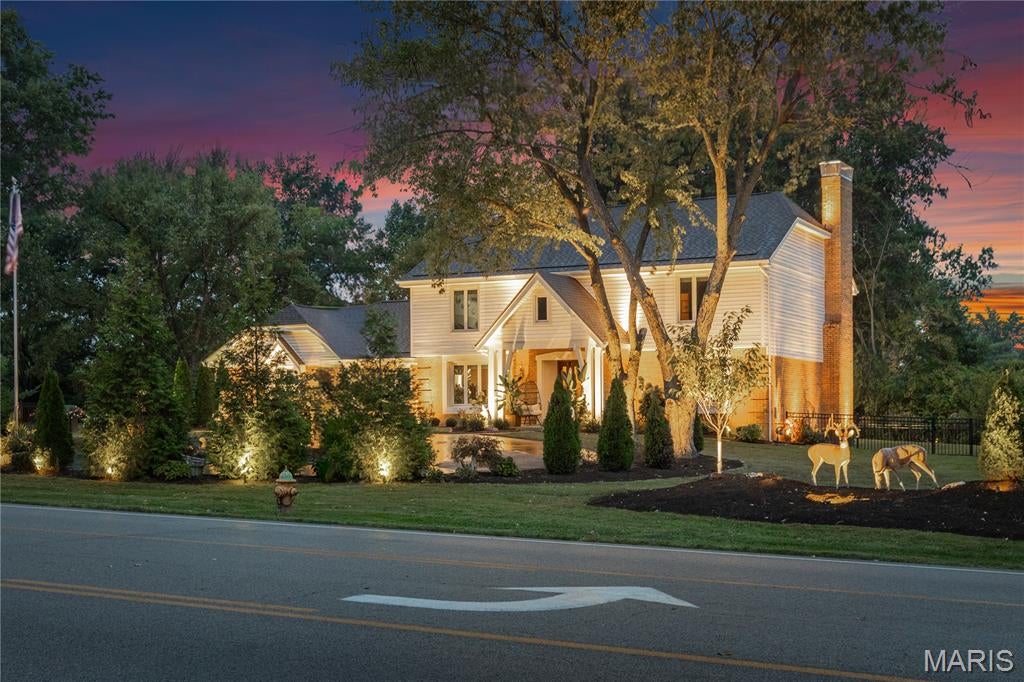
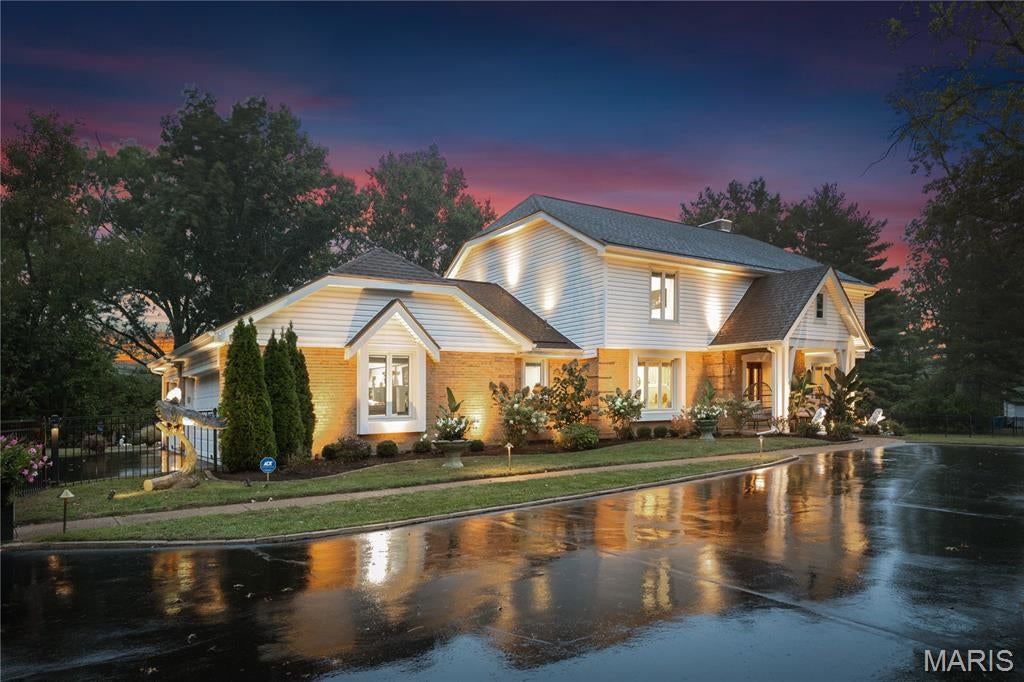
Stately columns and a circle drive welcome you to this Two-Story 4 Bedroom, 4 Bath, Brick Home on a beautifully landscaped acre lot on Clayton Road in Town and Country. The grand entry foyer is flanked by spacious Living and Dining Rooms and leads back to the large Family Room with bay window, gas fireplace, bar, and access to the half bath. The Eat-In Kitchen features a large center island with seating, stainless steel appliances, granite countertops, breakfast room, and access to the fenced backyard and large patio. Off the Kitchen is a large laundry room and access to the oversized 3 car garage with new flooring and cabinetry. The second floor features the 4 Bedrooms and 2 full bathrooms including a large Primary Suite with walk-in closet and attached bathroom with double vanity. One of the secondary bedrooms is currently being used as a large closet but can easily be converted back to a bedroom. The finished Lower Level has an additional Family Room, Billiards Room, and a large bar/game room with amazing walk-out access to the beautifully landscaped backyard with extensive exterior lighting and patio. NEW Anderson Windows(2024). NEW Patio Doors(2024). Water purification system(2024). Hardwood Flooring throughout. NEW Electric Gate for privacy and security(2023). GREAT LOCATION close to shopping, dining, highways, and hospitals.

Save
Ask
Tour
Hide
Share
Listing Snapshot
Price 
$1,399,000
Days On Site 
2 Days
Bedrooms 
4
Inside Area (SqFt) 
4,729 sqft
Total Baths 
4
Full Baths 
2
Partial Baths 
2
Lot Size 
1 Acre
Year Built 
1979
MLS® Number 
26062545
Status 
Coming Soon
Property Tax 
$8,024
HOA/Condo/Coop Fees 
N/A
Sq Ft Source 
Public Records
Friends & Family
Recent Activity
2 days agoListing first seen on site
2 days agoListing updated with changes from the MLS®
General Features
Acres 
1
Attached Garage 
Yes
Cross Street 
Bopp
Disclosures 
Flood Plain No
Foundation 
Concrete Perimeter
Garage 
Yes
Garage Spaces 
3
Levels 
Two
Parking 
Additional ParkingCircular DrivewayDrivewayElectric GateGarageGarage Door OpenerGarage Faces SideLightedParking Pad
Parking Spaces 
3
Property Sub Type 
Single Family Residence
Security 
Smoke Detector(s)
Sewer 
Public Sewer
Special Circumstances 
Standard
SqFt Above 
3235
SqFt Below 
1494
Style 
Traditional
Utilities 
Cable Available
Water Source 
Public
Interior Features
Appliances 
Stainless Steel Appliance(s)
Basement 
ConcretePartially FinishedFullWalk-Out AccessBath/Stubbed
Cooling 
Central AirZoned
Electric 
220 Volts
Fireplace 
Yes
Fireplace Features 
Family Room
Fireplaces 
1
Flooring 
Hardwood
Heating 
Forced AirNatural Gas
Interior 
Kitchen IslandOpen FloorplanWet BarEntrance Foyer
Laundry Features 
Laundry RoomMain Level
Window Features 
Bay Window(s)Garden Window(s)Insulated WindowsWindow Treatments
Bedroom 2 
Dimensions - 15x13Level - Upper
Bedroom 3 
Dimensions - 17x16Level - Upper
Bedroom 4 
Dimensions - 11x11Level - Upper
Den 
Dimensions - 29x14Level - Lower
Dining Room 
Dimensions - 14x13Level - Main
Family Room 
Dimensions - 25x17Level - Main
Game Room 
Dimensions - 28x14Level - Lower
Kitchen 
Dimensions - 21x15Level - Main
Laundry 
Dimensions - 11x11Level - Main
Living Room 
Dimensions - 17x14Level - Main
Primary Bedroom 
Dimensions - 19x14Level - Upper
Recreation Room 
Dimensions - 29x24Level - Lower
Save
Ask
Tour
Hide
Share
Exterior Features
Construction Details 
Brick
Exterior 
Lighting
Fencing 
FencedWrought Iron
Lot Features 
LandscapedLevel
Other Structures 
Workshop
Patio And Porch 
Front PorchPatio
Windows/Doors 
Bay Window(s)Garden Window(s)Insulated WindowsWindow Treatments
Community Features
MLS Area 
167 - Parkway Central
School District 
Parkway C-2
Township 
Town and Country
Financing Terms Available 
CashConventional
Roads 
Asphalt
Schools
School District
Parkway C-2
Elementary School
Mason Ridge Elem.
Middle School
West Middle
High School
Parkway West High
Listing courtesy of Sold in the Lou


Based on information submitted to the MLS GRID as of 2026-10-07 01:24 AM UTC. All data is obtained from various sources and may not have been verified by broker or MLS GRID. Supplied Open House Information is subject to change without notice. All information should be independently reviewed and verified for accuracy. Properties may or may not be listed by the office/agent presenting the information.

Neighborhood & Commute
Source: Walkscore
Save
Ask
Tour
Hide
Share