
17026 Kimwood CourtChesterfield, MO 63005
Due to the health concerns created by Coronavirus we are offering personal 1-1 online video walkthough tours where possible.
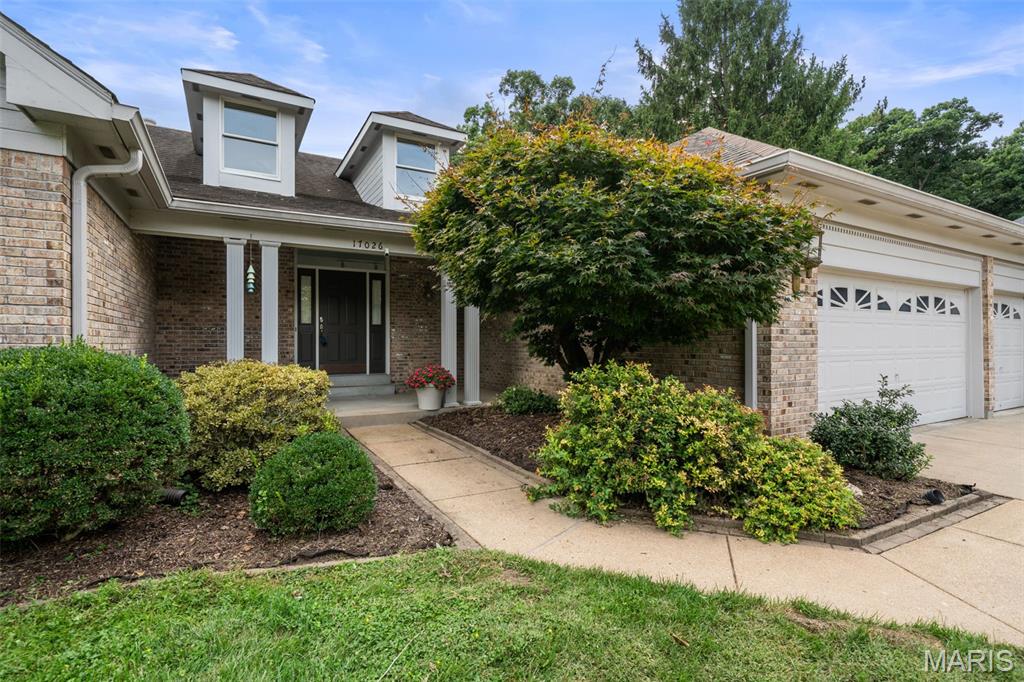
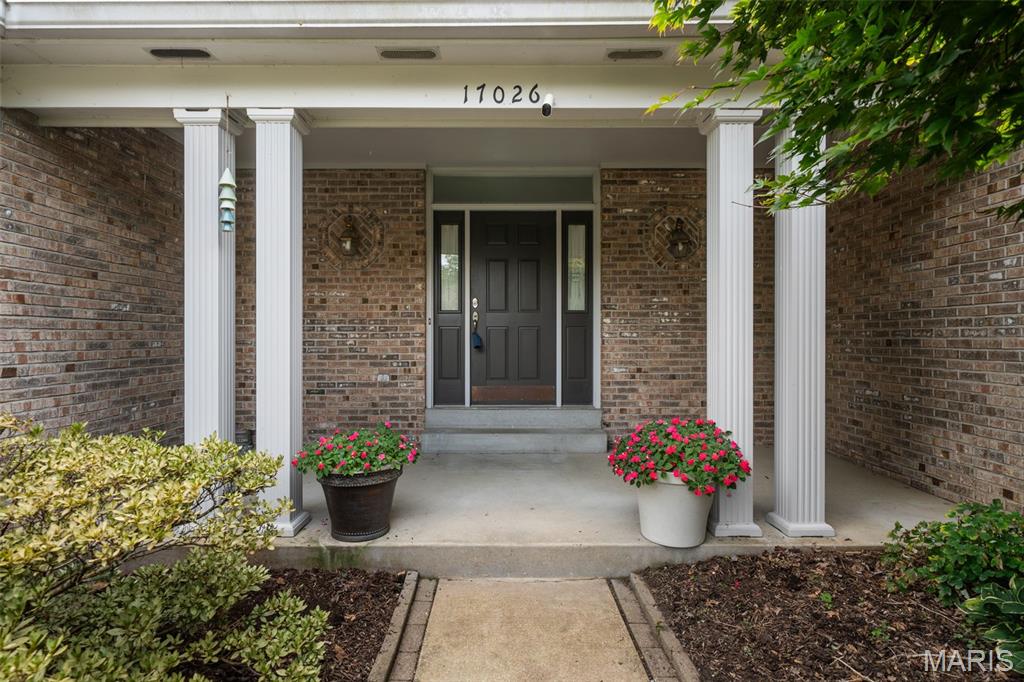
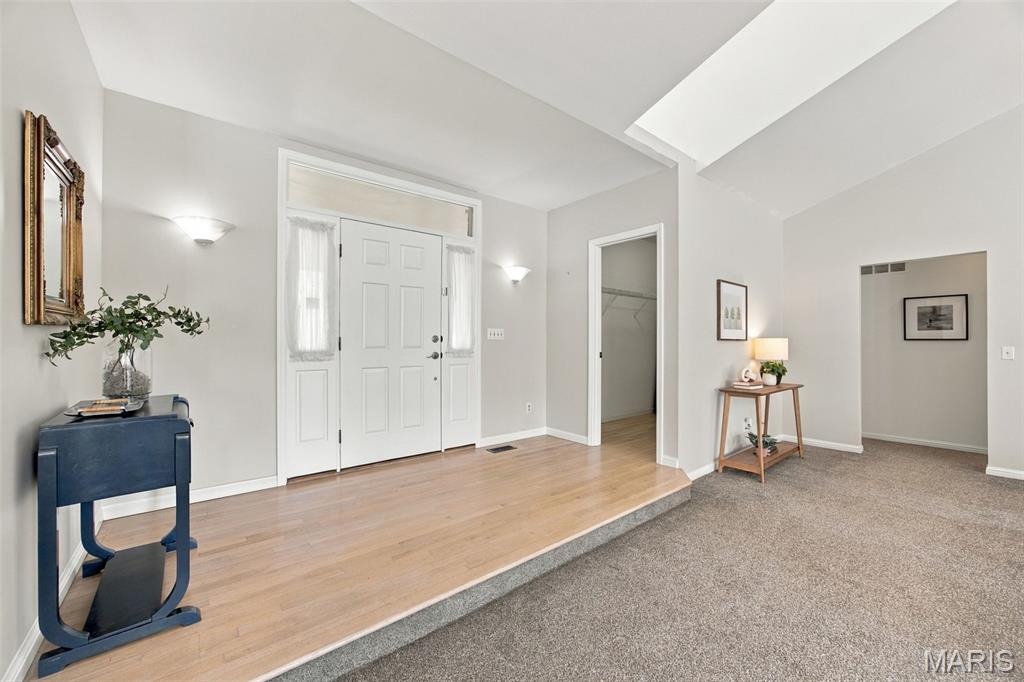
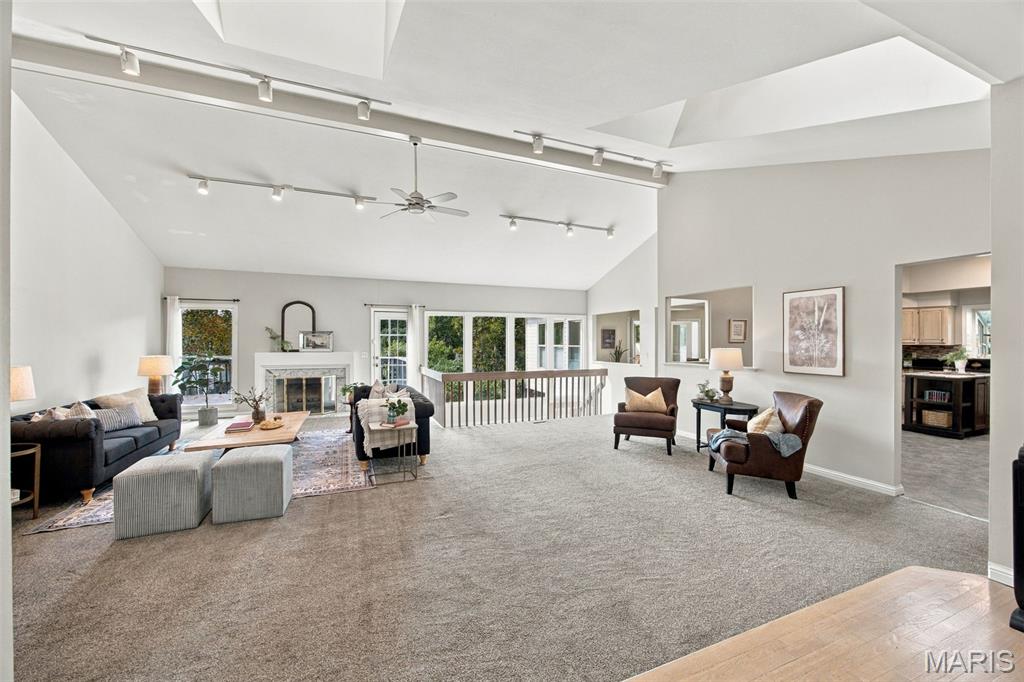
Welcome to 17026 Kimwood Court, a spacious and inviting home in sought-after Chesterfield Estates offering more than 4,000 square feet of finished living space, a main-floor primary suite, and a versatile walkout lower level. The main level features generous living and entertaining spaces, including a light-filled great room, an adjoining sunroom, a formal dining area, and a large kitchen with abundant cabinetry and workspace. The primary suite offers the convenience of main-level living, while additional bedrooms provide flexibility for family, guests, or a home office. Downstairs, the finished walkout lower level expands the living space with a large recreation area, wet bar, additional sleeping space, a full bath, and plenty of storage, ideal for guests, entertaining, fitness, or multi-generational living. Outside, enjoy the established neighborhood setting and mature landscaping, while the attached 3-car garage provides excellent parking and storage. Located in Chesterfield Estates with convenient access to shopping, dining, schools, parks, and major highways, this home offers an exceptional combination of space, function, and opportunity in one of Chesterfield’s most established communities.
| 3 weeks ago | Status changed to Active | |
| 3 weeks ago | Listing updated with changes from the MLS | |
| 3 weeks ago | Listing first seen on site |

Based on information submitted to the MLS GRID as of 2026-10-23 12:14 AM UTC. All data is obtained from various sources and may not have been verified by broker or MLS GRID. Supplied Open House Information is subject to change without notice. All information should be independently reviewed and verified for accuracy. Properties may or may not be listed by the office/agent presenting the information.
Did you know? You can invite friends and family to your search. They can join your search, rate and discuss listings with you.