Save
Ask
Tour
Hide
Share
$774,900
32 Days On Site

5030 Brook Drive
Imperial, MO 63052

For Sale|Single Family Residence|Active
5
Beds
5
Total Baths
4
Full Baths
1
Partial Bath
8,420
SqFt
$92
/SqFt
1968
Built
Subdivision:
Springforest Estates
County:
Jefferson

Due to the health concerns created by Coronavirus we are offering personal 1-1 online video walkthough tours where possible.
5030 Brook Drive5030 Brook Drive5030 Brook Drive5030 Brook Drive
Save
Ask
Tour
Hide
Share

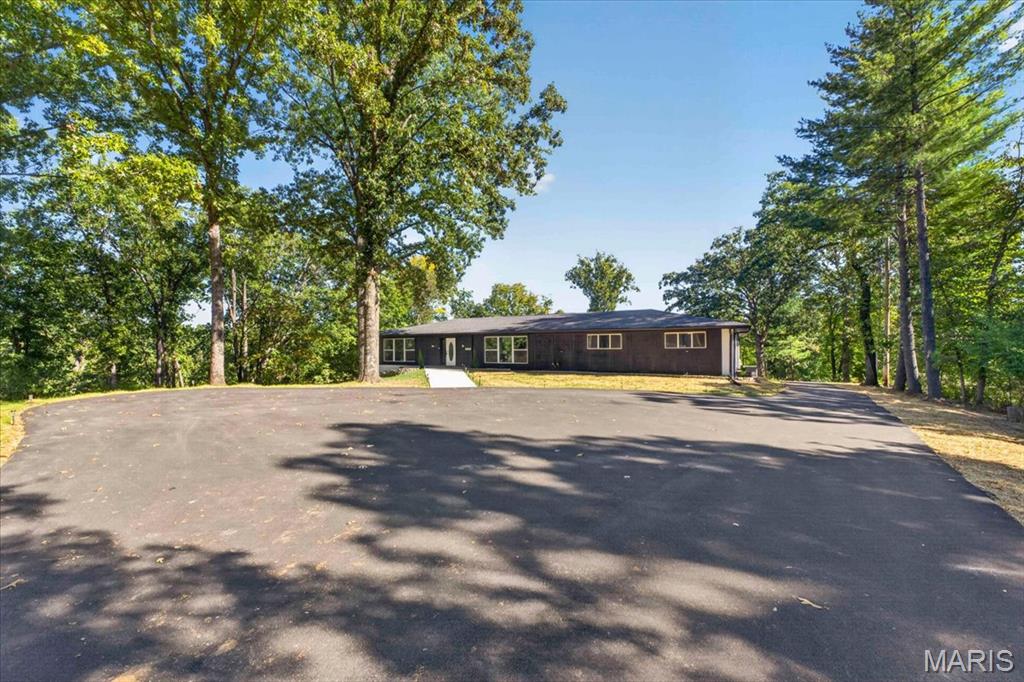
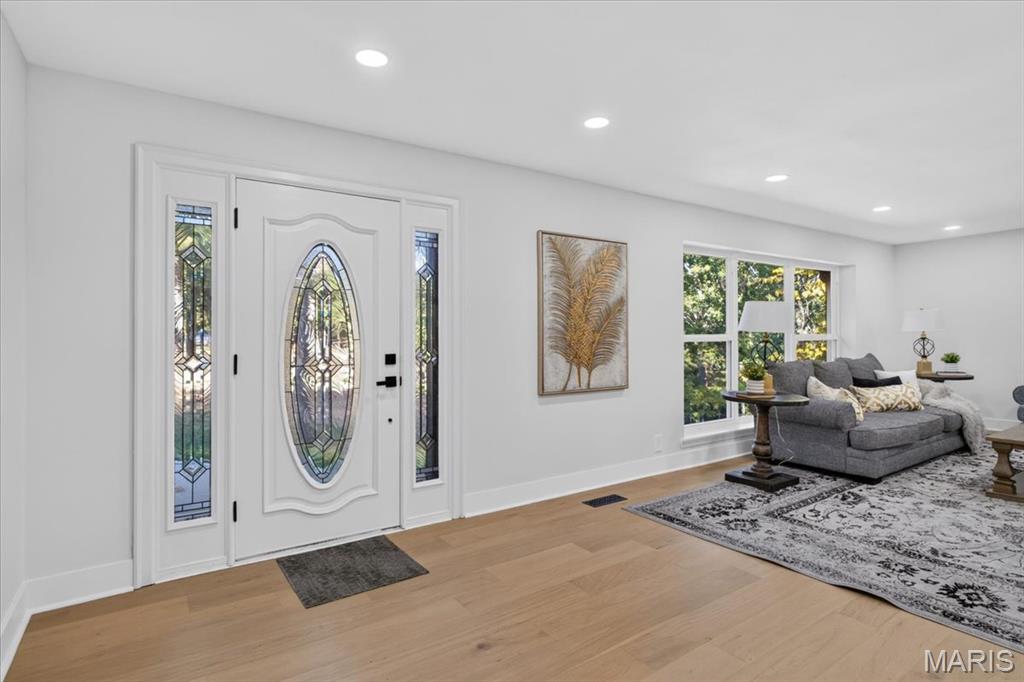
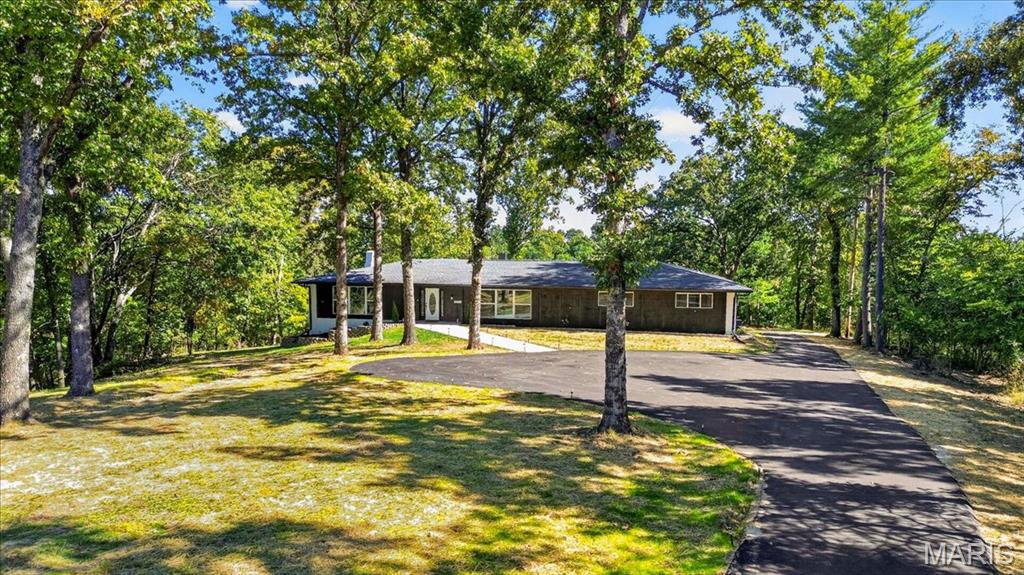
Do the math: over 8,400 square feet of finished luxury living at less than $100 per square foot. You couldn't rebuild this estate today for twice the asking price — and every hard decision has already been made for you. This 5-bedroom, 4.5-bath showpiece has been renovated top to bottom with all-new major systems: 400-amp electrical service, new septic, new roof and gutters, every double-hung window and sliding glass door replaced, two new 4-ton HVAC systems, and two new water heaters. You're essentially buying a brand-new home in an 8,400-square-foot luxury footprint — with years of worry-free living ahead. The chef's kitchen anchors the main level with elegant black granite countertops, a 36-inch AOEOSI electric oven with matching hood, a 36-inch stainless LG refrigerator, built-in microwave, abundant cabinetry, and an oversized walk-in pantry complete with two beverage refrigerators. Luxury details continue throughout: beautiful 6-inch Mohawk white oak hardwoods, stylish curved two-panel doors, upgraded 5.5-inch baseboards, four stunning porcelain-tiled showers, and three fireplaces (two electric) warming the master suite, great room, and living room. The scale gives you options — grand entertaining, true multi-generational living, or simply room to breathe.

Save
Ask
Tour
Hide
Share
Listing Snapshot
Price 
$774,900
Days On Site 
32 Days
Bedrooms 
5
Inside Area (SqFt) 
8,420 sqft
Total Baths 
5
Full Baths 
4
Partial Baths 
1
Lot Size 
2.59 Acres
Year Built 
1968
MLS Number 
26062607
Status 
Active
Property Tax 
$4,679
HOA/Condo/Coop Fees 
$140 monthly
Sq Ft Source 
Estimated
Friends & Family
Recent Activity
yesterdayPrice changed to $774,900
yesterdayListing updated with changes from the MLS
3 weeks agoStatus changed to Active
a month agoListing first seen on site
General Features
Acres 
2.59
Attached Garage 
Yes
Disclosures 
Agent OwnedFlood Plain NoLead PaintOccupancy Permit RequiredSee Seller's Disclosure
Foundation 
Concrete Perimeter
Garage 
Yes
Garage Spaces 
2
Levels 
One
Property Sub Type 
Single Family Residence
Sewer 
Engineered Septic
Special Circumstances 
Standard
SqFt Above 
4640
SqFt Below 
3800
Style 
Ranch
Utilities 
Electricity ConnectedUnderground UtilitiesWater Connected
Water Source 
Public
Interior Features
Appliances 
ENERGY STAR Qualified AppliancesStainless Steel Appliance(s)ENERGY STAR Qualified DishwasherExhaust FanIce MakerMicrowaveElectric OvenRange HoodENERGY STAR Qualified RefrigeratorVented Exhaust FanWater HeaterBar Fridge
Basement 
ConcreteExterior EntryPartially FinishedStorage SpaceWalk-Out AccessBath/Stubbed
Cooling 
Ceiling Fan(s)Central AirMulti Units
Fireplace 
Yes
Fireplace Features 
BasementElectricFamily RoomMaster Bedroom
Fireplaces 
3
Flooring 
CarpetCeramic TileWood
Heating 
ElectricForced AirExhaust Fan
Main Level Bedrooms 
5
Bedroom 
Dimensions - 36x20Level - Main
Bedroom 2 
Dimensions - 28x14Level - Main
Bedroom 3 
Dimensions - 14x12Level - Main
Bedroom 4 
Dimensions - 14x12Level - Main
Bedroom 5 
Dimensions - 15x12Level - Main
Dining Room 
Dimensions - 15x12Level - Main
Family Room 
Dimensions - 32x23Level - Lower
Great Room 
Dimensions - 54x24Level - Lower
Kitchen 
Dimensions - 17x12Level - Main
Laundry 
Dimensions - 12x12Level - First
Living Room 
Dimensions - 27x24Level - Main
Office 
Dimensions - 17x15Level - Main
Save
Ask
Tour
Hide
Share
Exterior Features
Construction Details 
Board & Batten SidingBrickFiberglass Siding
Fencing 
None
Lot Features 
Back YardFront YardLandscapedPrivate
Pool Features 
CommunityFilteredIn GroundPool CoverSalt Water
Private Pool 
Yes
Road Frontage 
Private Road
View 
RidgeValley
Waterview 
RidgeValley
Community Features
Association Amenities 
Basketball CourtClubhouseGame Court ExteriorGatedTennis Court(s)
Association Fee 
$140.0
Association Fee Frequency 
Monthly
Community Features 
Pool
MLS Area 
391 - Fox C-6
School District 
Fox C-6
Financing Terms Available 
CashConventionalFHAVA Loan
Roads 
Asphalt
Schools
School District
Fox C-6
Elementary School
Raymond & Nancy Hodge Elem.
Middle School
Seckman Middle
High School
Seckman Sr. High
Listing courtesy of The Hermann London Group LLC


Based on information submitted to the MLS GRID as of 2026-10-31 11:34 AM UTC. All data is obtained from various sources and may not have been verified by broker or MLS GRID. Supplied Open House Information is subject to change without notice. All information should be independently reviewed and verified for accuracy. Properties may or may not be listed by the office/agent presenting the information.

Neighborhood & Commute
Source: Walkscore
Save
Ask
Tour
Hide
Share