
Save
Ask
Tour
Hide
$215,000
24 Days On Site
121 Hilda Crow DriveSullivan, MO 63080
For Sale|Single Family Residence|Active
4
Beds
1
Total Bath
1
Full Bath
972
SqFt
$221
/SqFt
1965
Built
Subdivision:
Crow Acres
County:
Franklin
Due to the health concerns created by Coronavirus we are offering personal 1-1 online video walkthough tours where possible.
Save
Ask
Tour
Hide
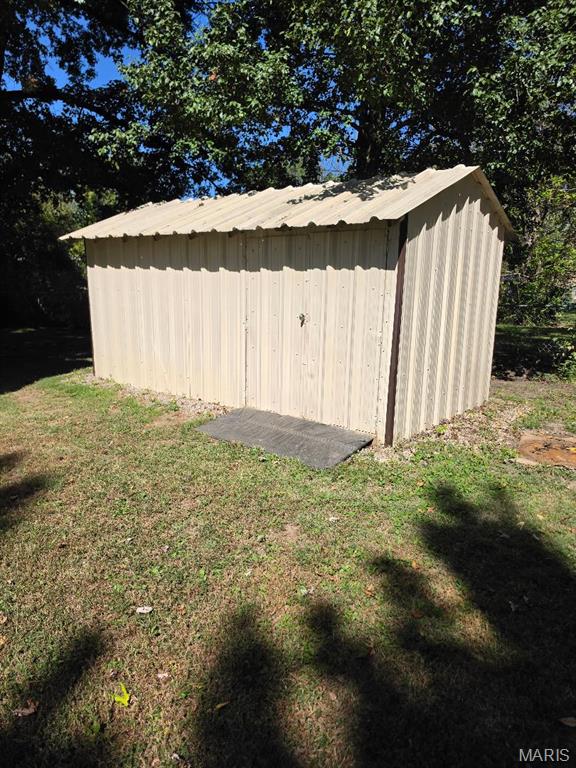
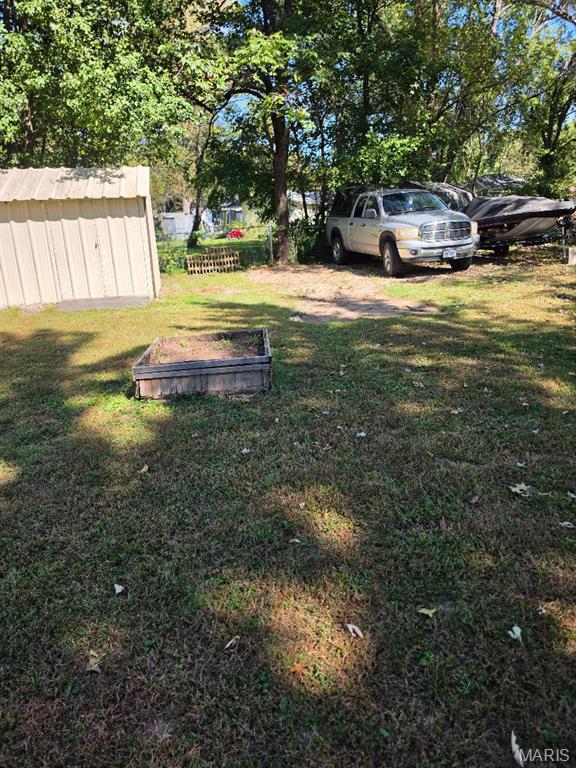
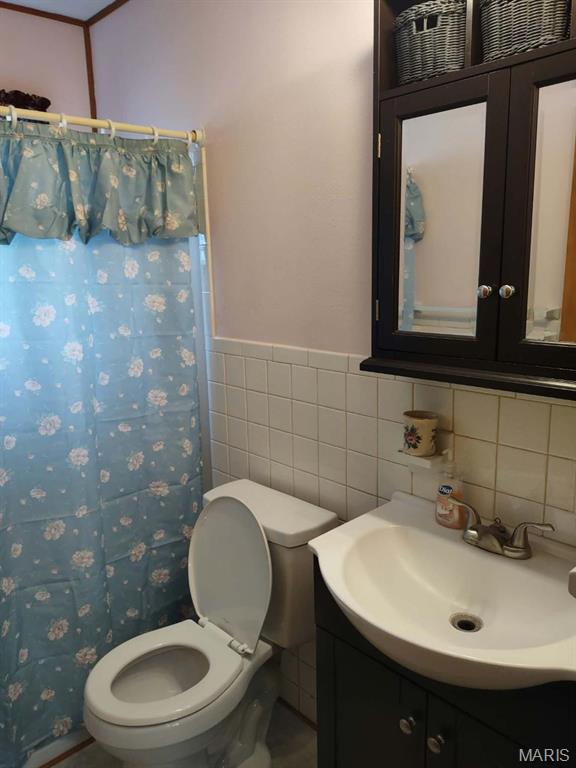
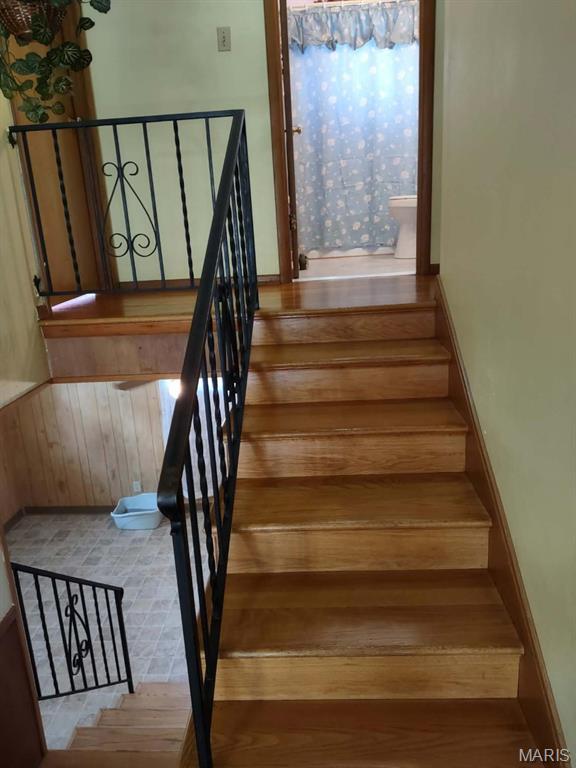
this listing has 2 lots. this is a 3 bedroom, possibly 4 bedroom house. Home is a split level. All appliances stay including washer and dryer. Home has been freshly painted, roof only 8 years old, a new hot water heater. There is a fenced yard in back. Lots of beautiful flowers. A new shed in the back yard. Lots of extra parking. There is plumbing in the laundry room to put another bath. Room that could be a 4th bedroom could also be a large family room.
Save
Ask
Tour
Hide
Listing Snapshot
Price
$215,000
Days On Site
24 Days
Bedrooms
4
Inside Area (SqFt)
972 sqft
Total Baths
1
Full Baths
1
Partial Baths
N/A
Lot Size
0.156 Acres
Year Built
1965
MLS Number
26062612
Status
Active
Property Tax
$1,277
HOA/Condo/Coop Fees
N/A
Sq Ft Source
Public Records
Friends & Family
Recent Activity
| 2 weeks ago | Price changed to $215,000 | |
| 2 weeks ago | Listing updated with changes from the MLS | |
| 3 weeks ago | Status changed to Active | |
| 3 weeks ago | Listing first seen on site |
General Features
Acres
0.156
Carport
1
Disclosures
Lead PaintSeller Property Disclosure
Foundation
Concrete Perimeter
Levels
One and One Half
Parking
Additional ParkingAttached CarportDriveway
Parking Spaces
1
Property Sub Type
Single Family Residence
Sewer
Public Sewer
Special Circumstances
Standard
SqFt Above
972
Style
RanchSplit Level
Utilities
Cable AvailableElectricity ConnectedNatural Gas ConnectedSewer ConnectedWater Connected
Water Source
Public
Interior Features
Appliances
Propane CooktopDryerExhaust FanPlumbed For Ice MakerGas OvenRangeRefrigeratorWasherElectric Water Heater
Basement
ConcreteExterior EntryPartially FinishedSump PumpWalk-Out Access
Cooling
Ceiling Fan(s)Central AirElectric
Electric
220 Volts
Fireplace
Yes
Fireplace Features
Living RoomWood Burning
Fireplaces
1
Heating
ElectricExhaust Fan
Main Level Bedrooms
1
Window Features
Aluminum FramesDrapesTriple Pane WindowsWindow Treatments
Bathroom
Dimensions - 8x6Level - Main
Bedroom
Dimensions - 12x10Level - Main
Bedroom 2
Dimensions - 10x14
Bedroom 3
Dimensions - 11x11Level - Main
Bedroom 4
Dimensions - 13x15Level - Basement
Kitchen
Dimensions - 12x12Level - MainDescription - eat in kitchen
Living Room
Dimensions - 17x14Level - Main
Mud Room
Dimensions - 12x12Level - Main
Save
Ask
Tour
Hide
Exterior Features
Construction Details
BrickVinyl Siding
Exterior
Fire PitStorage
Lot Features
Back YardCity LotFew TreesFront YardLandscapedLevel
Other Structures
OutbuildingStorage
Patio And Porch
Front Porch
View
Neighborhood
Waterview
Neighborhood
Windows/Doors
Aluminum FramesDrapesTriple Pane WindowsWindow Treatments
Community Features
MLS Area
364 - Sullivan C-2(Frnkl)
School District
Sullivan
Township
Sullivan
Financing Terms Available
CashConventionalFHAVA Loan
Schools
School District
Sullivan
Elementary School
Sullivan Elem.
Middle School
Sullivan Middle
High School
Sullivan Sr. High
Listing courtesy of Bourbon Hometown Realty LLC

Based on information submitted to the MLS GRID as of 2026-10-23 01:43 AM UTC. All data is obtained from various sources and may not have been verified by broker or MLS GRID. Supplied Open House Information is subject to change without notice. All information should be independently reviewed and verified for accuracy. Properties may or may not be listed by the office/agent presenting the information.
Based on information submitted to the MLS GRID as of 2026-10-23 01:43 AM UTC. All data is obtained from various sources and may not have been verified by broker or MLS GRID. Supplied Open House Information is subject to change without notice. All information should be independently reviewed and verified for accuracy. Properties may or may not be listed by the office/agent presenting the information.
Neighborhood & Commute
Source: Walkscore
Save
Ask
Tour
Hide
Did you know? You can invite friends and family to your search. They can join your search, rate and discuss listings with you.