
Save
Ask
Tour
Hide
$350,000
34 Days On Site
885 San Sebastian DriveFenton, MO 63026
For Sale|Single Family Residence|Active Under Contract
3
Beds
2
Total Baths
2
Full Baths
2,429
SqFt
$144
/SqFt
1983
Built
Subdivision:
San Simeon Estates 2
County:
St. Louis
Due to the health concerns created by Coronavirus we are offering personal 1-1 online video walkthough tours where possible.
Save
Ask
Tour
Hide
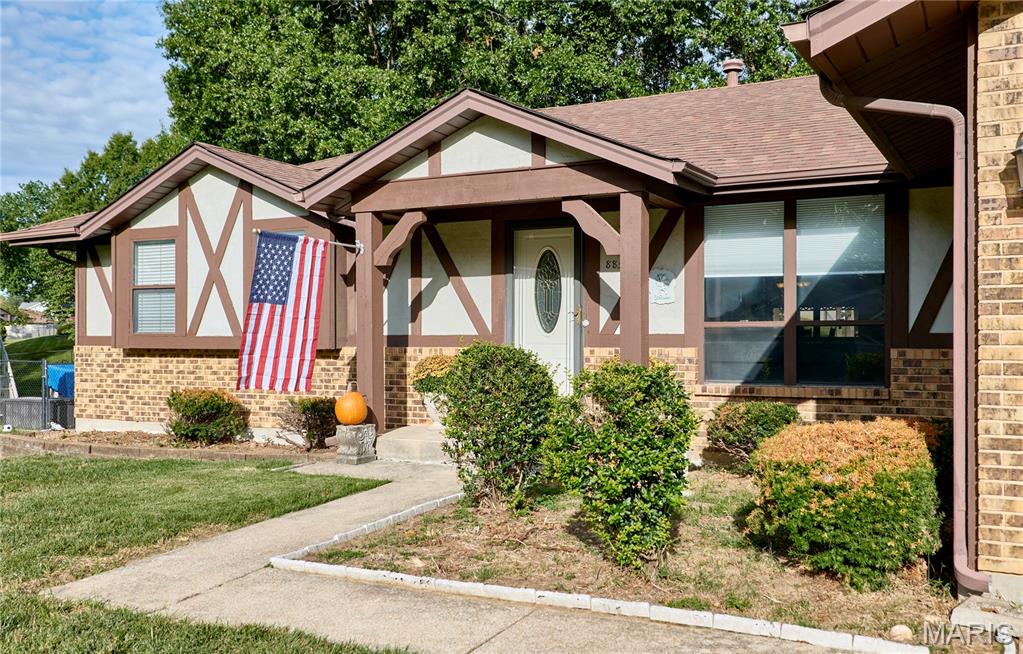
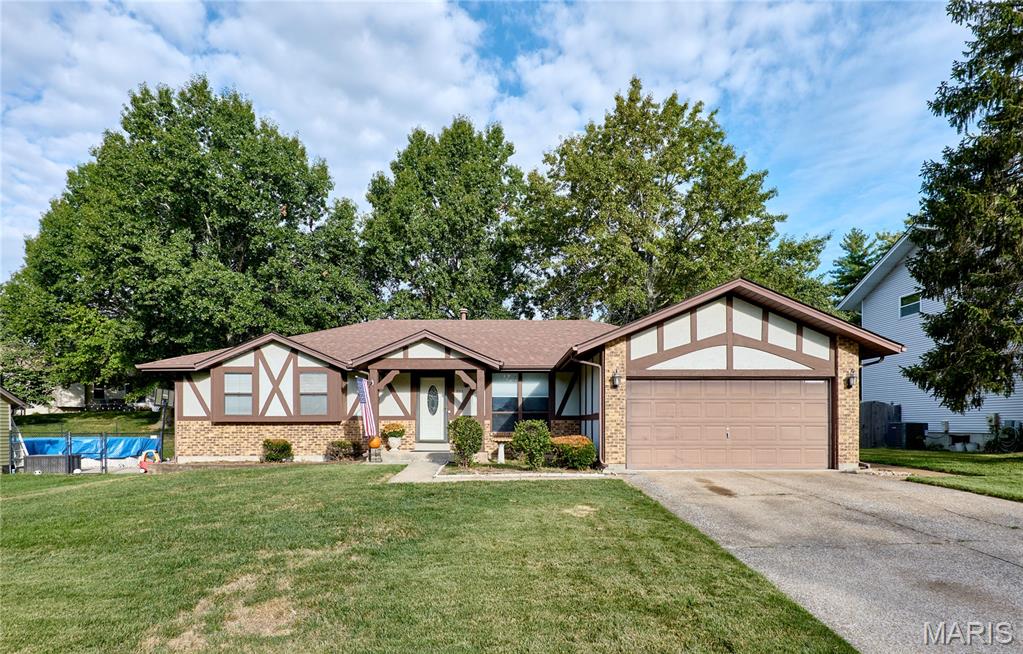
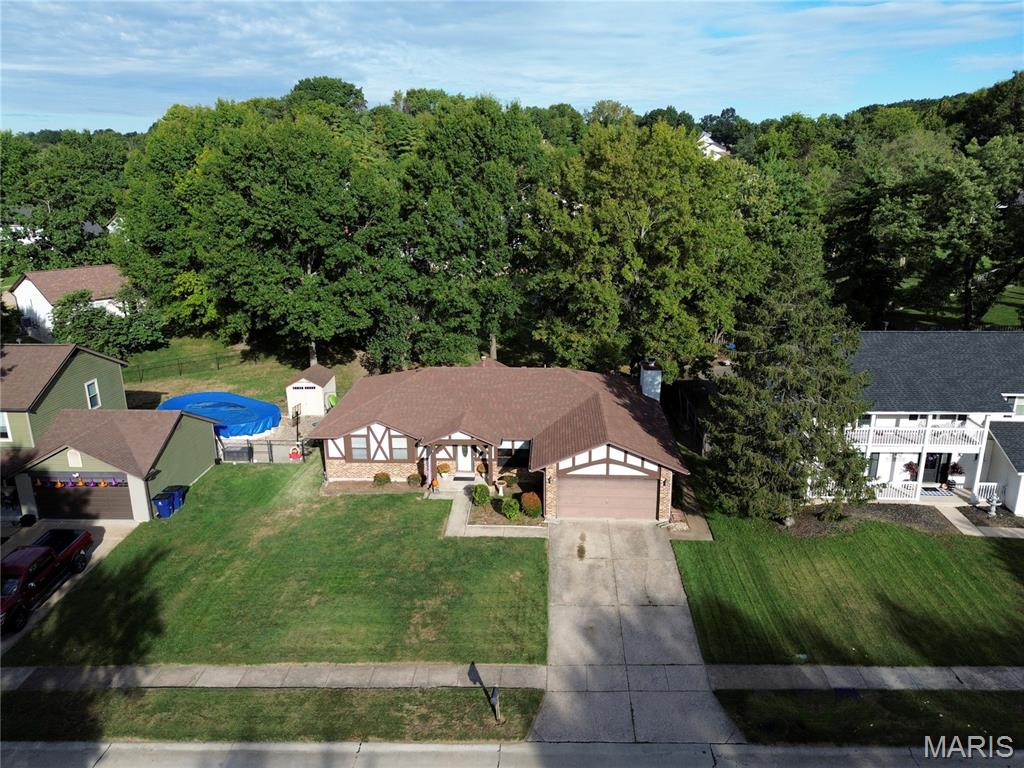
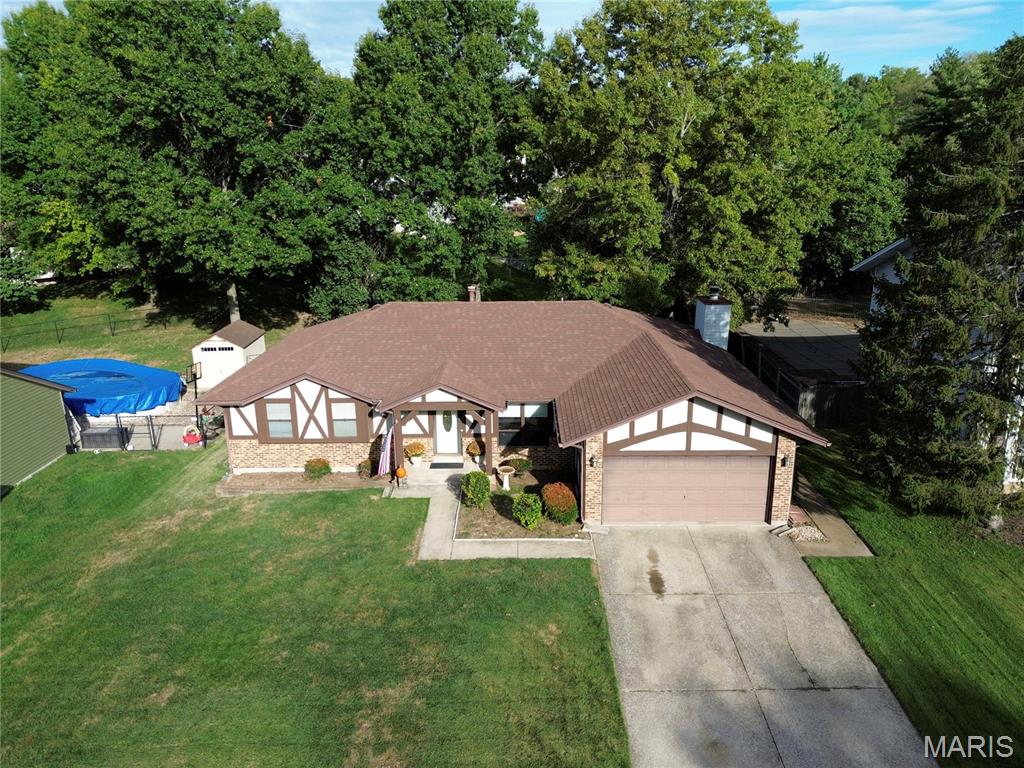
GREAT OPPORTUNITY TO OWN A THREE BEDROOM RANCH WITH MAIN FLOOR LAUNDRY IN FENTON! THIS PROPERTY IS PRICED WELL BELOW MARKET VALUE FOR COSMETIC UPDATES NEEDED AND IS BEING SOLD AS IS! OWNERS ARE RELOCATING AND DID NOT GET TO MAKING SOME UPDATES THEY WISHED TO DO BUT IT IS A SOLID HOME WITH WONDERFUL BONES! SHOWINGS BEGIN FRIDAY, OCTOBER 2.
Save
Ask
Tour
Hide
Listing Snapshot
Price
$350,000
Days On Site
34 Days
Bedrooms
3
Inside Area (SqFt)
2,429 sqft
Total Baths
2
Full Baths
2
Partial Baths
N/A
Lot Size
0.2393 Acres
Year Built
1983
MLS Number
26062660
Status
Active Under Contract
Property Tax
$4,472
HOA/Condo/Coop Fees
$5.42 monthly
Sq Ft Source
Estimated
Friends & Family
Recent Activity
| 6 days ago | Status changed to Active Under Contract | |
| 6 days ago | Listing updated with changes from the MLS | |
| a month ago | Listing first seen on site |
General Features
Acres
0.2393
Attached Garage
Yes
Disclosures
Flood Plain NoLead Paint
Foundation
Concrete Perimeter
Garage
Yes
Levels
One
Property Sub Type
Single Family Residence
Sewer
Public Sewer
SqFt Above
1829
SqFt Below
600
Style
Ranch
Utilities
Cable Available
Water Source
Public
Interior Features
Basement
Bath/Stubbed
Cooling
Ceiling Fan(s)
Fireplace
Yes
Fireplace Features
Family RoomWood Burning
Fireplaces
1
Laundry Features
Main Level
Main Level Bedrooms
3
Bedroom 2
Dimensions - 15x11Level - Main
Bedroom 3
Dimensions - 12x11Level - Main
Dining Room
Dimensions - 13x11Level - Main
Family Room
Dimensions - 17x13Level - Main
Kitchen
Dimensions - 15x11Level - Main
Living Room
Dimensions - 14x13Level - Main
Primary Bedroom
Dimensions - 14x15Level - Main
Recreation Room
Level - Lower
Save
Ask
Tour
Hide
Exterior Features
Construction Details
Other
Lot Features
Back YardLevel
Patio And Porch
Covered
Community Features
Association Fee
$65.0
Association Fee Frequency
Annually
MLS Area
349 - Rockwood Summit
School District
Rockwood R-VI
Township
Fenton
Financing Terms Available
CashConventional
Schools
School District
Rockwood R-VI
Elementary School
Uthoff Valley Elem.
Middle School
Rockwood South Middle
High School
Rockwood Summit Sr. High
Listing courtesy of RE/MAX Results

Based on information submitted to the MLS GRID as of 2026-11-03 07:00 AM UTC. All data is obtained from various sources and may not have been verified by broker or MLS GRID. Supplied Open House Information is subject to change without notice. All information should be independently reviewed and verified for accuracy. Properties may or may not be listed by the office/agent presenting the information.
Based on information submitted to the MLS GRID as of 2026-11-03 07:00 AM UTC. All data is obtained from various sources and may not have been verified by broker or MLS GRID. Supplied Open House Information is subject to change without notice. All information should be independently reviewed and verified for accuracy. Properties may or may not be listed by the office/agent presenting the information.
Neighborhood & Commute
Source: Walkscore
Save
Ask
Tour
Hide