
2732 59th StreetSt Louis, MO 63139
Due to the health concerns created by Coronavirus we are offering personal 1-1 online video walkthough tours where possible.
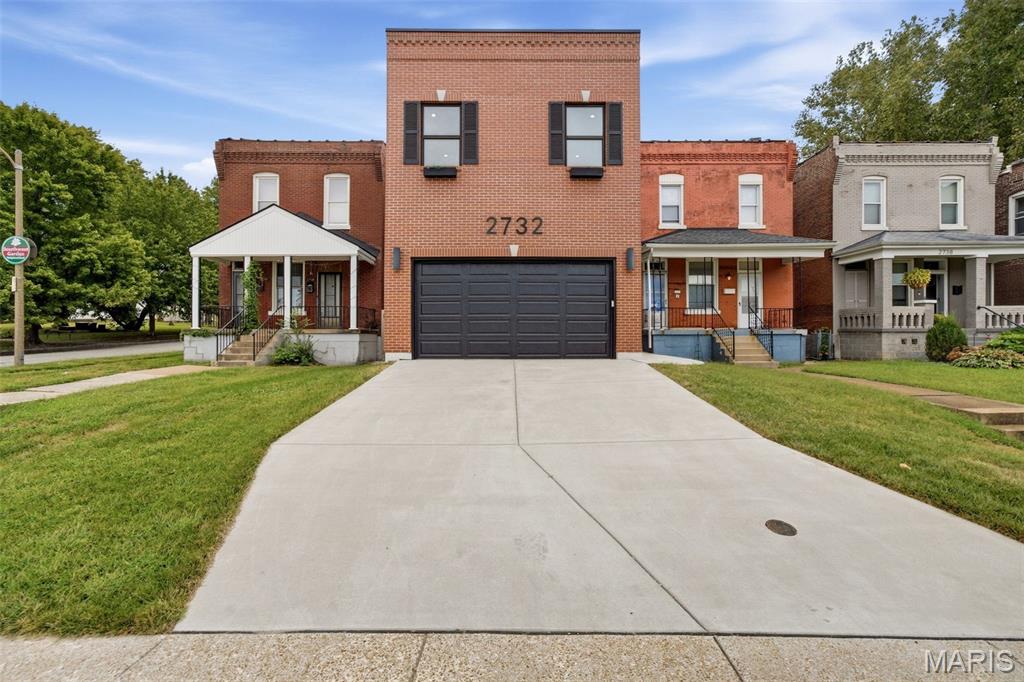
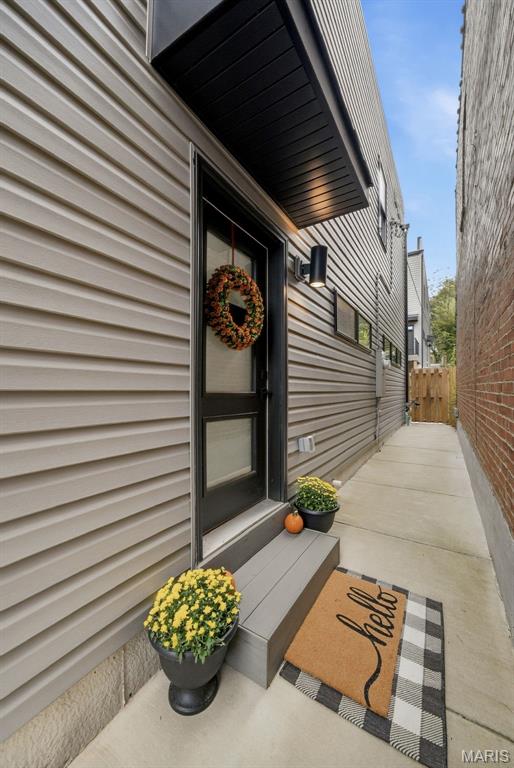
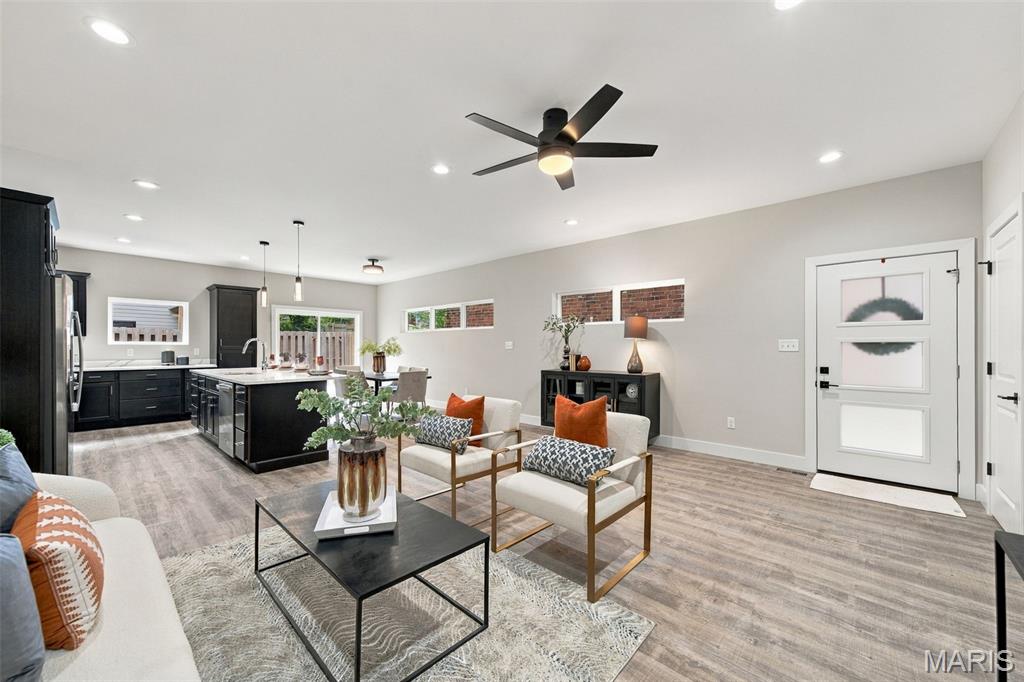
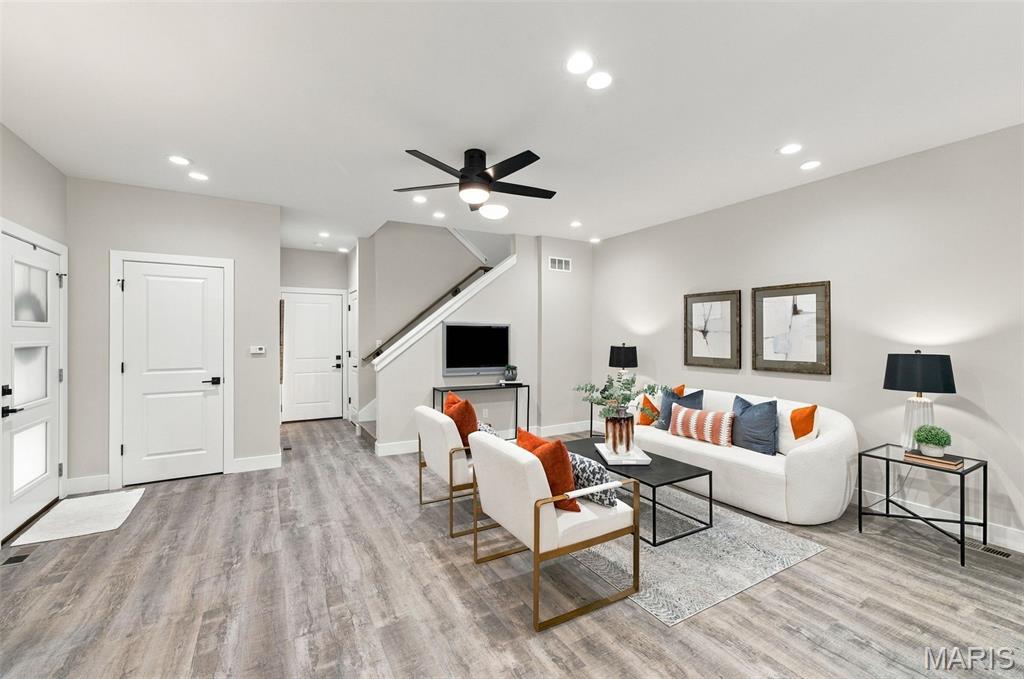
NEW CONSTRUCTION in a truly fantastic location! Perfectly positioned in the the beloved, established Southwest Garden neighborhood and just steps from The Hill, this home offers the best of both worlds: the charm and character of an established city neighborhood paired with the ease, comfort, and style of brand-new construction. If you love the idea of city living but are drawn to the convenience of new construction—and want something that does not feel cookie-cutter—this is the one. Thoughtfully designed and beautifully built by trusted local builder Pagano Development, this home offers a fresh, modern lifestyle in a neighborhood with history, personality, and a true sense of place. There is so much to love here, and it just may become your new happy place. Designed with connection in mind, the main level features an open and inviting floor plan that is perfect for entertaining, everyday living, and keeping everyone together. The kitchen is a standout, featuring stainless steel appliances, rich dark espresso cabinetry, a large island with breakfast seating, and plenty of counter space for meal prep, hosting, and gathering. Upstairs, a versatile landing area provides the perfect spot for a home office, reading nook, or cozy sitting area. The spacious primary suite offers a walk-in closet and a beautifully appointed en-suite bath with dual separate vanities. Two additional bedrooms, both with walk-in closets, plus convenient second-floor laundry, complete the upper level. Need more space down the road? The bright, tall, and spotless basement is ready for your future vision. Already equipped with an egress window for a future bedroom and a rough-in for a bathroom, the possibilities are endless—home office, fitness room, guest suite, media room, or the ultimate hangout space. Outside, enjoy a low-maintenance fenced yard that gives you outdoor space without the weekend yard-work commitment. More time for relaxing, exploring the neighborhood, or hitting the golf course. Attached 2 car garage in the CITY is RARE! Plus, lots of off street parking too! This home checks all the must-have boxes—and then some. Brand-new construction, a prime city location, thoughtful design, and timeless neighborhood charm all come together beautifully here. * Bonus: the building’s twin next door is also available—perfect for a family member, an easy-to-manage rental, or a potential Airbnb. An exciting opportunity for those with an investor’s vision. FIVE YEAR TAX ABATEMENT- 2025 taxes less than $75!
| 3 weeks ago | Listing first seen on site | |
| 3 weeks ago | Listing updated with changes from the MLS |

Based on information submitted to the MLS GRID as of 2026-10-20 12:45 PM UTC. All data is obtained from various sources and may not have been verified by broker or MLS GRID. Supplied Open House Information is subject to change without notice. All information should be independently reviewed and verified for accuracy. Properties may or may not be listed by the office/agent presenting the information.
Did you know? You can invite friends and family to your search. They can join your search, rate and discuss listings with you.