Save
Ask
Tour
Hide
Share
$174,900
19 Days On Site

5329 Ville Angela Lane
Hazelwood, MO 63042

For Sale|Single Family Residence|Active
3
Beds
2
Total Baths
1
Full Bath
1
Partial Bath
1,462
SqFt
$120
/SqFt
1966
Built
Subdivision:
Ville Maria Ten
County:
St. Louis

Due to the health concerns created by Coronavirus we are offering personal 1-1 online video walkthough tours where possible.
5329 Ville Angela Lane5329 Ville Angela Lane5329 Ville Angela Lane5329 Ville Angela Lane
Save
Ask
Tour
Hide
Share

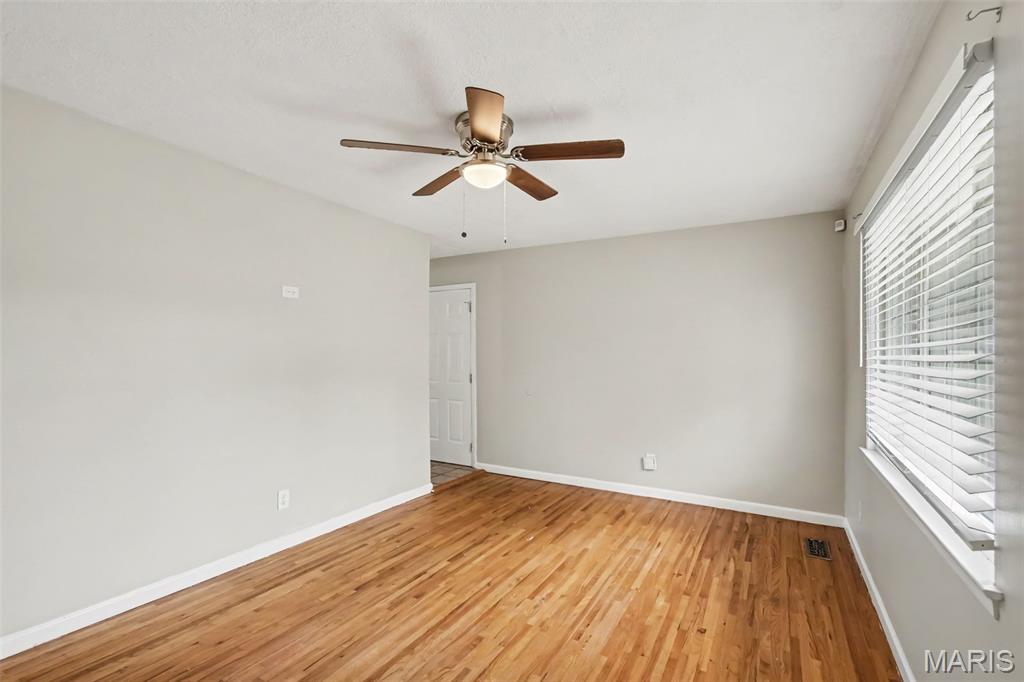
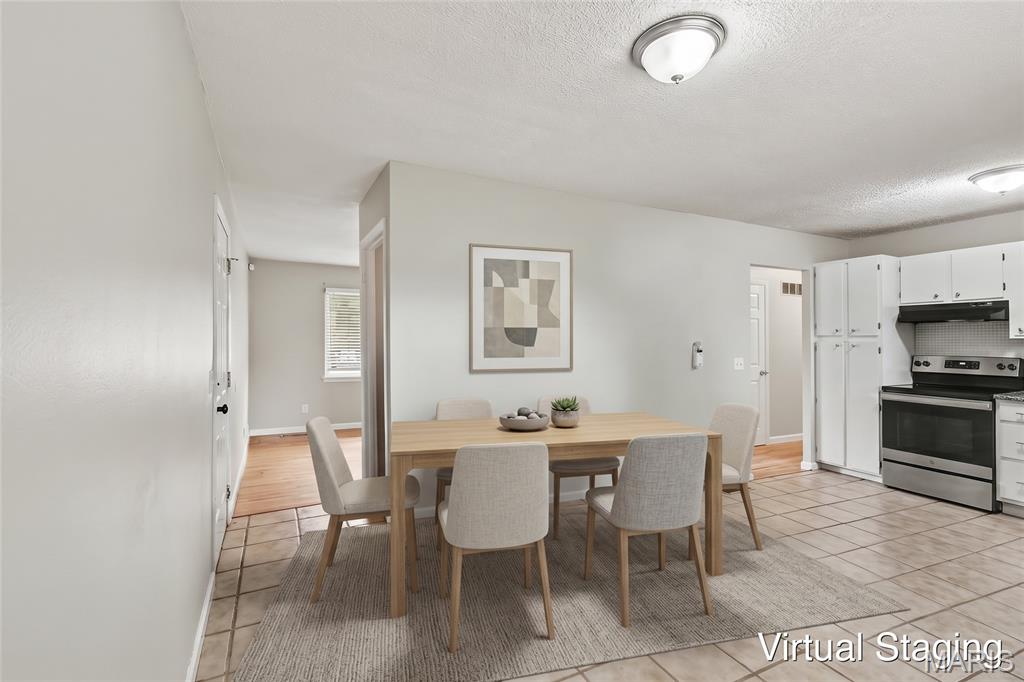
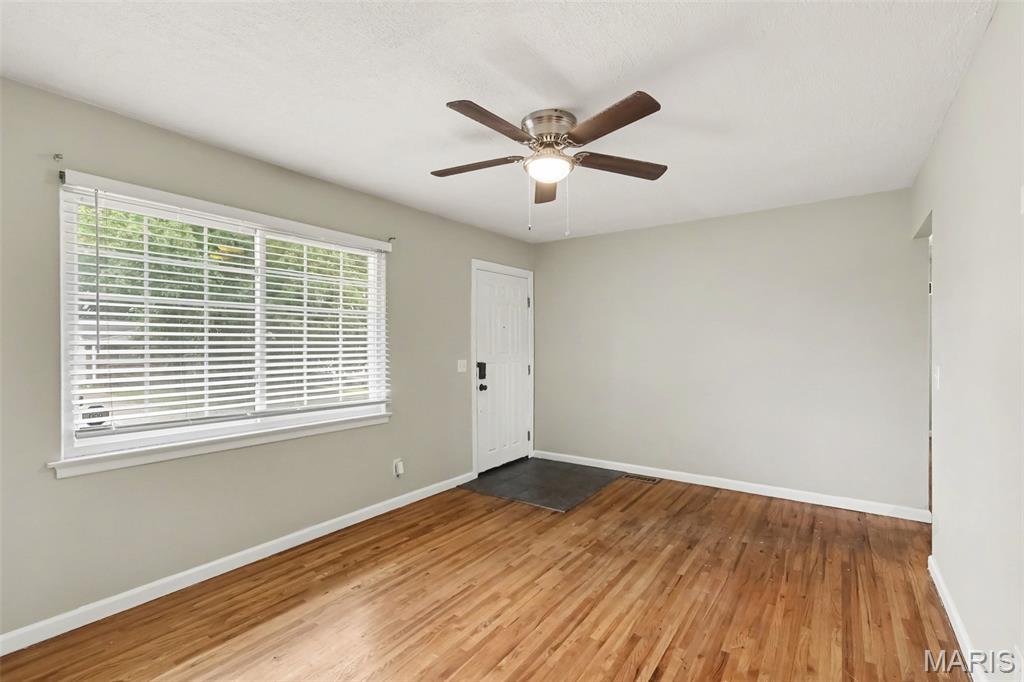
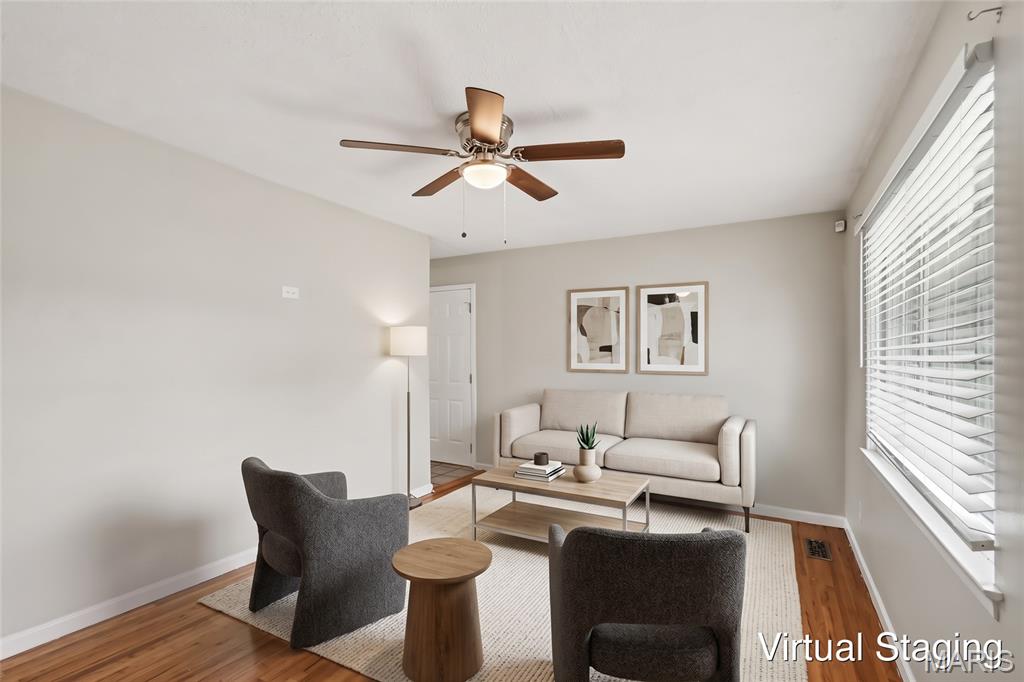
Welcome to this classic home in the desirable Ville Maria Ten neighbourhood, featuring 3 bedrooms and 1.5 bathrooms. Inside, you will find an inviting open floor plan that creates a seamless flow throughout the main living spaces. The kitchen comes equipped with beautiful, durable granite countertops. The primary bedroom features its own dedicated primary bathroom for added comfort and convenience. Downstairs, the property offers a partially finished basement, offering space that can be used as a gym or recreational room. Outside, enjoy the outdoors in a fully fenced-in backyard, perfect for privacy, pets, or relaxation. Conveniently located near shopping, dining, parks, schools, and major highways, this home offers easy access to everything you need. Schedule your private showing today! One or more photos in this listing have been virtually staged.

Save
Ask
Tour
Hide
Share
Listing Snapshot
Price 
$174,900
Days On Site 
19 Days
Bedrooms 
3
Inside Area (SqFt) 
1,462 sqft
Total Baths 
2
Full Baths 
1
Partial Baths 
1
Lot Size 
0.2163 Acres
Year Built 
1966
MLS Number 
26062709
Status 
Active
Property Tax 
$2,532
HOA/Condo/Coop Fees 
N/A
Sq Ft Source 
Public Records
Friends & Family
Recent Activity
3 weeks agoListing first seen on site
3 weeks agoListing updated with changes from the MLS
General Features
Acres 
0.2163
Disclosures 
See Seller's Disclosure
Foundation 
Slab
Levels 
One
Property Sub Type 
Single Family Residence
Sewer 
Public Sewer
Special Circumstances 
Standard
SqFt Above 
962
SqFt Below 
500
Style 
Ranch
Utilities 
Electricity AvailableWater Available
Water Source 
Public
Interior Features
Appliances 
CooktopDishwasherOvenRange HoodRefrigerator
Basement 
Finished
Cooling 
Central AirCeiling Fan(s)
Flooring 
CarpetHardwoodTile
Interior 
Ceiling Fan(s)
Main Level Bedrooms 
3
Bedroom 2 
Dimensions - 10x10Level - Main
Bedroom 3 
Dimensions - 10x10Level - Main
Kitchen 
Dimensions - 8x9Level - Main
Living Room 
Dimensions - 13x14Level - Main
Primary Bedroom 
Dimensions - 12x13Level - Main
Save
Ask
Tour
Hide
Share
Exterior Features
Construction Details 
Vinyl Siding
Exterior 
Rain Gutters
Fencing 
Fenced
Lot Features 
City Lot
Road Frontage 
City Street
Roof 
CompositionShingle
View 
City
Waterview 
City
Community Features
MLS Area 
48 - Hazelwood West
School District 
Hazelwood
Township 
Hazelwood
Financing Terms Available 
CashConventionalFHAVA Loan
Roads 
Asphalt
Schools
School District
Hazelwood
Elementary School
Garrett Elem.
Middle School
West Middle
High School
Hazelwood West High
Listing courtesy of Entera Realty, LLC


Based on information submitted to the MLS GRID as of 2026-10-20 03:28 PM UTC. All data is obtained from various sources and may not have been verified by broker or MLS GRID. Supplied Open House Information is subject to change without notice. All information should be independently reviewed and verified for accuracy. Properties may or may not be listed by the office/agent presenting the information.

Neighborhood & Commute
Source: Walkscore
Save
Ask
Tour
Hide
Share