Save
Ask
Tour
Hide
Share
$589,000
22 Days On Site

24889 Pendleton Lost Creek Road
Warrenton, MO 63383

Single Family Residence|Pending
3
Beds
4
Total Baths
3
Full Baths
1
Partial Bath
2,754
SqFt
$214
/SqFt
1997
Built
Subdivision:
N/A, None, n/a
County:
Warren

Due to the health concerns created by Coronavirus we are offering personal 1-1 online video walkthough tours where possible.
24889 Pendleton Lost Creek Road24889 Pendleton Lost Creek Road24889 Pendleton Lost Creek Road24889 Pendleton Lost Creek Road
Save
Ask
Tour
Hide
Share

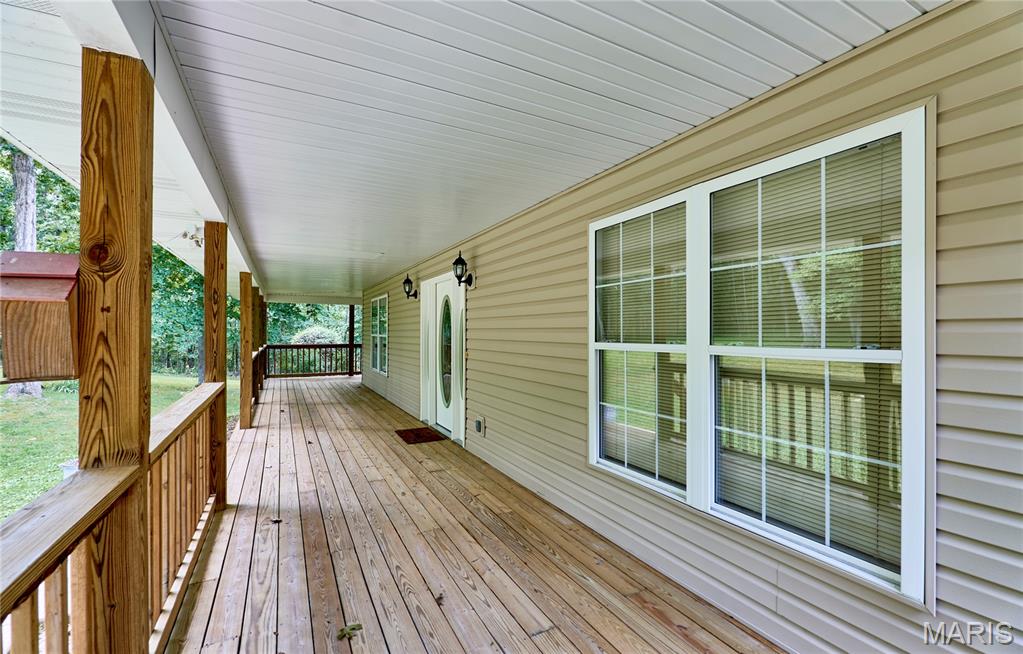
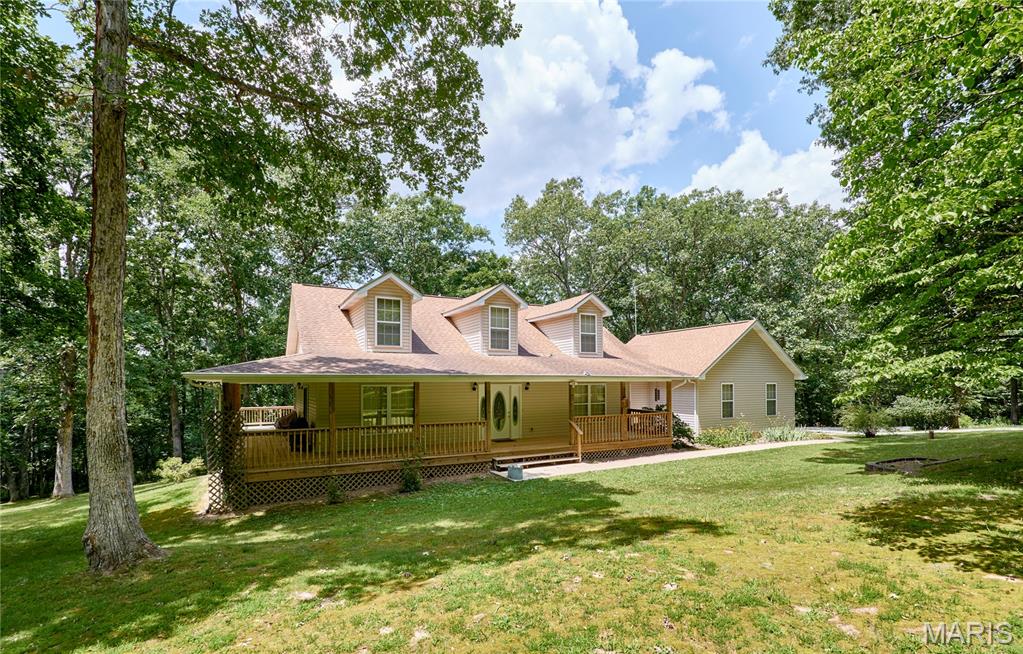
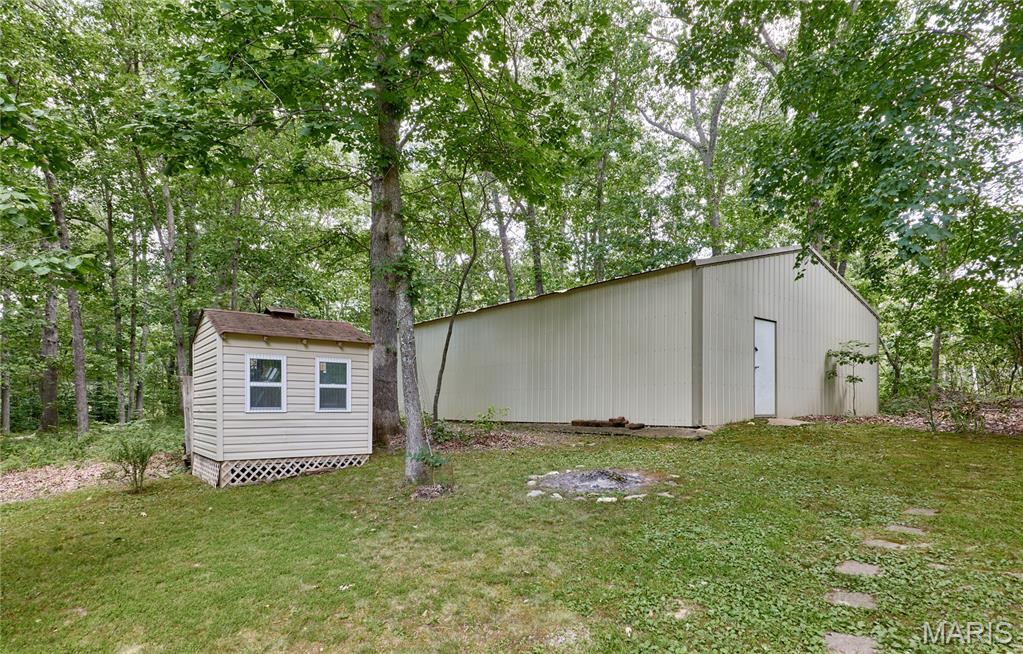
PRIVATE, CUSTOM-BUILT ESTATE ON 19.48 UNRESTRICTED ACRES! Surrounded by woods with blacktop roads all the way to the property, this 3BR/3.5BA, 1.5-story home offers approximately 2,259 sq. ft. of finished living space, privacy, acreage, and possibilities that are hard to find! A private drive leads to the home, attached 2-car garage, chicken coop, and 60x40 detached building featuring concrete floors, electric, insulation, and a wood-burning stove. With excellent blacktop road frontage, the property may also offer potential to split off acreage for an additional homesite—perfect for investment, family, or future plans, subject to applicable approvals if any. The home welcomes you with a wraparound deck overlooking the peaceful wooded setting. Inside, enjoy a wood-burning brick fireplace, main-floor primary suite, and main-floor laundry. The updated kitchen features solid-surface countertops, custom cabinetry, stainless steel appliances, ceramic tile backsplash, breakfast bar, large walk-in pantry, and an eat-in area with access to the deck and private views. The spacious primary suite includes a large walk-in closet, dual sinks, separate tub and shower, plenty of room to unwind and french doors to the covered deck. The main level also offers an additional full bath off the laundry area and a convenient guest half bath. The unfinished lower level provides abundant storage and plenty of opportunity for future finished living space and does have a bath rough in. Outside, you'll find a generous yard around the home and building, while the wooded acreage extends along the sides and rear of the property down toward the wet weather creek—offering privacy, recreation, and hunting opportunities. Unrestricted acreage, blacktop frontage, detached shop, creek, woods, home generator, wraparound deck, and room for future possibilities—this property is the complete country package!

Save
Ask
Tour
Hide
Share
Listing Snapshot
Price 
$589,000
Days On Site 
22 Days
Bedrooms 
3
Inside Area (SqFt) 
2,754 sqft
Total Baths 
4
Full Baths 
3
Partial Baths 
1
Lot Size 
19.09 Acres
Year Built 
1997
MLS Number 
26062824
Status 
Pending
Property Tax 
$2,378
HOA/Condo/Coop Fees 
N/A
Sq Ft Source 
Assessor
Friends & Family
Recent Activity
2 weeks agoStatus changed to Pending
2 weeks agoListing updated with changes from the MLS
3 weeks agoListing first seen on site
General Features
Acres 
19.09
Attached Garage 
Yes
Building Features 
BasementBathroomsStorage
Disclosures 
Seller Property DisclosureSeptic Disclosure
Foundation 
Concrete Perimeter
Garage 
Yes
Garage Spaces 
3
Levels 
One and One Half
Parking 
Additional ParkingAttachedDetachedGarage Door OpenerGarage Faces Side
Property Sub Type 
Single Family Residence
Sewer 
Engineered Septic
Special Circumstances 
Standard
SqFt Above 
2259
SqFt Below 
1587
Style 
Traditional
Utilities 
Cable ConnectedElectricity ConnectedPhone ConnectedPropaneSewer ConnectedWater Connected
Water Source 
PrivateWell
Interior Features
Appliances 
Stainless Steel Appliance(s)
Basement 
FullStorage SpaceBath/Stubbed
Cooling 
Central AirCeiling Fan(s)
Fireplace 
Yes
Fireplace Features 
Blower FanFamily RoomWood Burning
Fireplaces 
1
Flooring 
CarpetHardwoodVinyl
Heating 
Forced AirPropane
Interior 
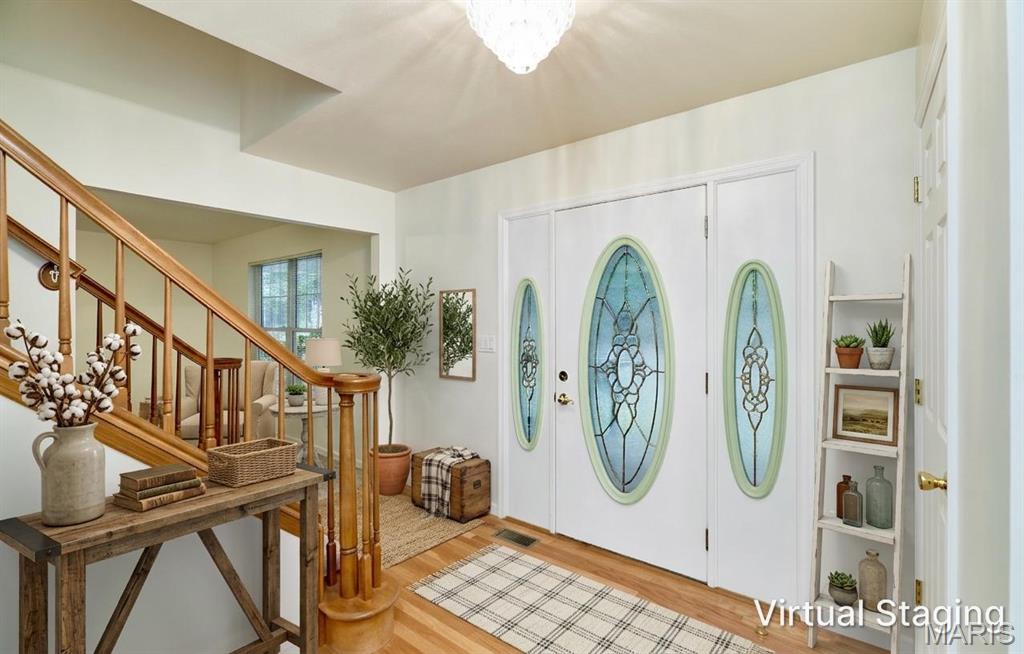
Breakfast BarCeiling Fan(s)Eat-in KitchenEntrance FoyerGranite CountersHigh CeilingsMaster DownstairsSee RemarksStorageVaulted Ceiling(s)Walk-In Closet(s)Pantry
Laundry Features 
Laundry RoomMain Level
Main Level Bedrooms 
1
Bedroom 2 
Dimensions - 14x14Level - UpperDescription - also includes a nook
Bedroom 3 
Dimensions - 14x12Level - Upper
Dining Room 
Dimensions - 18x13Level - MainDescription - Vaulted open with Bay window and door area, 8x9 walk in pantry
Family Room 
Dimensions - 16x13Level - MainDescription - Woodburning Brick Fireplace w/wood closet
Kitchen 
Dimensions - 15x12Level - MainDescription - Breakfast Bar area
Laundry 
Dimensions - 10x10Level - MainDescription - laundry with closet and full bath off the garage
Primary Bathroom 
Dimensions - 15x12Level - MainDescription - Dual Sinks, Sep. tub and Shower, Walk in closet 10x6 and linen closet
Primary Bedroom 
Dimensions - 14x16Level - MainDescription - Doors to Covered Deck, french doors to the primary
Save
Ask
Tour
Hide
Share
Exterior Features
Construction Details 
FrameVinyl Siding
Exterior 
Private Yard
Lot Features 
LandscapedMany TreesPrivateSplit PossibleViewsWoodedRolling Slope
Other Structures 
OutbuildingStorageWorkshop
Patio And Porch 
CoveredDeckFront PorchPorchWrap Around
Road Frontage 
County Road
View 
Forest
Waterview 
Forest
Windows/Doors 
French Doors
Community Features
MLS Area 
469 - Warrenton R-3
School District 
Warren Co. R-III
Township 
Unincorporated
Financing Terms Available 
CashConventionalFHAVA Loan
Roads 
AsphaltGravel
Schools
School District
Warren Co. R-III
Elementary School
Warrior Ridge Elem.
Middle School
Black Hawk Middle
High School
Warrenton High
Listing courtesy of Meyer & Company Real Estate


Based on information submitted to the MLS GRID as of 2026-10-28 09:49 PM UTC. All data is obtained from various sources and may not have been verified by broker or MLS GRID. Supplied Open House Information is subject to change without notice. All information should be independently reviewed and verified for accuracy. Properties may or may not be listed by the office/agent presenting the information.

Neighborhood & Commute
Source: Walkscore
Save
Ask
Tour
Hide
Share