
1956 Masters DriveFestus, MO 63028
Due to the health concerns created by Coronavirus we are offering personal 1-1 online video walkthough tours where possible.
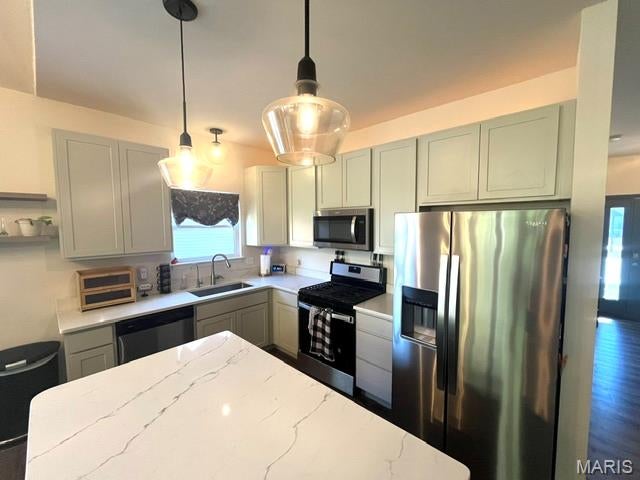
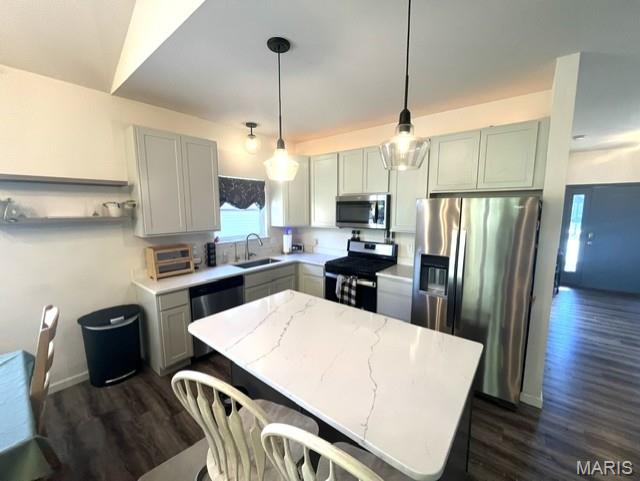
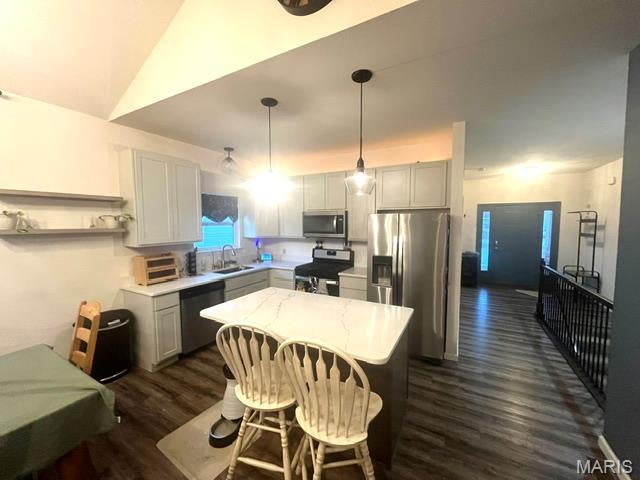
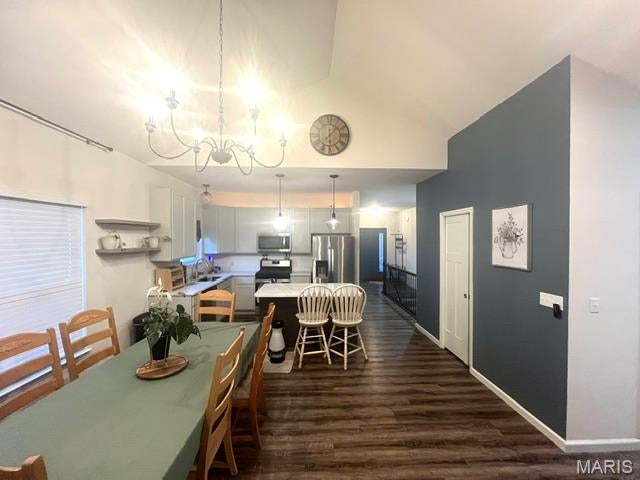
Craftsman style with open floor plan. Vaulted ceilings ( 12 ft ) with wall of windows & triangular accent windows at back of Great Room. Gas log fireplace. Dynamite kitchen with 42 inch cabinets, quartz counter tops & center island plus walk in pantry & stainless steel appliances. Gas cook top, dishwasher, microwave & refrigerator stays. Dining / breakfast room. Primary suite with custom walk in closet and luxury bath. Double bowl vanity, separate tub & shower. Finished walkout lower level with bedrooms 3 and 4. Plus a family room with a wet bar. Leads to covered patio and fenced yard backing to common ground. Great Room leads to 17 x 11 covered deck. Luxury vinyl plank flooring , Main floor laundry, Craftsman style panel doors, can lighting & upgraded fixtures. Sitting on the cul de sac.
| 2 weeks ago | Listing first seen on site | |
| 3 weeks ago | Listing updated with changes from the MLS |

Based on information submitted to the MLS GRID as of 2026-10-24 05:05 PM UTC. All data is obtained from various sources and may not have been verified by broker or MLS GRID. Supplied Open House Information is subject to change without notice. All information should be independently reviewed and verified for accuracy. Properties may or may not be listed by the office/agent presenting the information.