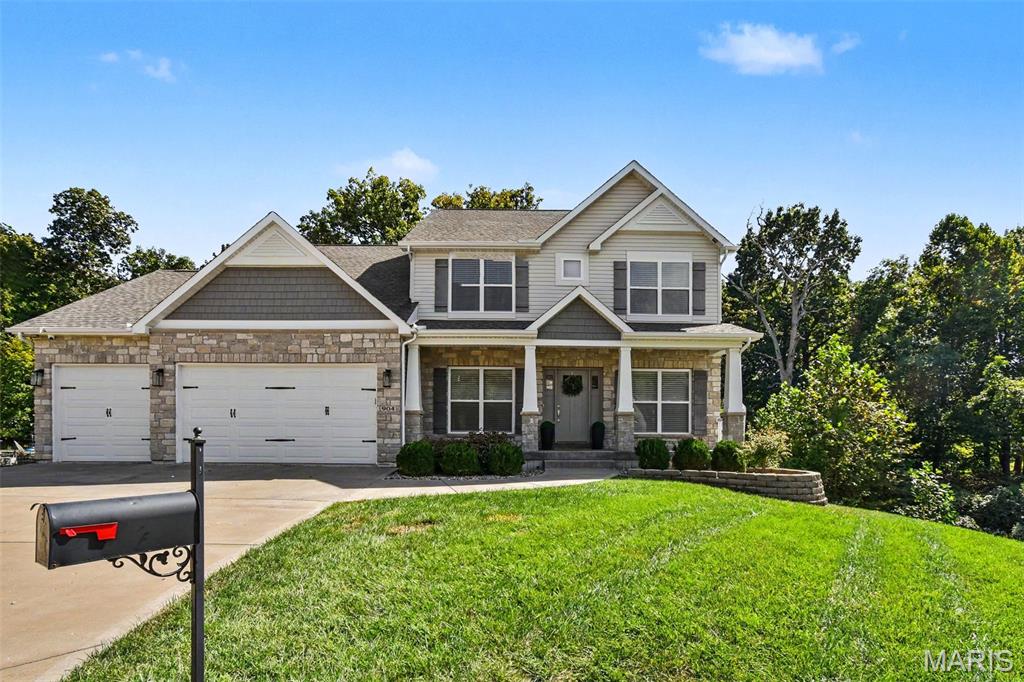
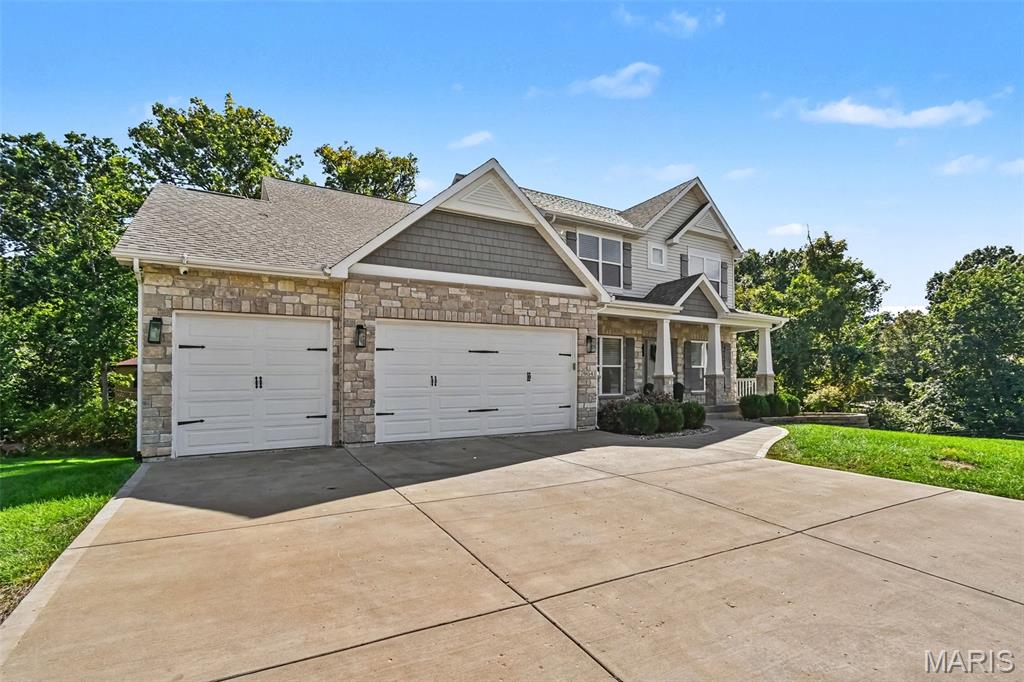
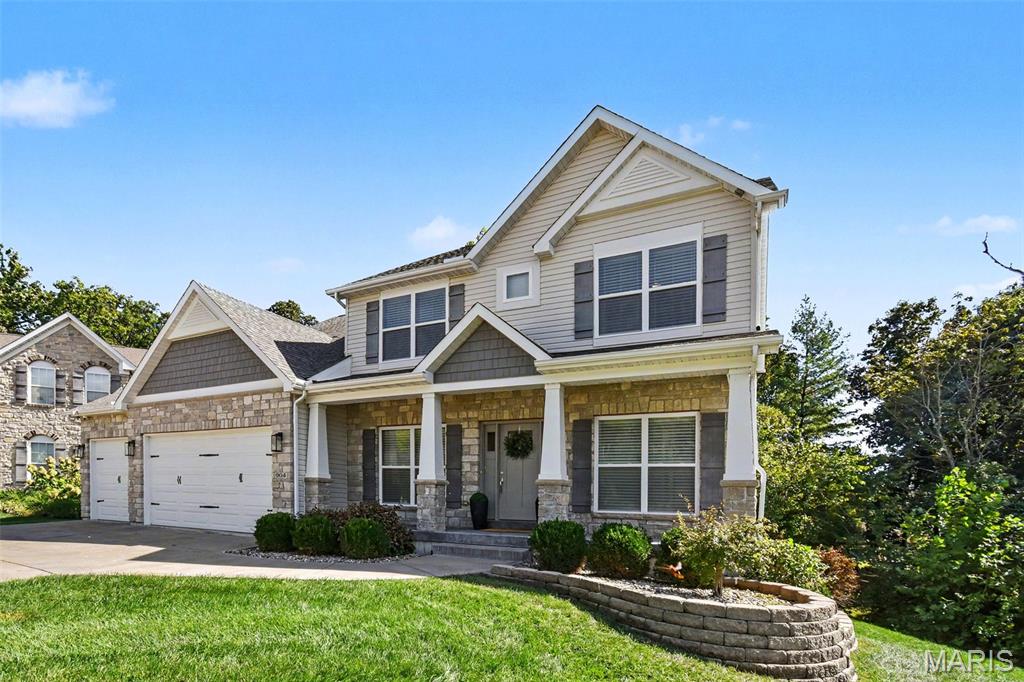
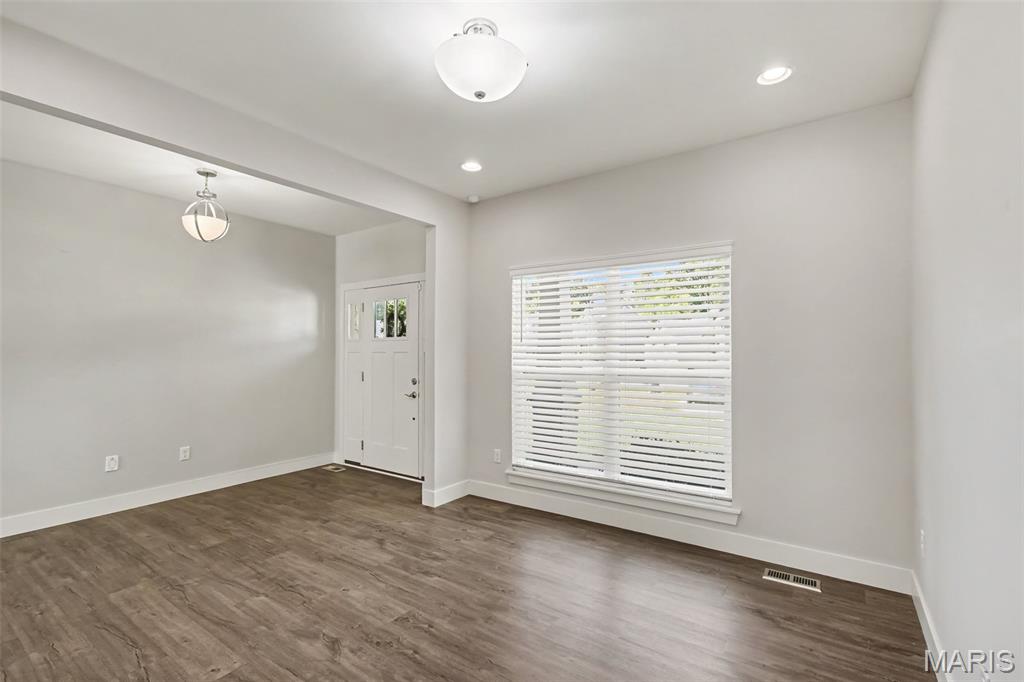
This beautifully designed 5-year-young home offers 5 bedrooms, 3.5 baths, a 3-car garage, and a layout that truly has it all. The main level features a spacious great room with soaring ceilings and a gas fireplace, plus a gorgeous hearth room, main-floor laundry, and a stunning primary suite with double vanity, soaking tub, separate shower, and walk-in closet. The kitchen is a showstopper with custom cabinetry, quartz countertops, beautiful backsplash, breakfast nook, and convenient butler's pantry. Upstairs offers additional bedrooms and a large loft, while the fully finished walk-out lower level adds even more living space with a kitchen area, bedroom, and full bath perfect for guests, entertaining, or a second living space. Outside, enjoy the composite deck, built-in gas firepit that stays, and large patio below. Located in the highly sought-after Rockwood School District and just minutes from virtually every store, restaurant, and convenience you could want. This is one you'll want to put on your must-see list!
Listing Snapshot
Inside Area (SqFt)
3,572 sqft
HOA/Condo/Coop Fees
$62.5 monthly
Recent Activity
| 2 weeks ago | | Price changed to $825,000 |
| 2 weeks ago | | Listing updated with changes from the MLS |
| a month ago | | Status changed to Active |
| a month ago | | Listing first seen on site |
General Features
Disclosures
Flood Plain NoSeller Property Disclosure
Foundation
Concrete Perimeter
Parking
AttachedGarageGarage Door OpenerOversized
Property Condition
Updated/Remodeled
Property Sub Type
Single Family Residence
Special Circumstances
Standard
Style
LoftOtherTraditional
Utilities
Electricity ConnectedSewer ConnectedWater Connected
Interior Features
Appliances
Stainless Steel Appliance(s)DishwasherMicrowaveElectric OvenElectric Range
Cooling
Central AirElectric
Fireplace Features
Great Room
Interior
BarBookcasesBreakfast BarCentral VacuumEntrance FoyerHigh CeilingsKitchen IslandPantryRecessed LightingSoaking TubStone CountersVaulted Ceiling(s)Walk-In Closet(s)
Laundry Features
Main Level
Window Features
Insulated WindowsLow Emissivity Windows
Bathroom
Dimensions - 5x5Level - Main
Bathroom 3
Dimensions - 5x8Level - Upper
Bathroom 4
Dimensions - 11x7Level - Upper
Bathroom 5
Dimensions - 5x9Level - Basement
Bedroom 2
Dimensions - 17x12Level - Upper
Bedroom 3
Dimensions - 11x12Level - Upper
Bedroom 4
Dimensions - x12Level - UpperDescription - 12
Bedroom 5
Dimensions - 13x17Level - Basement
Dining Room
Dimensions - 10x12Level - Main
Great Room
Dimensions - 15x17Level - Main
Hearth Room
Dimensions - 16x15Level - Main
Kitchen
Dimensions - 22x14Level - Main
Laundry
Dimensions - 5x8Level - Main
Loft
Dimensions - 14x21Level - Upper
Media Room
Dimensions - 14x17Level - Basement
Mud Room
Dimensions - 8x6Level - Main
Primary Bathroom
Dimensions - 13x10Level - Main
Primary Bedroom
Dimensions - 15x18Level - Main
Recreation Room
Dimensions - 21x30Level - Basement
Exterior Features
Construction Details
Stone VeneerVinyl Siding
Patio And Porch
DeckPatio
Road Frontage
City Street
Windows/Doors
Insulated WindowsLow Emissivity Windows
Community Features
Association Amenities
None
Association Fee Frequency
Annually
MLS Area
349 - Rockwood Summit
School District
Rockwood R-VI
Financing Terms Available
CashConventionalFHAVA Loan
Schools
School DistrictRockwood R-VI
Elementary SchoolBowles Elem.
Middle SchoolRockwood South Middle
High SchoolRockwood Summit Sr. High
Listing courtesy of Strano & Associates, Ltd

Based on information submitted to the MLS GRID as of 2026-11-03 07:00 AM UTC.
All data is obtained from various sources and may not have been verified by broker or MLS GRID. Supplied
Open House Information is subject to change without notice. All information should be independently reviewed
and verified for accuracy. Properties may or may not be listed by the office/agent presenting the information.
Source: Walkscore