Save
Ask
Tour
Hide
Share
$675,000
16 Days On Site

11247 Talamore Circle
Frontenac, MO 63131

For Sale|Townhouse|Active
4
Beds
4
Total Baths
3
Full Baths
1
Partial Bath
2,504
SqFt
$270
/SqFt
2021
Built
Subdivision:
Talamore Square
County:
St. Louis

Due to the health concerns created by Coronavirus we are offering personal 1-1 online video walkthough tours where possible.
11247 Talamore Circle11247 Talamore Circle11247 Talamore Circle11247 Talamore Circle
Save
Ask
Tour
Hide
Share

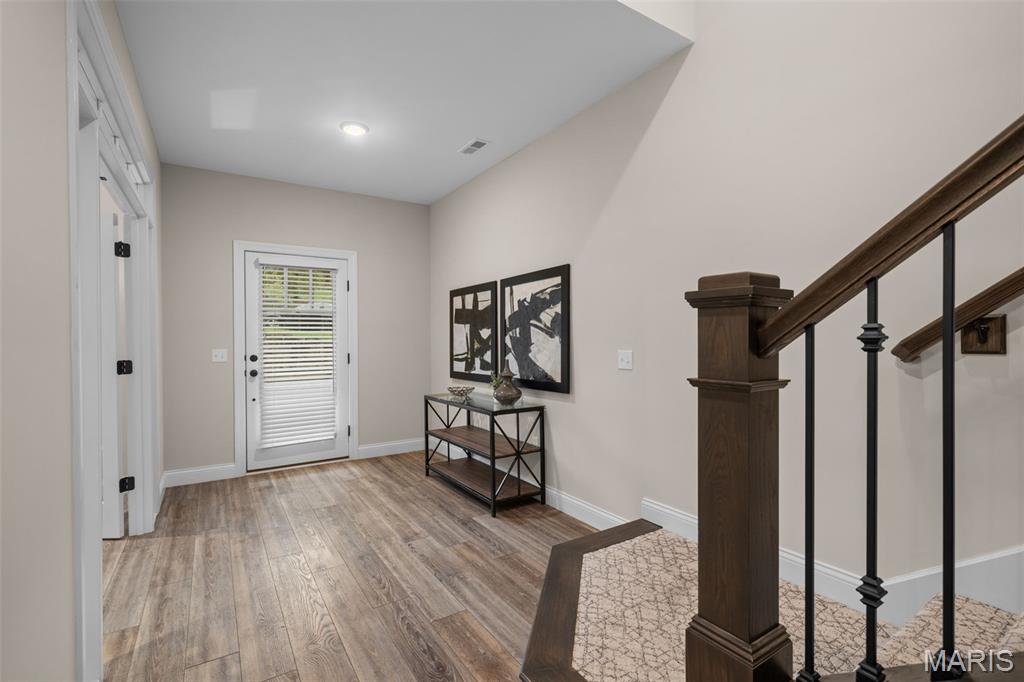
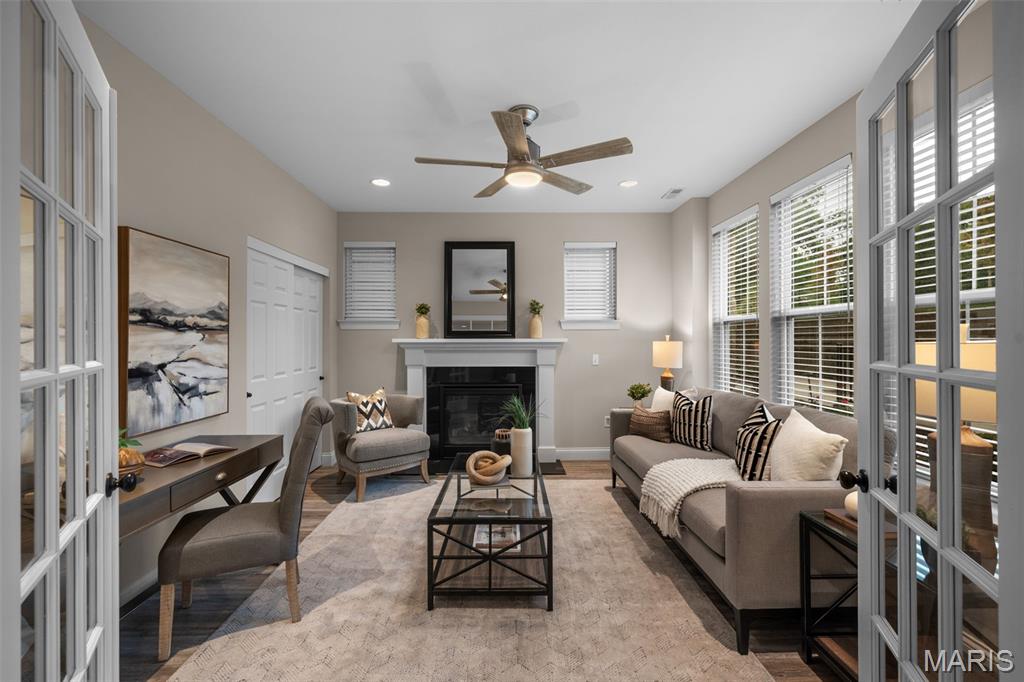
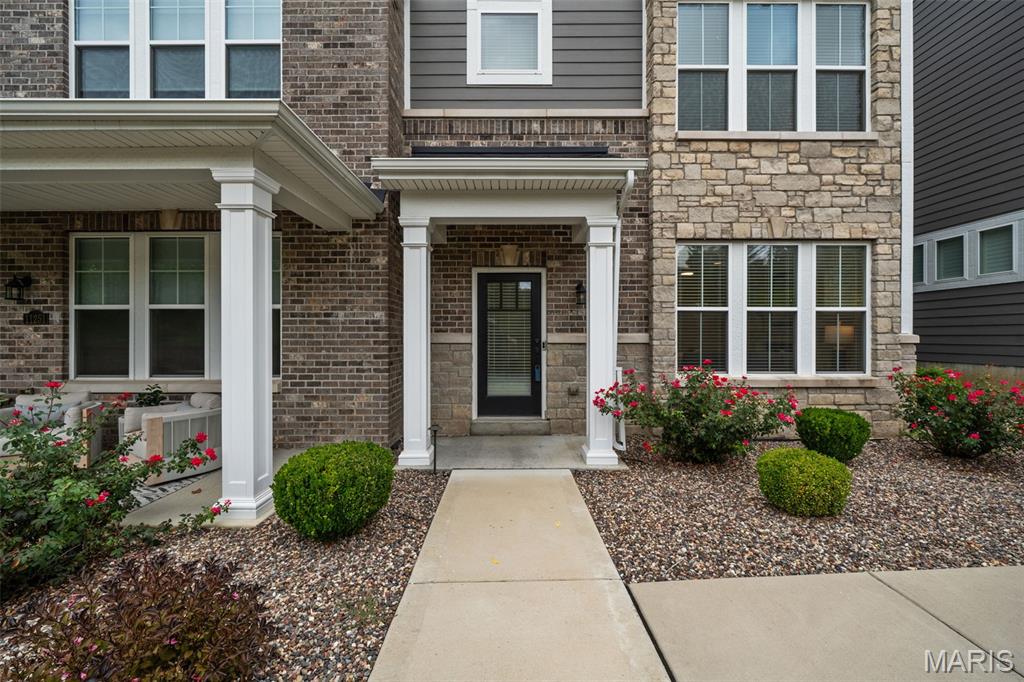
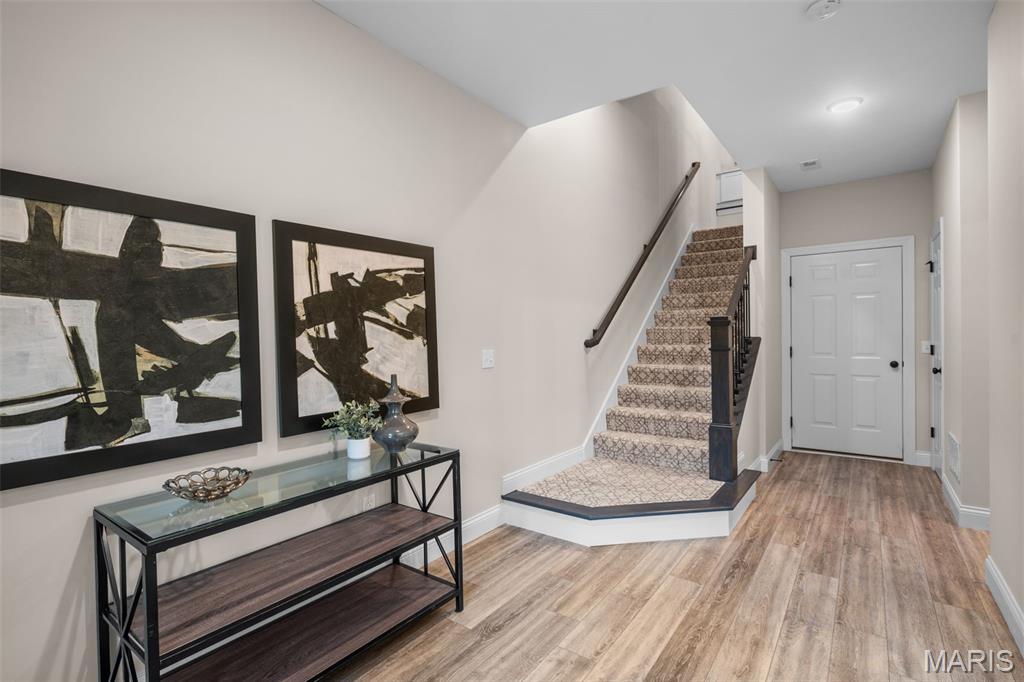
Embrace effortless elegance in this beautifully upgraded 4-bedroom, 3.5-bath Frontenac townhome, ideally located in the back of the development for added privacy and a peaceful setting. This exceptional three-level home blends sophisticated style with comfortable, modern living. The sun-filled foyer welcomes you into a versatile main-level bedroom with a gas fireplace and full bath, perfect for guests, family, or a home office, plus convenient access to the two-car garage. The spacious upper living level features a stunning chef’s kitchen with custom cabinetry, oversized center island, and walk-in pantry, opening to a bright great room with a gas fireplace. Step onto the deck for outdoor dining or relaxing. Upstairs, the luxurious primary suite offers a walk-in shower, dual vanities, and large walk-in closet. Two additional bedrooms, a beautifully finished hall bath, and second-floor laundry, with washer and dryer included, complete the upper level. Fresh, refined, and move-in ready, this exceptional home offers stylish living and the convenience of being close to all that Frontenac and St. Louis have to offer.

Save
Ask
Tour
Hide
Share
Listing Snapshot
Price 
$675,000
Days On Site 
16 Days
Bedrooms 
4
Inside Area (SqFt) 
2,504 sqft
Total Baths 
4
Full Baths 
3
Partial Baths 
1
Lot Size 
0.039 Acres
Year Built 
2021
MLS Number 
26063028
Status 
Active
Property Tax 
$7,477
HOA/Condo/Coop Fees 
$475 monthly
Sq Ft Source 
Public Records
Friends & Family
Recent Activity
a week agoStatus changed to Active
a week agoListing updated with changes from the MLS
2 weeks agoListing first seen on site
General Features
Acres 
0.039
Attached Garage 
Yes
Cross Street 
S. Spoede Raod
Disclosures 
Resale Certificate RequiredSeller Property Disclosure
Foundation 
Concrete Perimeter
Garage 
Yes
Garage Spaces 
2
Levels 
Three Or More
Parking 
Additional ParkingAttachedBasementConcreteDirect AccessGarageGarage Door OpenerGarage Faces RearLightedPrivateStorage
Property Sub Type 
Townhouse
Sewer 
Public Sewer
Special Circumstances 
Standard
SqFt Above 
2504
Style 
Traditional
Utilities 
Cable AvailableElectricity ConnectedNatural Gas ConnectedSewer ConnectedUnderground UtilitiesWater Connected
Water Source 
Public
Interior Features
Appliances 
OvenElectric CooktopDishwasherDisposalDryerMicrowaveBuilt-In Electric OvenRefrigeratorWasherWater HeaterGas Water Heater
Cooling 
Ceiling Fan(s)Central Air
Fireplace 
Yes
Fireplace Features 
BedroomLiving Room
Fireplaces 
2
Flooring 
CarpetCeramic Tile
Heating 
Forced AirNatural Gas
Interior 
Breakfast BarCeiling Fan(s)Double VanityEntrance FoyerOpen FloorplanRecessed LightingWalk-In Closet(s)Pantry
Laundry Features 
In HallLaundry ClosetUpper Level
Main Level Bedrooms 
1
Window Features 
BlindsInsulated WindowsWindow Treatments
Bedroom 2 
Dimensions - 14x1Level - Upper
Bedroom 3 
Dimensions - 11x11Level - Upper
Bedroom 4 
Dimensions - 14x12Level - MainDescription - Flex space, 4th Bedroom, Family Room or Home Office
Kitchen 
Dimensions - 16x15Level - Upper
Living Room 
Dimensions - 25x18Level - UpperDescription - Living/Dining Combo
Primary Bathroom 
Dimensions - 14x9Level - Upper
Primary Bedroom 
Dimensions - 14x13Level - Upper
Save
Ask
Tour
Hide
Share
Exterior Features
Construction Details 
Brick VeneerStone VeneerVinyl Siding
Exterior 
BalconyLightingPrivate Entrance
Lot Features 
LandscapedSprinklers In Front
Patio And Porch 
CoveredFront Porch
Roof 
Asphalt
Windows/Doors 
BlindsInsulated WindowsWindow Treatments
Community Features
Association Amenities 
Management
Association Fee 
$475.0
Association Fee Frequency 
Monthly
Community Features 
Street Lights
MLS Area 
151 - Ladue
School District 
Ladue
Township 
Frontenac
Financing Terms Available 
CashConventional
Roads 
Concrete
Schools
School District
Ladue
Elementary School
Conway Elem.
Middle School
Ladue Middle
High School
Ladue Horton Watkins High
Listing courtesy of Compass Realty Group


Based on information submitted to the MLS GRID as of 2026-10-25 09:44 AM UTC. All data is obtained from various sources and may not have been verified by broker or MLS GRID. Supplied Open House Information is subject to change without notice. All information should be independently reviewed and verified for accuracy. Properties may or may not be listed by the office/agent presenting the information.

Neighborhood & Commute
Source: Walkscore
Save
Ask
Tour
Hide
Share