Save
Ask
Tour
Hide
Share
$419,900
30 Days On Site

5310 Wind Rose Drive
Imperial, MO 63052

For Sale|Single Family Residence|Active
5
Beds
3
Total Baths
2
Full Baths
1
Partial Bath
2,800
SqFt
$150
/SqFt
2004
Built
Subdivision:
Windmill Summit
County:
Jefferson

Due to the health concerns created by Coronavirus we are offering personal 1-1 online video walkthough tours where possible.
5310 Wind Rose Drive5310 Wind Rose Drive5310 Wind Rose Drive5310 Wind Rose Drive
Save
Ask
Tour
Hide
Share

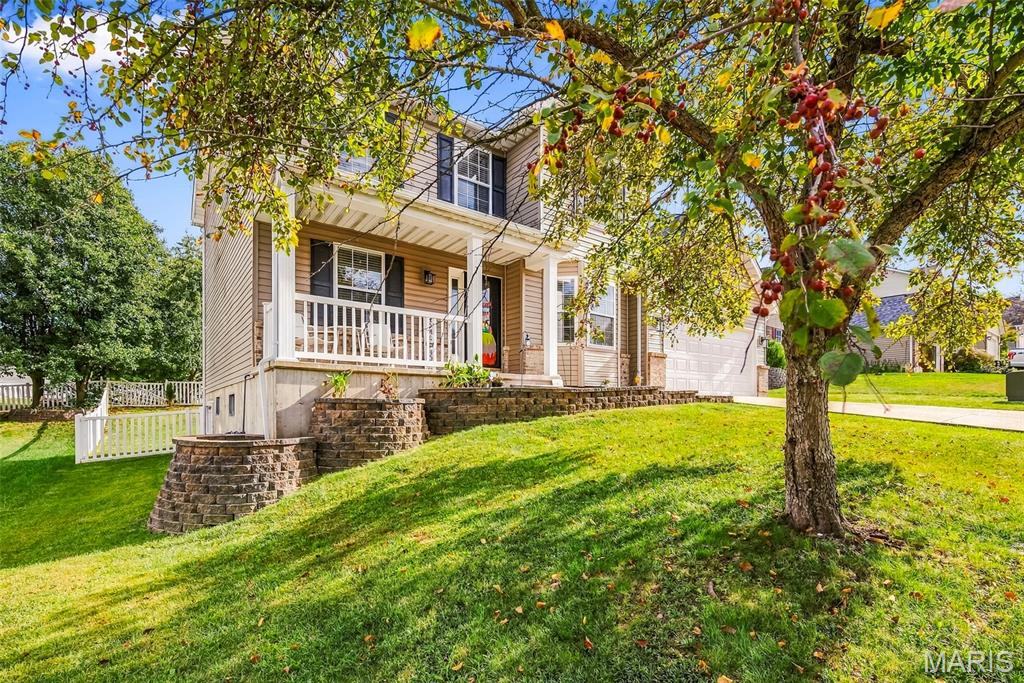
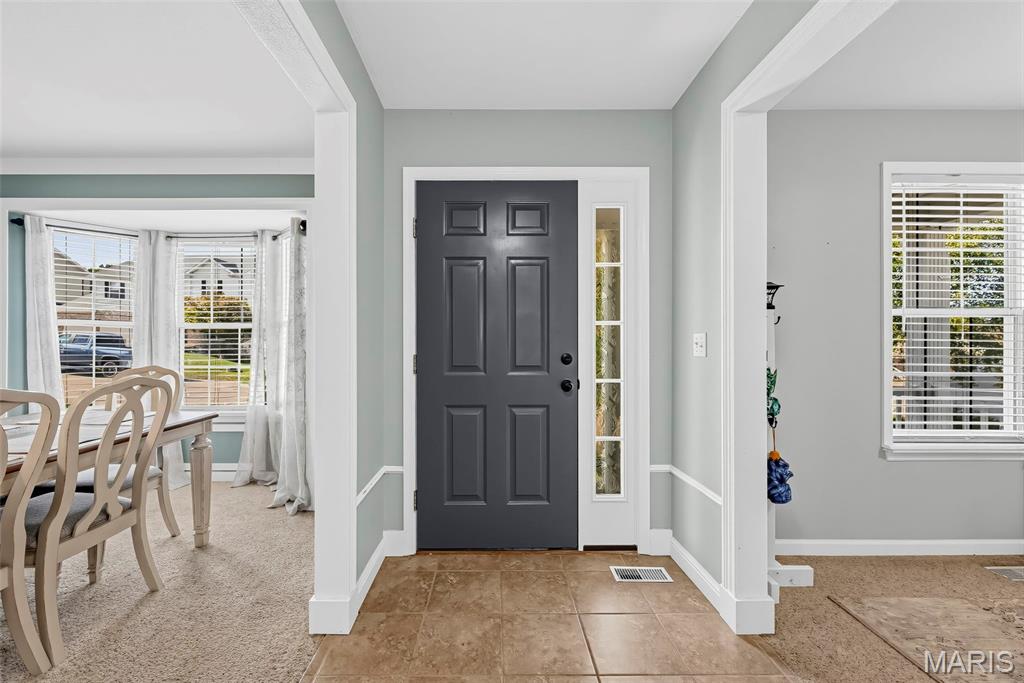
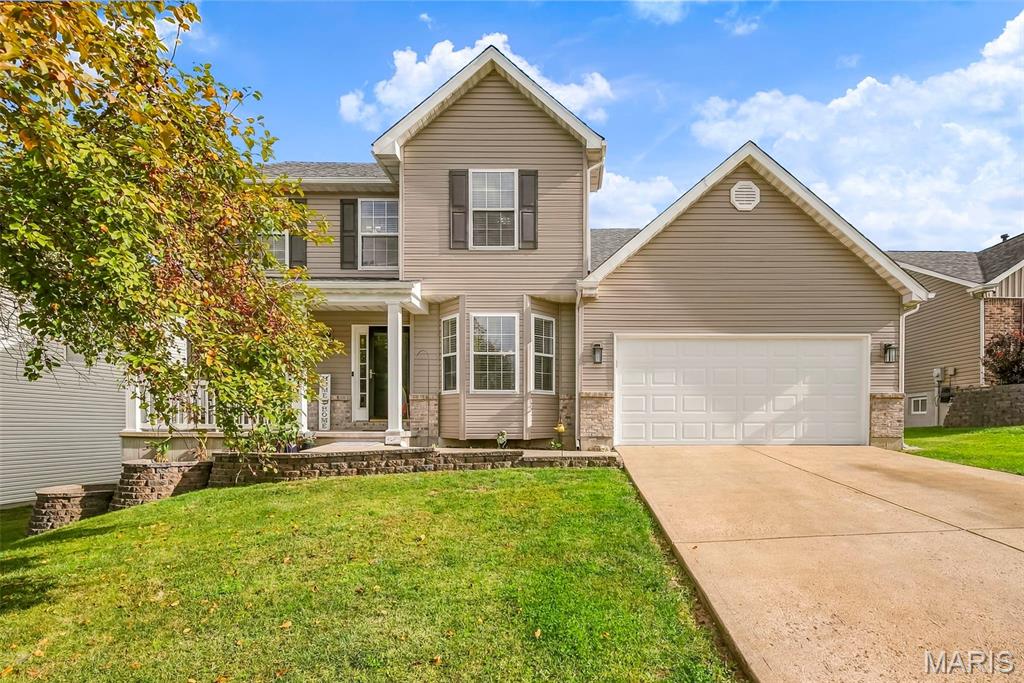
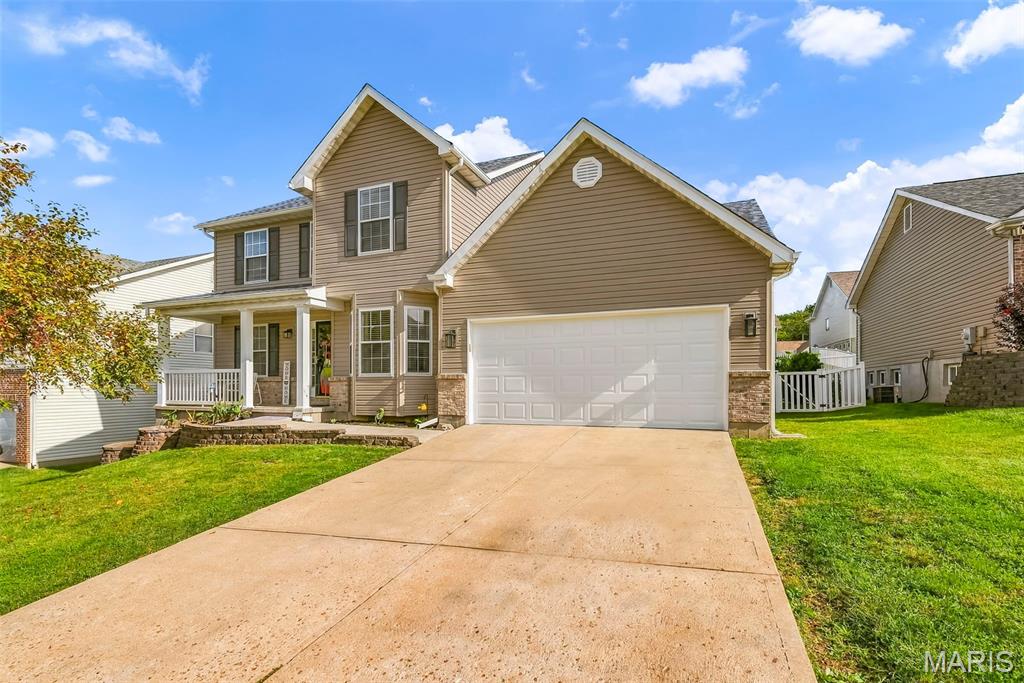
Welcome home to this spacious 5-bedroom, 2.5-bath two-story offering plenty of room to spread out across three finished levels! The main level features a comfortable family room, formal dining room, and a flexible office/playroom, along with an eat-in kitchen complete with center island, ample cabinetry, and plenty of natural light. Main-floor laundry adds everyday convenience. Upstairs you'll find four bedrooms, including a generous primary suite with private bath and walk-in closet. The finished lower level adds even more living space with a fifth bedroom featuring a huge walk-in closet, plus a theater/family room perfect for movie nights, entertaining, or relaxing—and the theater equipment stays! Outside, enjoy the fenced backyard and large patio with plenty of space for entertaining, pets, or play. An attached 2-car garage rounds out the package. Major updates include a new roof, new garage door, and new second-floor HVAC system, all completed in 2026. With flexible living areas, abundant bedroom space, and important recent improvements already taken care of, this home is ready for its next chapter!

Save
Ask
Tour
Hide
Share
Listing Snapshot
Price 
$419,900
Days On Site 
30 Days
Bedrooms 
5
Inside Area (SqFt) 
2,800 sqft
Total Baths 
3
Full Baths 
2
Partial Baths 
1
Lot Size 
0.17 Acres
Year Built 
2004
MLS Number 
26063139
Status 
Active
Property Tax 
$3,280
HOA/Condo/Coop Fees 
$12.5 monthly
Sq Ft Source 
Assessor
Friends & Family
Recent Activity
2 weeks agoPrice changed to $419,900
2 weeks agoListing updated with changes from the MLS
a month agoListing first seen on site
General Features
Acres 
0.17
Attached Garage 
Yes
Disclosures 
Flood Plain No
Garage 
Yes
Garage Spaces 
2
Levels 
Two
Parking 
GarageGarage Door Opener
Property Sub Type 
Single Family Residence
Sewer 
Public Sewer
Special Circumstances 
Standard
SqFt Above 
2200
SqFt Below 
600
Style 
Traditional
Utilities 
Natural Gas Connected
Water Source 
Public
Interior Features
Appliances 
MicrowaveGas OvenGas RangeRefrigeratorWine Refrigerator
Basement 
Partially FinishedStorage Space
Cooling 
Central AirElectric
Electric 
220 Volts
Heating 
ElectricHeat Pump
Interior 
Eat-in KitchenHigh Speed InternetKitchen IslandSmart ThermostatStorageWalk-In Closet(s)
Laundry Features 
Gas Dryer HookupMain Level
Save
Ask
Tour
Hide
Share
Exterior Features
Construction Details 
Vinyl Siding
Fencing 
Back Yard
Lot Features 
Back YardLandscaped
Community Features
Association Amenities 
Other
Association Fee 
$150.0
Association Fee Frequency 
Annually
MLS Area 
396 - Windsor
School District 
Windsor C-1
Financing Terms Available 
CashConventionalFHAVA Loan
Schools
School District
Windsor C-1
Elementary School
Windsor Elem/Windsor Inter
Middle School
Windsor Middle
High School
Windsor High
Listing courtesy of Nash Realty, Inc.


Based on information submitted to the MLS GRID as of 2026-10-31 11:39 AM UTC. All data is obtained from various sources and may not have been verified by broker or MLS GRID. Supplied Open House Information is subject to change without notice. All information should be independently reviewed and verified for accuracy. Properties may or may not be listed by the office/agent presenting the information.

Neighborhood & Commute
Source: Walkscore
Save
Ask
Tour
Hide
Share