
161 Horseshoe DriveKirkwood, MO 63122
Due to the health concerns created by Coronavirus we are offering personal 1-1 online video walkthough tours where possible.
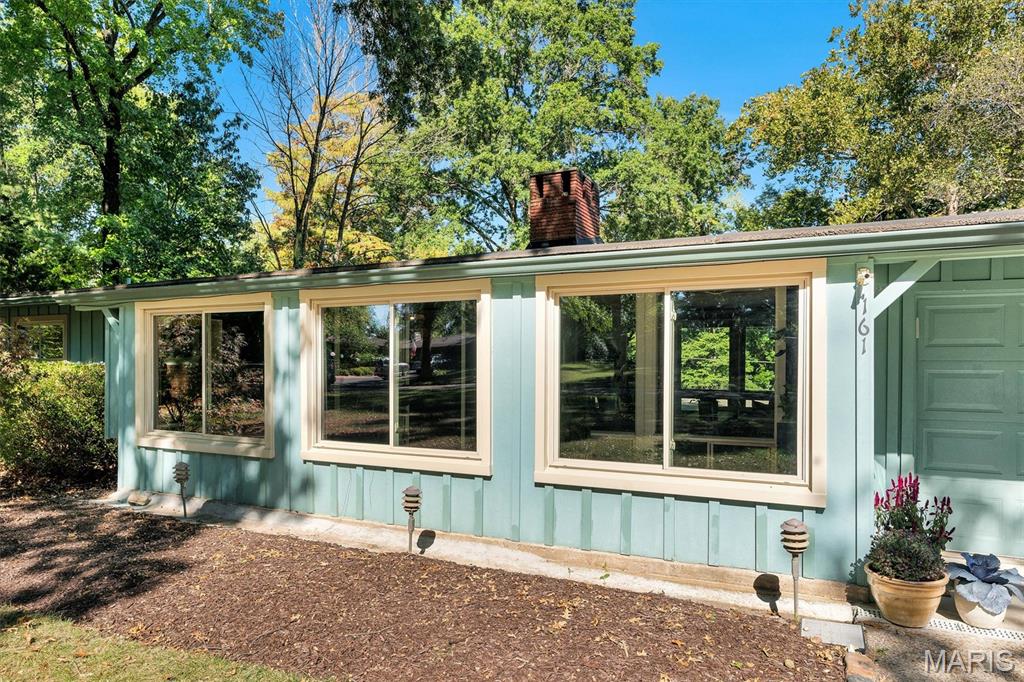
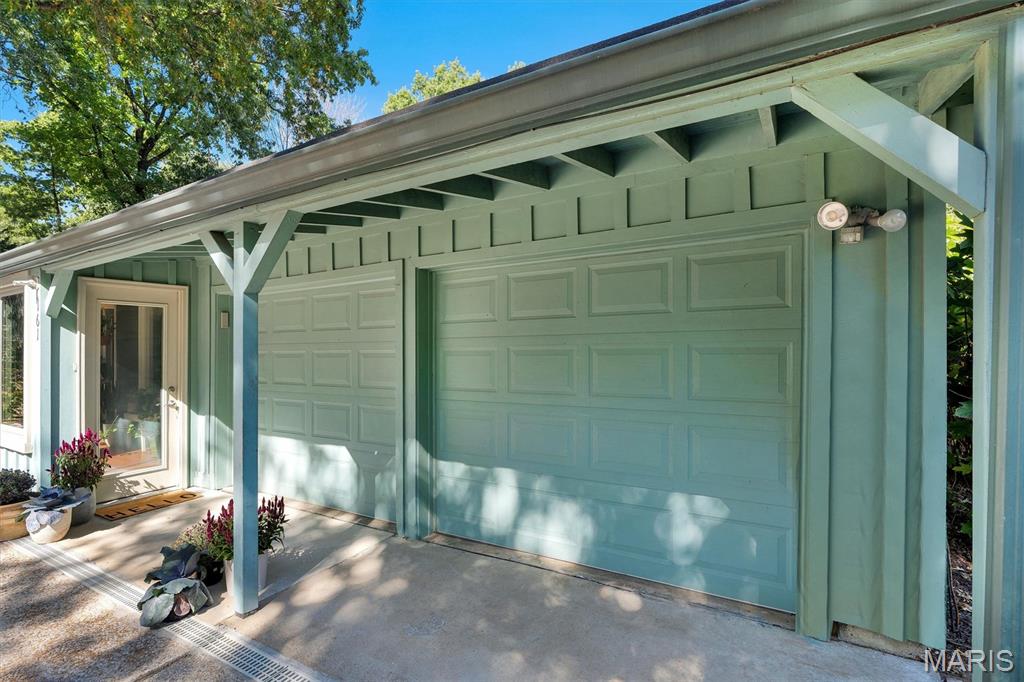
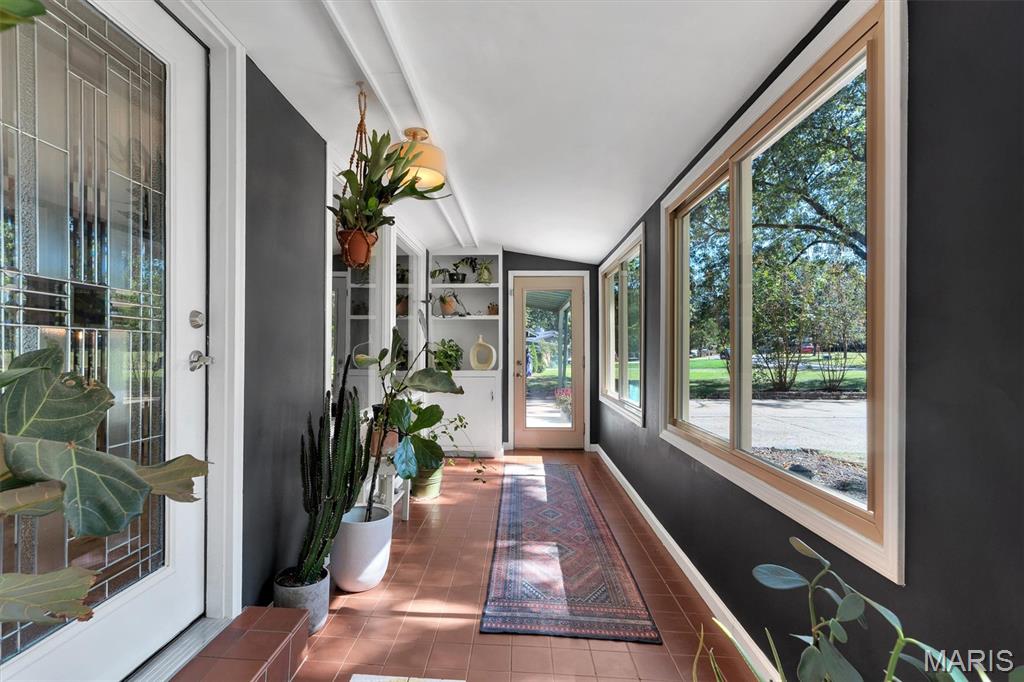
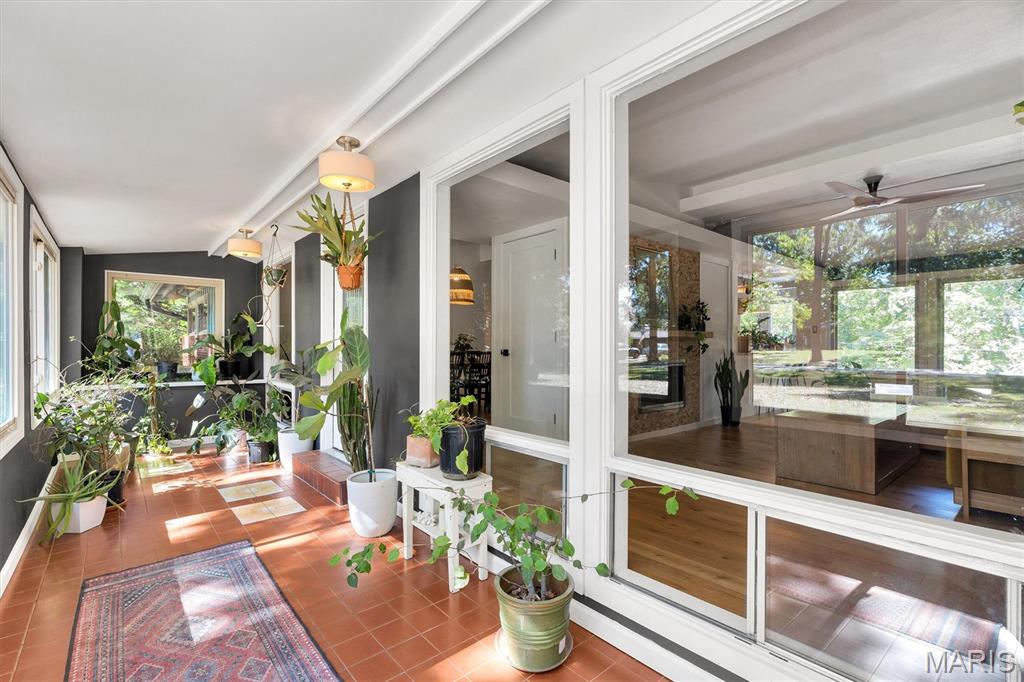
Beautiful Mid-Century Modern 3-Bedroom, 2-Bath Ranch in highly sought-after Historic Sugar Creek Ranch. Designed by Ralph Fournier and built by Burton Duenke, this distinctive Mid-Century Modern ranch sits on a private half-acre lot. The home offers a wonderful combination of architectural character, spacious living areas and a beautiful connection to the surrounding landscape. A welcoming sun porch with expansive windows and abundant natural light provides a charming introduction to the home. Inside, the open floor plan features beautiful wood floors, vaulted ceilings and dramatic floor-to-ceiling windows that fill the living spaces with natural light creating a seamless connection to the outdoors. The spacious living room flows seamlessly into the dining room, which features a double-sided fireplace and plenty of room for entertaining. The eat-in kitchen offers ample cabinetry and storage with a convenient laundry room located just off the kitchen. Down the hallway are three comfortable bedrooms and two full bathrooms. Beyond the mudroom/storage area, you'll find additional living space that can easily be used as a family room, recreation room, home office or whatever best suits your needs. An oversized attached two-car garage provides additional convenience and storage. Step outside to the fully fenced backyard, where a large patio creates the perfect setting for outdoor entertaining, relaxing or simply enjoying the peaceful wooded views of Sugar Creek Valley. Residents of the Historic Sugar Creek Ranch also enjoy a wonderful neighborhood community, including annual neighborhood gatherings, Easter egg hunts and pool parties. A rare opportunity to own a home in one of Kirkwood's most desirable neighborhoods. Don't miss the opportunity to make this special home your own!
| 8 hours ago | Status changed to Pending | |
| 8 hours ago | Listing updated with changes from the MLS | |
| 2 weeks ago | Listing first seen on site |

Based on information submitted to the MLS GRID as of 2026-10-19 10:49 PM UTC. All data is obtained from various sources and may not have been verified by broker or MLS GRID. Supplied Open House Information is subject to change without notice. All information should be independently reviewed and verified for accuracy. Properties may or may not be listed by the office/agent presenting the information.