Save
Ask
Tour
Hide
Share
$304,900
11 Days On Site

114 Ventnor Avenue
Union, MO 63084

For Sale|Single Family Residence|Active
4
Beds
3
Total Baths
3
Full Baths
1,828
SqFt
$167
/SqFt
2026
Built
Subdivision:
Park Place
County:
Franklin

Due to the health concerns created by Coronavirus we are offering personal 1-1 online video walkthough tours where possible.
114 Ventnor Avenue114 Ventnor Avenue114 Ventnor Avenue114 Ventnor Avenue
Save
Ask
Tour
Hide
Share

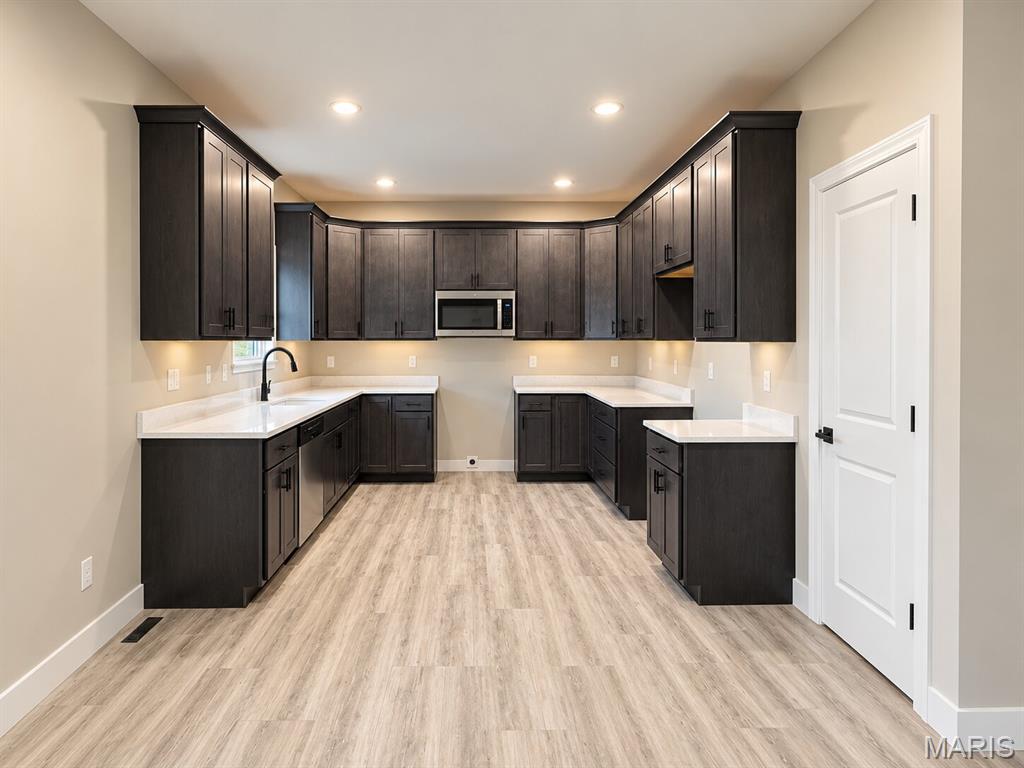
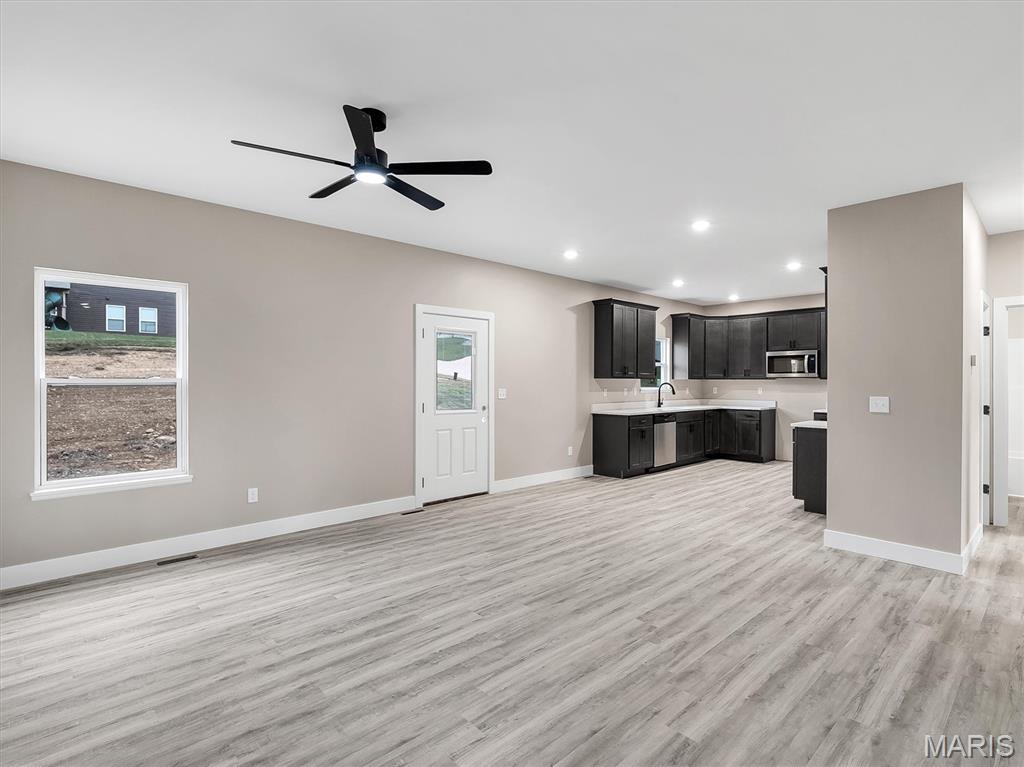
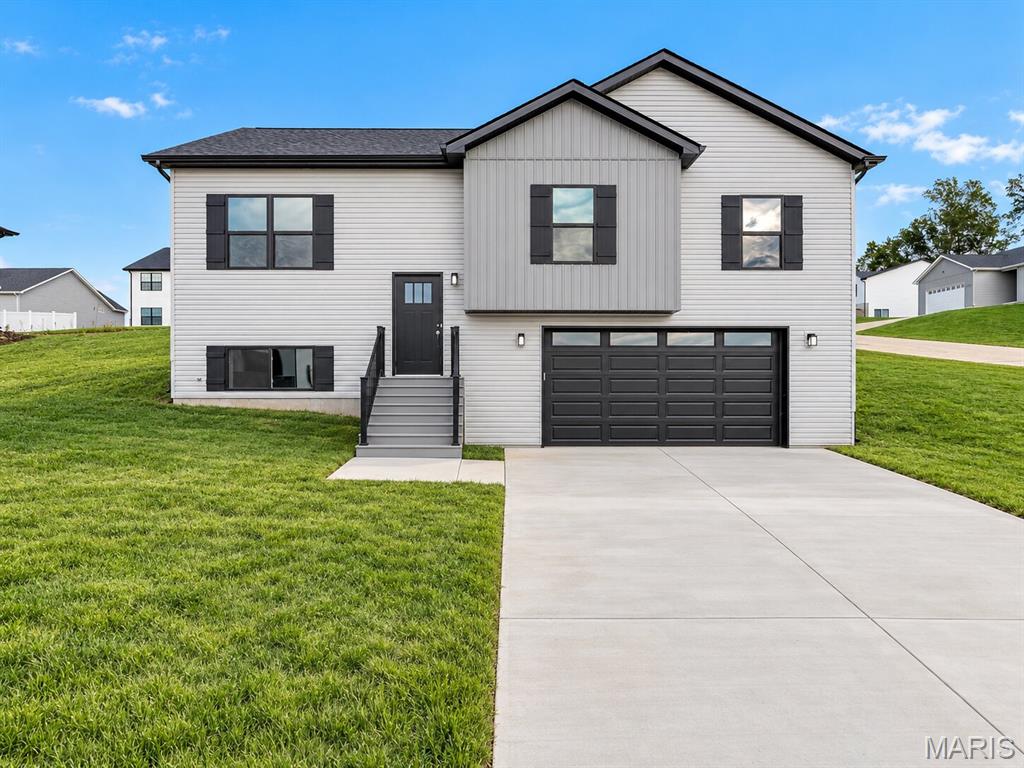
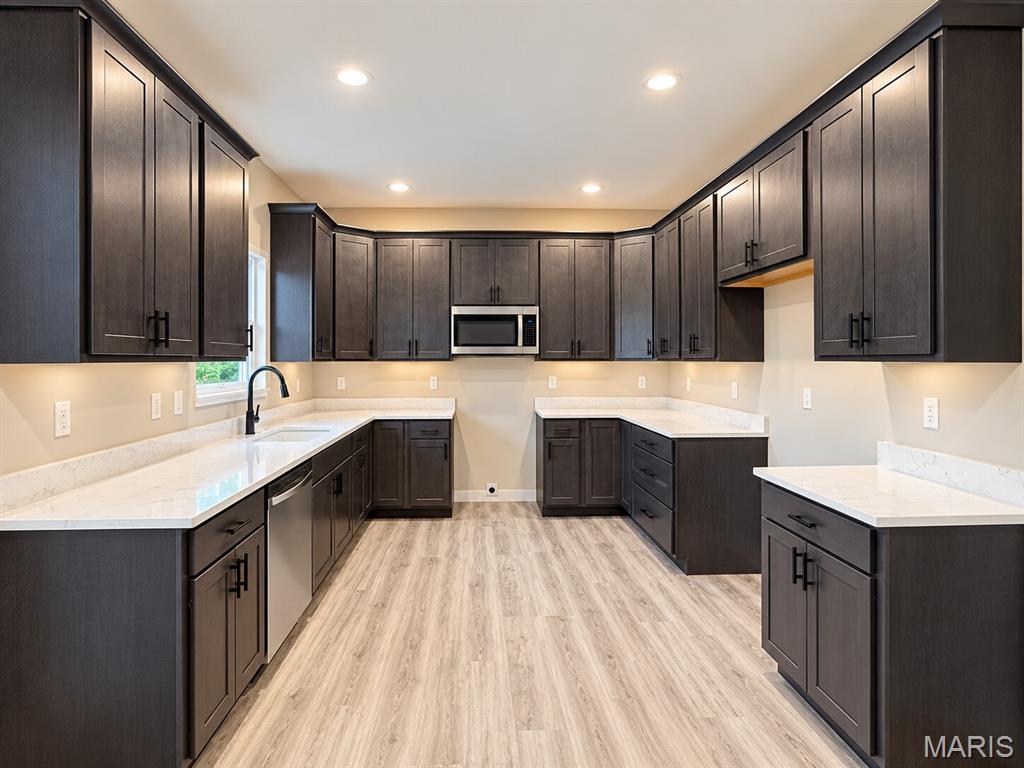
HOME COMPLETE & READY NOW! TOTAL LIVING AREA 1,828 SQFT AND PACKED WITH ALL THE NICE UPGRADES. A VERY SPACIOUS MULTI-LEVEL HOME TO FALL IN LOVE WITH!! A Quality New Construction home with so much to offer. This floor plan delivers big bang for your buck. A stylish multi-level design with great curb appeal, featuring gray siding, pewter board & batten in the bump-out, black board & batten shutters, a wide driveway, a gorgeous craftsman front door, a composite porch with a black rail system at the front entry, & more. This home comes equipped with a 2-car oversized garage, large yard space, rear patio, 4 beds x 3 full baths, plenty of sqft, a large living room with an elegant ceiling fan, LVP flooring, a spacious kitchen with plentiful gray-stained cabinets & a sleek Quartz countertop design, built-in dishwasher & microwave, a single door with half-glass with built-in blinds to the rear patio, 9' ceilings throughout the main floor, etc. The grand primary suite includes a walk-in closet, a large gray-stained double-bowl vanity, and a shower with an elegant glass slider door. A large Lower-level 4th bed/office/play area with an entry landing from the garage, a laundry/storage/mechanical area & a third full bath. YOU DO NOT WANT TO MISS THIS ONE. ELS HOMES - LOCAL BUILDER AT ITS FINEST - #ELSHOMES

Save
Ask
Tour
Hide
Share
Listing Snapshot
Price 
$304,900
Days On Site 
11 Days
Bedrooms 
4
Inside Area (SqFt) 
1,828 sqft
Total Baths 
3
Full Baths 
3
Partial Baths 
N/A
Lot Size 
0.23 Acres
Year Built 
2026
MLS® Number 
26063261
Status 
Active
Property Tax 
N/A
HOA/Condo/Coop Fees 
$6.25 monthly
Sq Ft Source 
Builder
Friends & Family
Recent Activity
3 days agoPrice changed to $304,900
3 days agoListing updated with changes from the MLS®
a week agoStatus changed to Active
2 weeks agoListing first seen on site
General Features
Acres 
0.23
Attached Garage 
Yes
Cross Street 
Atlantic Ave
Disclosures 
Agent Owned
Garage 
Yes
Garage Spaces 
2
Home Warranty 
Yes
Levels 
Multi/Split
Parking 
AttachedBasementGarageGarage Door OpenerOff StreetOversized
Parking Spaces 
4
Property Condition 
New Construction
Property Sub Type 
Single Family Residence
Security 
Smoke Detector(s)
Sewer 
Public Sewer
Special Circumstances 
Standard
SqFt Above 
1277
SqFt Below 
551
Style 
Split FoyerTraditional
Utilities 
Underground Utilities
Water Source 
Public
Interior Features
Appliances 
DishwasherDisposalMicrowaveElectric Water Heater
Basement 
Partially FinishedWalk-Out AccessBath/Stubbed
Cooling 
Ceiling Fan(s)Central AirElectric
Fireplace Features 
None
Flooring 
Carpet
Heating 
Forced AirElectric
Interior 
Open FloorplanPantryHigh Speed Internet
Main Level Bedrooms 
3
Bathroom 
Level - Lower
Bedroom 
Dimensions - 12x10Level - Main
Dining Room 
Dimensions - 13x9Level - Main
Kitchen 
Dimensions - 13x10Level - Main
Laundry 
Level - LowerDescription - LAUNDRY/STORAGE/MECHANICAL
Living Room 
Dimensions - 14x13Level - Main
Primary Bedroom 
Dimensions - 16x12Level - Main
Save
Ask
Tour
Hide
Share
Exterior Features
Construction Details 
Board & Batten SidingVinyl Siding
Lot Features 
Corner Lot
Patio And Porch 
Front PorchPatio
Community Features
Association Amenities 
Management
Association Fee 
$75.0
Association Fee Frequency 
Annually
MLS Area 
362 - Union R-11
School District 
Union R-XI
Township 
Union
Financing Terms Available 
CashConventionalFHAVA Loan
Roads 
Concrete
Schools
School District
Union R-XI
Elementary School
Prairie Dell Elem.
Middle School
Union Middle
High School
Union High
Listing courtesy of ELS Real Estate Group, LLC


Based on information submitted to the MLS GRID as of 2026-10-17 04:45 AM UTC. All data is obtained from various sources and may not have been verified by broker or MLS GRID. Supplied Open House Information is subject to change without notice. All information should be independently reviewed and verified for accuracy. Properties may or may not be listed by the office/agent presenting the information.

Neighborhood & Commute
Source: Walkscore
Save
Ask
Tour
Hide
Share