Save
Ask
Tour
Hide
Share
$549,900
9 Days On Site

601 Callaway Ridge Drive
Defiance, MO 63341

For Sale|Single Family Residence|Active
4
Beds
4
Total Baths
4
Full Baths
3,139
SqFt
$175
/SqFt
1996
Built
Subdivision:
Callaway Valley #2
County:
St. Charles

Due to the health concerns created by Coronavirus we are offering personal 1-1 online video walkthough tours where possible.
601 Callaway Ridge Drive601 Callaway Ridge Drive601 Callaway Ridge Drive601 Callaway Ridge Drive
Save
Ask
Tour
Hide
Share

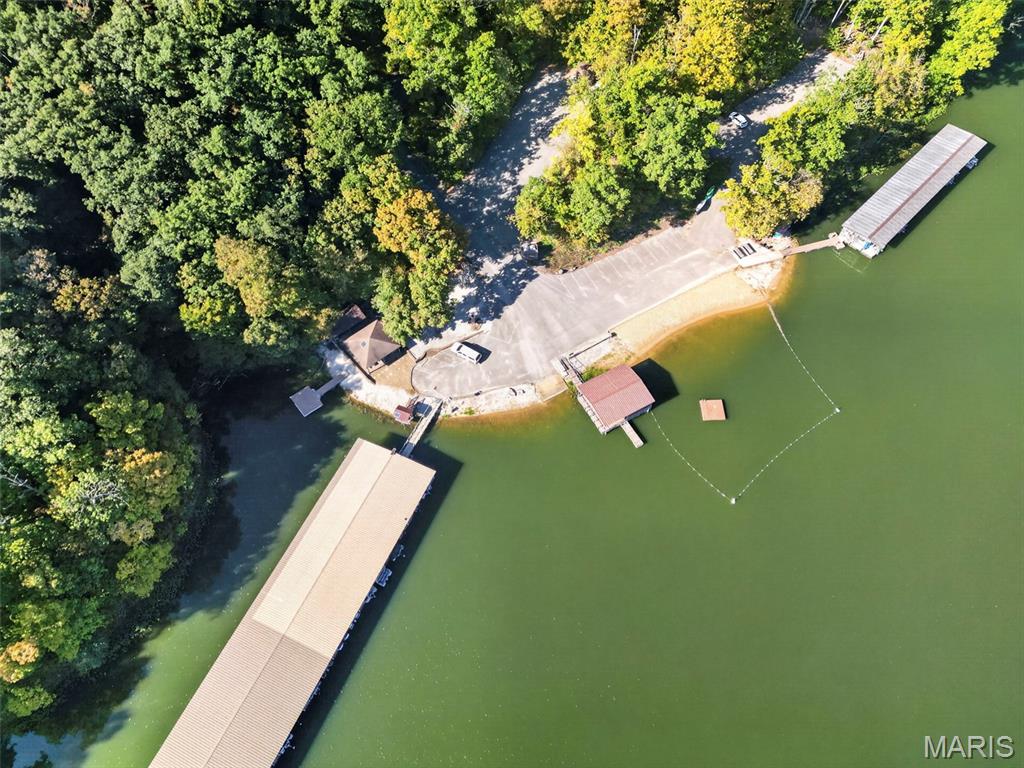
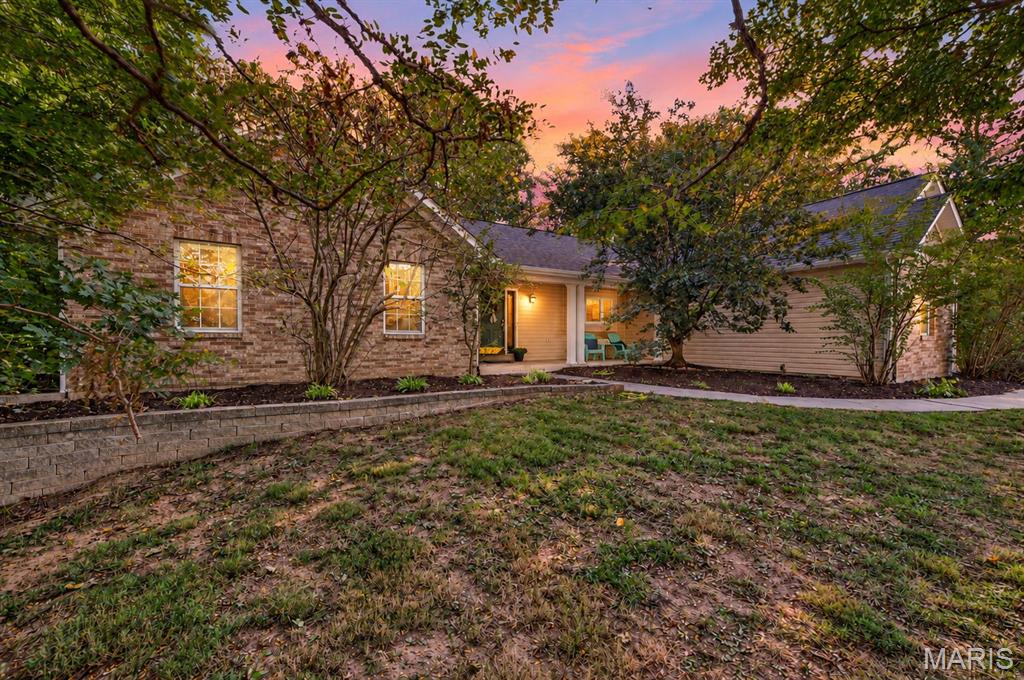
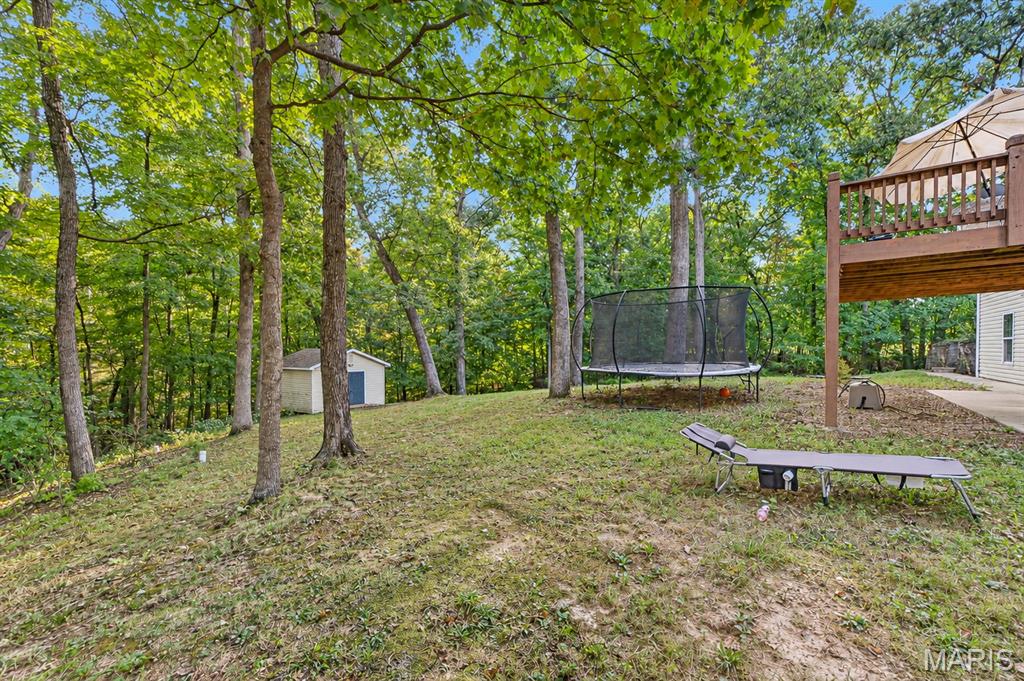
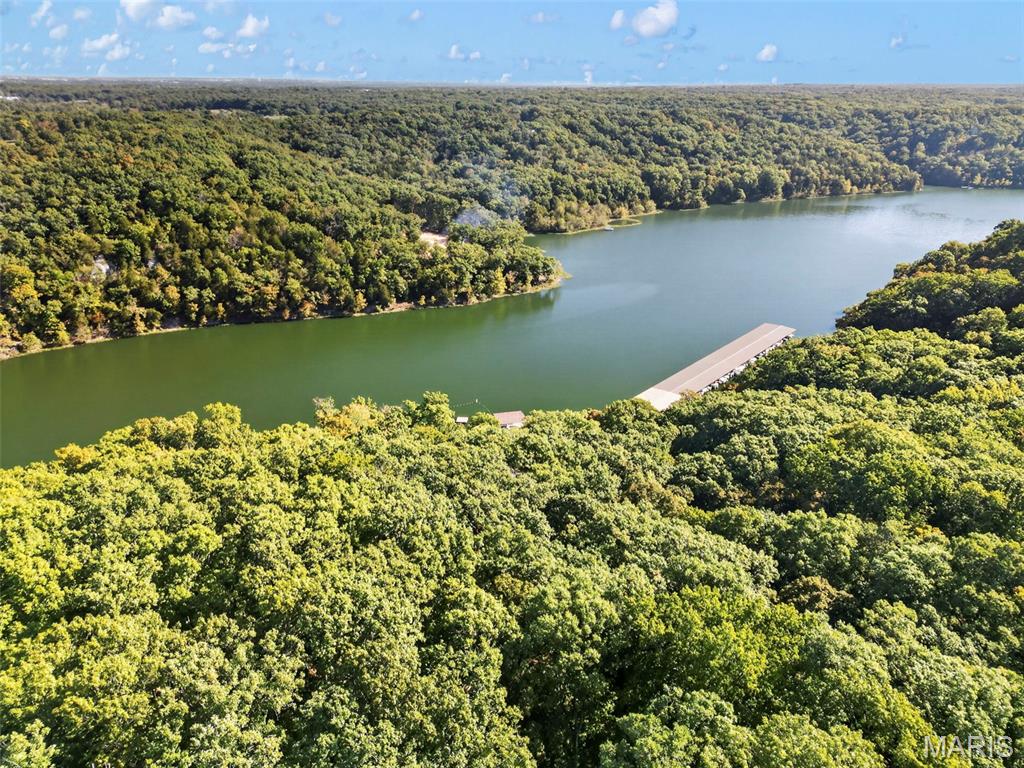
Welcome to 601 Callaway Ridge Drive, where spacious ranch-style living meets the relaxed lifestyle of a lake community! This inviting home offers a desirable ranch floor plan, side-entry garage, and the peace of mind of a newer roof and HVAC. Inside, you'll find comfortable living spaces filled with natural light and a welcoming kitchen with charming French country flair—creating a warm and inviting space for everyday living and gathering. The partially finished lower level adds valuable living space with an additional bedroom and full bath, offering plenty of flexibility for guests, a home office, recreation space, or extended living. Beyond the home, enjoy the lifestyle that makes Callaway Ridge special, including access to the neighborhood lake and beach. Spend your days enjoying the water, relaxing outdoors, or simply taking in the peaceful surroundings close to home. With a newer roof and HVAC, flexible living space, side-entry garage, and access to the neighborhood lake and beach, 601 Callaway Ridge offers a wonderful combination of comfort, character, and community.

Save
Ask
Tour
Hide
Share
Listing Snapshot
Price 
$549,900
Days On Site 
9 Days
Bedrooms 
4
Inside Area (SqFt) 
3,139 sqft
Total Baths 
4
Full Baths 
4
Partial Baths 
N/A
Lot Size 
3 Acres
Year Built 
1996
MLS® Number 
26063364
Status 
Active
Property Tax 
$4,965
HOA/Condo/Coop Fees 
$119.17 monthly
Sq Ft Source 
Public Records
Friends & Family
Recent Activity
a week agoListing first seen on site
a week agoListing updated with changes from the MLS®
General Features
Acres 
3
Attached Garage 
Yes
Disclosures 
Lead PaintSee Seller's Disclosure
Garage 
Yes
Garage Spaces 
3
Levels 
One
Property Sub Type 
Single Family Residence
Sewer 
Septic Tank
Special Circumstances 
Standard
SqFt Above 
2125
SqFt Below 
1014
Style 
Ranch
Utilities 
Electricity ConnectedPropaneWater Connected
Water Source 
Public
Interior Features
Appliances 
DishwasherMicrowaveElectric RangeElectric Water Heater
Basement 
ConcreteDaylightExterior EntryPartially FinishedInterior EntryStorage SpaceWalk-Out AccessBath/Stubbed
Cooling 
Central AirElectric
Fireplace 
Yes
Fireplace Features 
BasementLiving RoomWood BurningWood Burning Stove
Fireplaces 
2
Heating 
PropaneWood Stove
Interior 
Double VanityEat-in KitchenEntrance FoyerSoaking TubStorageVaulted Ceiling(s)Walk-In Closet(s)Wet Bar
Laundry Features 
Laundry Room
Main Level Bedrooms 
3
Save
Ask
Tour
Hide
Share
Exterior Features
Construction Details 
Brick Veneer
Lot Features 
Irregular Lot
Other Structures 
Shed(s)
Patio And Porch 
DeckPatio
View 
Trees/Woods
Waterfront Features 
Lake
Waterview 
Trees/Woods
Community Features
Association Amenities 
OtherParkingManagement
Association Fee 
$1430.0
Association Fee Frequency 
Annually
MLS Area 
410 - Francis Howell
School District 
Francis Howell R-III
Township 
Unincorporated
Financing Terms Available 
CashConventionalFHAVA Loan
Schools
School District
Francis Howell R-III
Elementary School
Daniel Boone Elem.
Middle School
Francis Howell Middle
High School
Francis Howell High
Listing courtesy of Century 21 CopperKey Realty


Based on information submitted to the MLS GRID as of 2026-10-18 06:32 PM UTC. All data is obtained from various sources and may not have been verified by broker or MLS GRID. Supplied Open House Information is subject to change without notice. All information should be independently reviewed and verified for accuracy. Properties may or may not be listed by the office/agent presenting the information.

Neighborhood & Commute
Source: Walkscore
Save
Ask
Tour
Hide
Share