
2466 Lombard LaneImperial, MO 63052
Due to the health concerns created by Coronavirus we are offering personal 1-1 online video walkthough tours where possible.
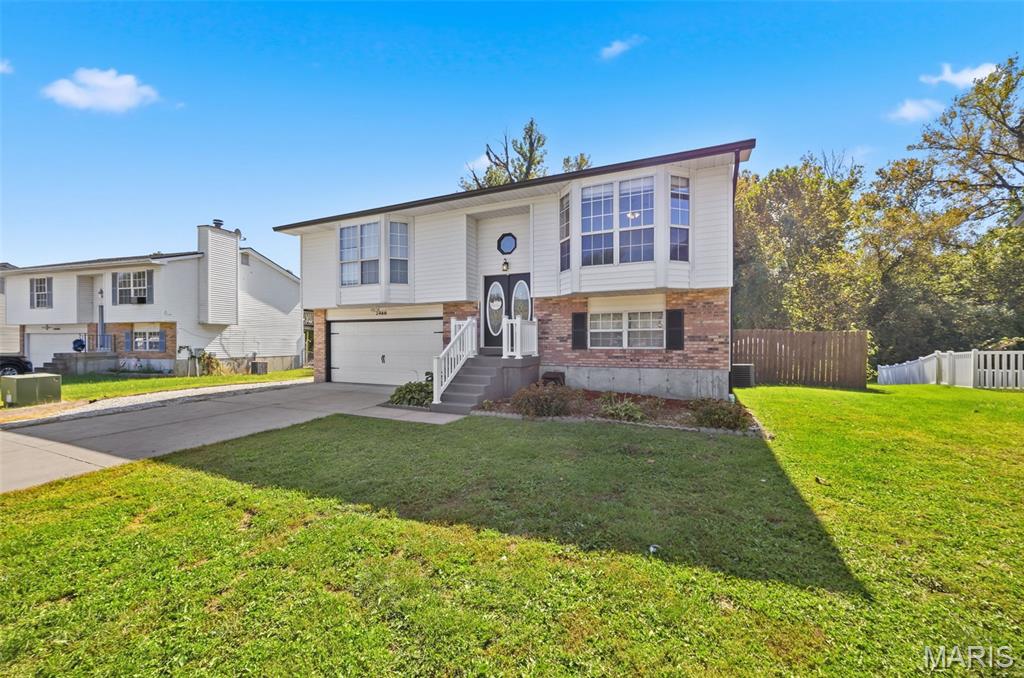
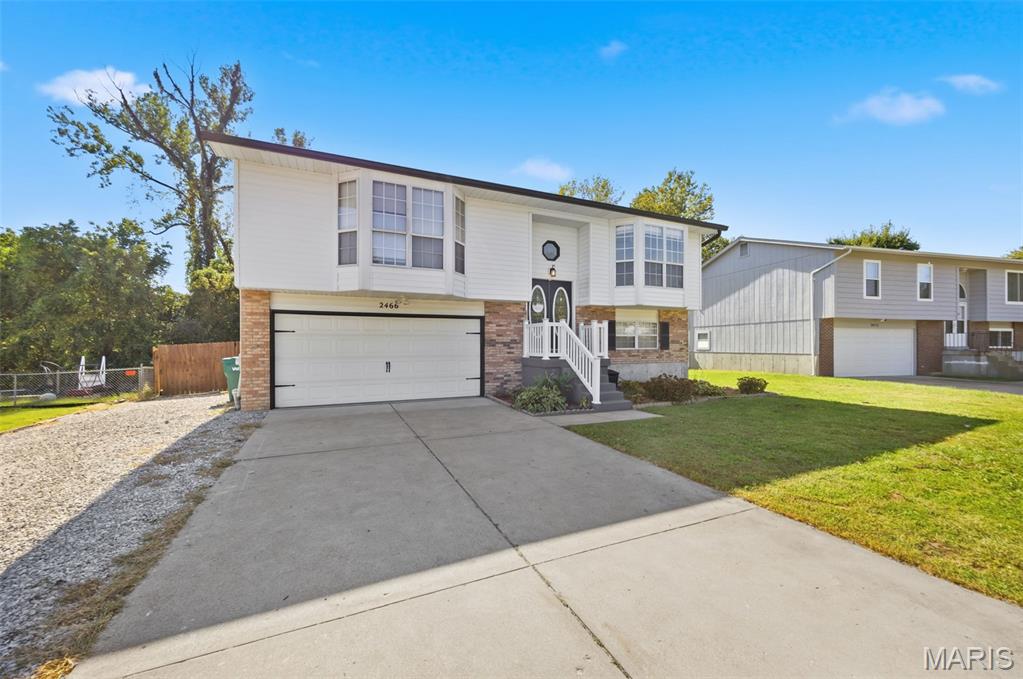
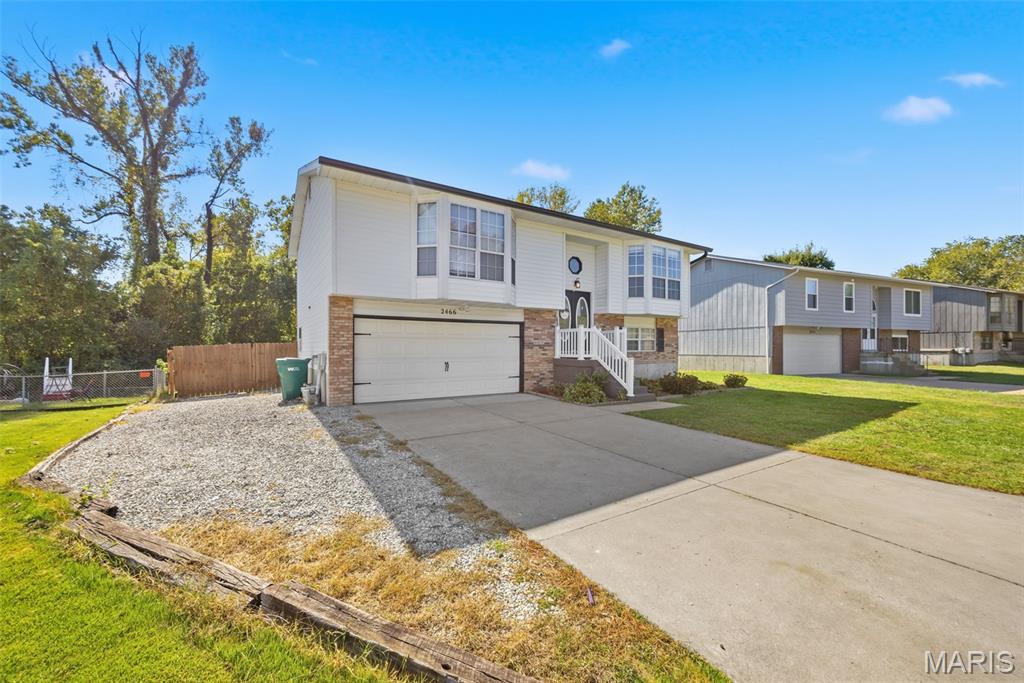
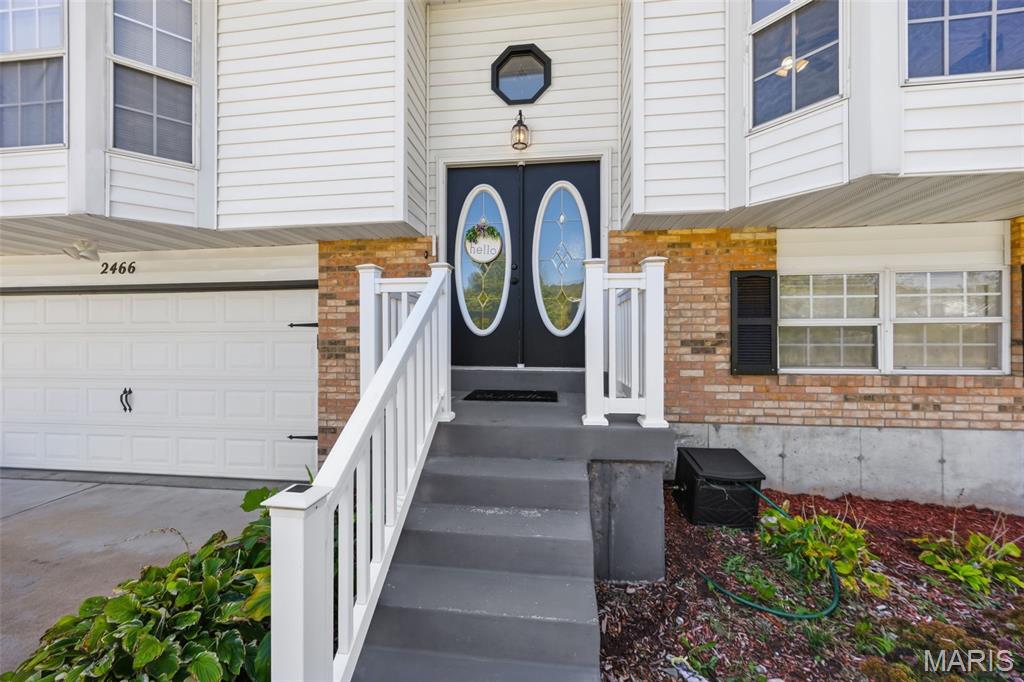
Discover a home that beautifully balances comfort and style at 2466 Lombard LN, IMPRL MO 63052. Built in 1993, this attractive single-family residence is in great condition, offering a lifestyle of ease and enjoyment. The kitchen, designed with a G-shaped layout and a convenient peninsula, flows openly into the living room, creating an ideal space for entertaining and daily living. In the living room, a welcoming fireplace provides a focal point for relaxation and gathering. One of the bathrooms features a contemporary walk-in shower, offering a refreshing start or end to your day. A private yard provides a serene outdoor retreat, complete with a fire pit for evening gatherings. The property also includes a built-in garage for convenience and a patio, perfect for outdoor enjoyment. One of the bedrooms benefits from an ensuite bathroom and a spacious walk-in closet, providing a private and organized sanctuary. This raised ranch offers a compelling opportunity for those seeking a home designed for modern living.
| 3 weeks ago | Status changed to Pending | |
| 3 weeks ago | Listing updated with changes from the MLS | |
| 4 weeks ago | Listing first seen on site |

Based on information submitted to the MLS GRID as of 2026-10-31 11:39 AM UTC. All data is obtained from various sources and may not have been verified by broker or MLS GRID. Supplied Open House Information is subject to change without notice. All information should be independently reviewed and verified for accuracy. Properties may or may not be listed by the office/agent presenting the information.
Did you know? You can invite friends and family to your search. They can join your search, rate and discuss listings with you.